

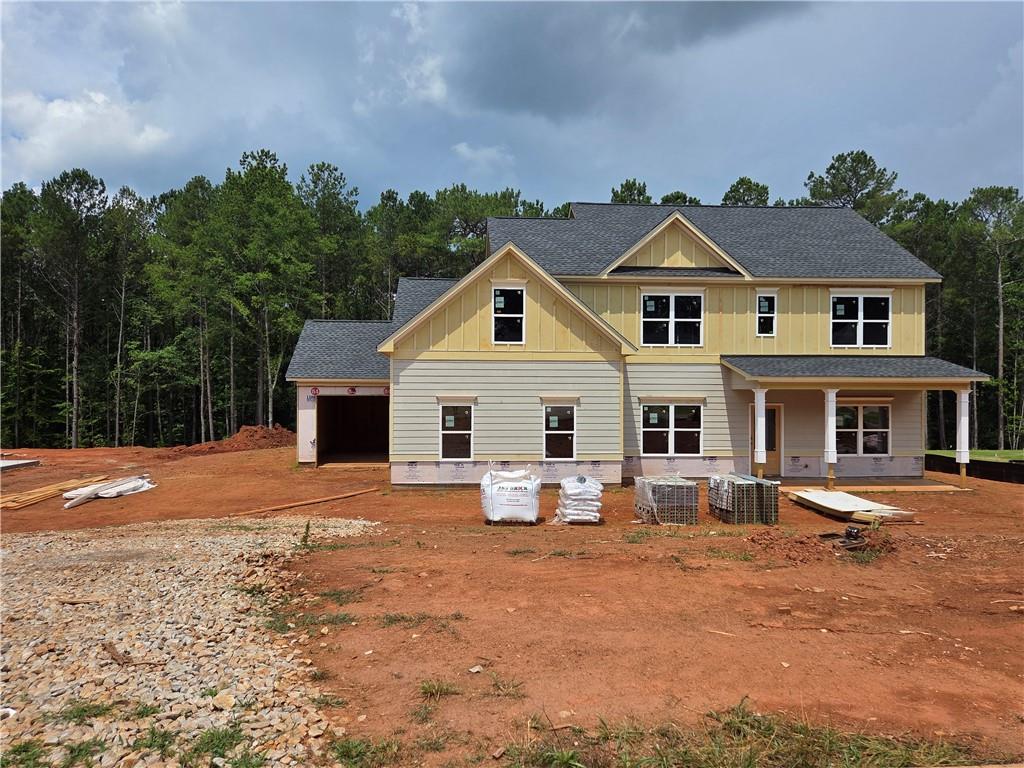
313 Meadows Drive, Bethlehem, GA 30620
River Meadows · Barrow County
Key Facts
Description
Built by Labb Homes, the newly revised Sparta plan (Lot 13) will impress you with included features that are upgrades elsewhere! This plan offers the primary suite on the main along with both formal living and dining rooms. The front porch greets you as you approach the home. When you step into the foyer, your entry brings you between the living room and dining room and continues on into the family room. Just adjacent to that will be the kitchen and breakfast room. The primary suite, laundry room and powder room are behind the kitchen. Owners’ bathroom features an expansive stepless shower, adjacent walk-in closet with access directly to the laundry room. The family room features an raised electric fireplace and an unimpeded view to the covered back porch - complete with brick fireplace. The kitchen has white cabinets with the island accented in Adriatic Sea color and quartz countertops. The kitchen also features stainless steel appliances including a double oven, dishwasher and microwave as well as a stainless farm sink and is open to the family room. The dining room is suitable to seat 12. Upstairs features three secondary bedrooms and an oversized bonus room and an additional small loft/open office space. Two full baths provide access to all bedrooms and the bonus room. Relax on the covered rear porch with brick fireplace and enjoy the view of the spacious and level private backyard. Seller will contribute up to $7,500 toward Buyers' closing costs with approved lender, Debbie Williams with Johns Creek Mortgage. An option for 100% financing is available OR a 1% below-market interest rate with Gerado Diaz with Associated Credit Union.
Property Information
Property Type
Residential
Sub-Type
Single Family Residence
Style
Craftsman
Year Built
2026
Living Area
2,428 sq ft
Lot Size
0.64 acres
Lot Dimensions
104 x 266 x 105 x 259
Garage Spaces
3
Parking Spaces
6
Days on Market
1
MLS® Listing#
7803430
Property Features
Interior
Exterior
Appliances
Cooling
Heating
Flooring
Fireplace
Basement
Pool
Parking
Laundry
Patio
Fencing
Lot Features
Construction
Foundation
Roof
Windows
Security
Other Structures
Community
Utilities
Sewer
Water Source
Schools
- Elementary:
- Bethlehem - Barrow
- Middle:
- Haymon-Morris
- High:
- Apalachee
Financial Details
HOA
$650 / Annually
Annual Taxes
$100
Tax year 2025
Parcel Number
XX054J 013
Directions
Community is GPS friendly. Take Hwy 316 on to Hwy 81 (toward Loganville). Continue for approximately 1.5 miles and then turn left on to Tanners Bridge. River Meadows will be about 1/4 mile down the road on the left. The home will be on the right.
Affordability Calculator
$105,980
Estimated monthly payment
$2,820/mo
Principal $423,920 · Est. interest $591,406 over 30 yrs
Neighborhood Market Statistics
How this home compares to active listings in Bethlehem, GA
- $429,630
- Median Listing Price
- 48
- Median Days on Market
- 2,410
- Median Sq Ft
- $176
- Median Price / Sq Ft
- 180
- Active Listings
- This home’s price is 23% above the area median.
- Its price per sq ft is 24% above the area median.
Market statistics compiled from active EXIT Realty® and MLS listings in Bethlehem, GA.
Location

Points of Interest in Bethlehem, GA
Showing the Bethlehem area map.
Nearby Schools
Haymon-Morris Middle School
Secondary · 2.3 mi away
Apalachee High School
Secondary · 2.3 mi away
Yargo Elementary School
Elementary · 2.5 mi away
Bethlehem Elementary School
Elementary · 2.9 mi away
Walker Park Elementary School
Elementary · 3.1 mi away
Kennedy Elementary School
Elementary · 4.1 mi away
Westside Middle School
Secondary · 4.2 mi away
Barrow County Christian Academy
School · 4.8 mi away
Easterseals North Georgia
School · 5.4 mi away
Harbins Elementary School
Elementary · 5.4 mi away
Barrow County School System
School · 5.8 mi away
Winder Barrow Middle School
Elementary · 6.1 mi away
Winder Elementary School
Elementary · 6.2 mi away
Russell Middle School
Secondary · 6.4 mi away
Winder Barrow High School
Secondary · 6.5 mi away
Foothills RHS - Barrow-Sims
School · 6.7 mi away
Monroe Elementary School
Elementary · 6.8 mi away
Harbins Prep
School · 6.8 mi away
Harbins Preparatory School
Elementary · 6.8 mi away
Great Beginnings
School · 6.8 mi away
Commute Calculator
Nearby Homes

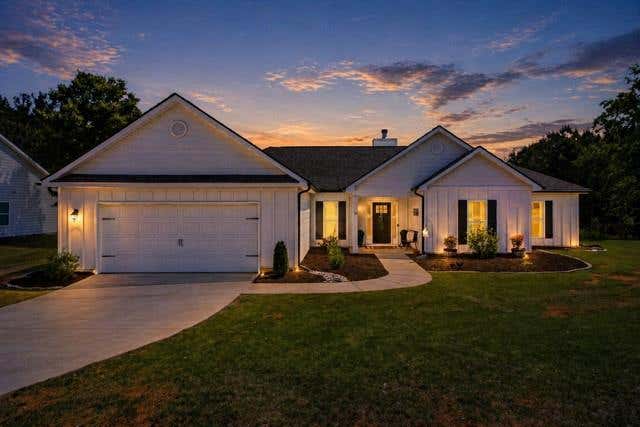
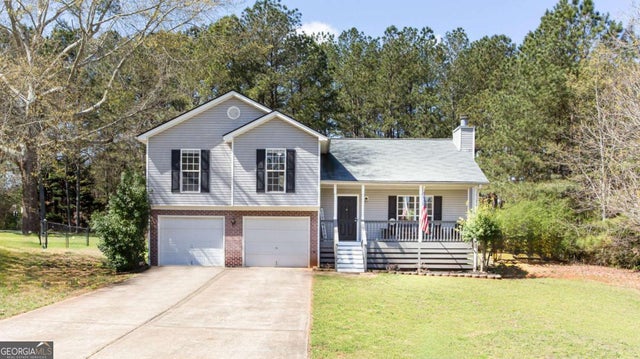
Similar Homes Nearby


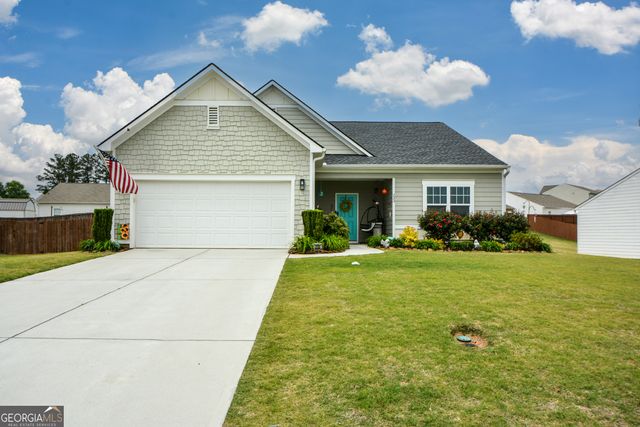

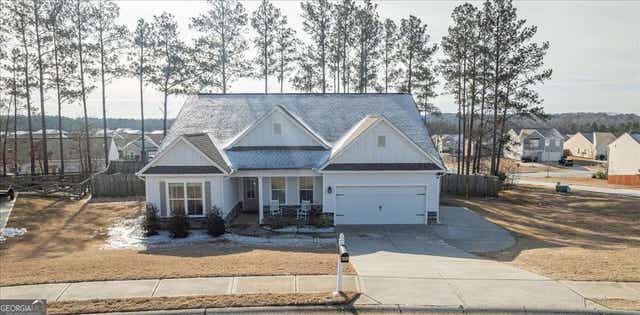
Similar Home Values
Comparable nearby listings and their asking prices.
| Address | Price | Beds | Baths | Sq Ft |
|---|---|---|---|---|
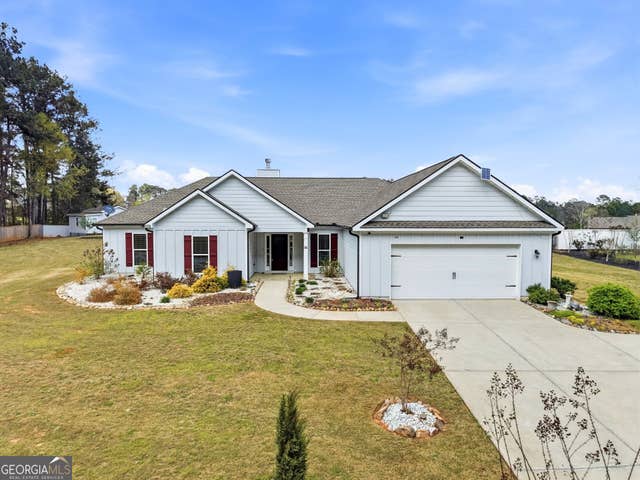
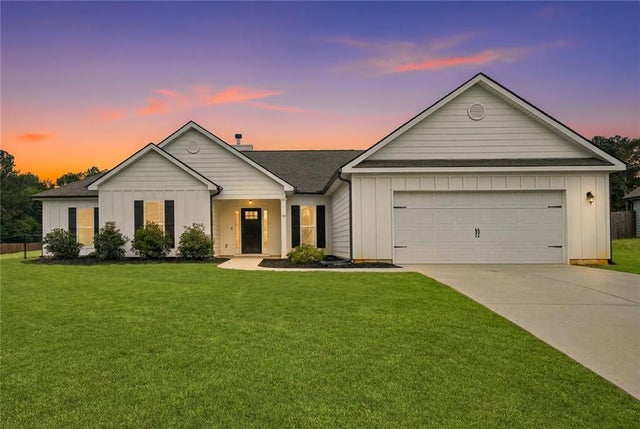
| 303 McKendree CT, Bethlehem, GA | $374,900 | 3 | — | 2,132 |
| 3587 Vine Springs TRCE, Bethlehem, GA | $375,000 | 4 | — | 2,294 |
| 3587 Vine Springs Trace, Bethlehem, GA | $375,000 | 4 | 2 | 2,294 |
| 233 Trail Winds DR, Bethlehem, GA | $377,490 | 4 | — | 2,317 |
| 233 Trail Winds Drive, Bethlehem, GA | $377,490 | 4 | 3 | 2,317 |
| 1978 Waterside CIR, Bethlehem, GA | $379,900 | 4 | — | 2,215 |
Moving Cost Estimate
EXIT Agents in Bethlehem


Listing Courtesy: Peggy Slappey Properties Inc. - 770-932-3440
Last Updated: 2026-07-11