

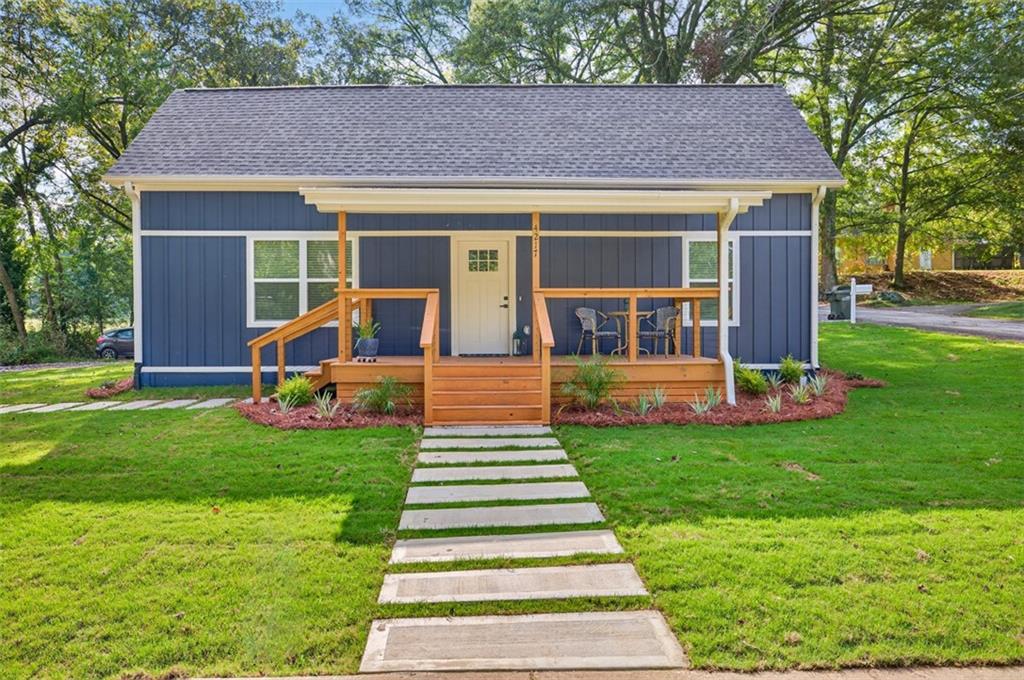
4217 Railroad Street, Oakwood, GA 30566
NONE · Hall County
Key Facts
Description
Welcome to 4217 Railroad Street, Oakwood, GA! This charming 1900s home has been fully renovated in 2025, offering approximately 1,400 square feet of modern living space. Featuring three bedrooms, two full bathrooms, and an open-concept layout, this home seamlessly blends historic charm with contemporary updates. The kitchen is equipped with brand-new Frigidaire appliances, including a dishwasher, microwave, and stove, along with a spacious pantry and walk-in laundry room. It also features soft-close cabinets and cabinet under-lighting to set the mood, making it both functional and inviting. The master suite offers a private retreat with a spa-inspired bathroom, featuring a large stand-up shower and modern finishes. The exterior has been equally transformed, boasting a new driveway, carport, fresh sod, and proper grading. This home is brand-new everything: HVAC, water heater, septic tank — fully updated from top to bottom. And let’s not forget location! This home is conveniently located near HWY 985, Walmart, the University of North Georgia, the Atlanta Falcons Training Camp, and the City of Oakwood Park and splash pad within walking distance — plus, plenty of dining options within a mile radius. This home offers quick and convenient access to some of North Georgia’s most sought-after cities: Buford, Sugar Hill, Flowery Branch, Gainesville, and Braselton. Whether you’re commuting for work, heading out for a day of shopping or dining, or looking to enjoy the outdoors, this central location puts everything within reach.
Property Information
Property Type
Residential
Sub-Type
Single Family Residence
Style
Traditional
Year Built
1900
Stories
1
Living Area
1,404 sq ft
Lot Size
0.22 acres
Lot Dimensions
129 x 75
Parking Spaces
2
Days on Market
216
MLS® Listing#
7657880
Property Features
Interior
Exterior
Appliances
Cooling
Heating
Fireplace
Basement
Pool
Parking
Laundry
Patio
Fencing
Lot Features
Construction
Foundation
Roof
Windows
Security
Other Structures
Community
Utilities
Sewer
Water Source
Schools
- Elementary:
- Hall - Other
- Middle:
- West Hall
- High:
- West Hall
Financial Details
HOA
None
Annual Taxes
$126
Tax year 2024
Parcel Number
08052A006002
Directions
GPS friendly.
Affordability Calculator
$73,000
Estimated monthly payment
$1,943/mo
Principal $292,000 · Est. interest $407,366 over 30 yrs
Neighborhood Market Statistics
How this home compares to active listings in Oakwood, GA
- $337,500
- Median Listing Price
- 73
- Median Days on Market
- 1,745
- Median Sq Ft
- $194
- Median Price / Sq Ft
- 99
- Active Listings
- This home’s price is 8% above the area median.
- Its price per sq ft is 34% above the area median.
Market statistics compiled from active EXIT Realty® and MLS listings in Oakwood, GA.
Location

Points of Interest in Oakwood, GA
Showing the Oakwood area map.
Nearby Schools
Oakwood Elementary School
Elementary · 0.3 mi away
West Hall Middle School
Secondary · 1.4 mi away
World Language Academy Middle School
School · 1.5 mi away
Hall Co
School · 1.5 mi away
West Hall High School
Secondary · 1.6 mi away
Hall County School System Schools
School · 1.7 mi away
Hall County Instructional Support Center (Hall County Technology Center)
School · 1.8 mi away
Johnson High School
Secondary · 1.8 mi away
Martin Elementary School
Elementary · 2.3 mi away
C. W. Davis Middle School
Secondary · 2.7 mi away
South Hall Middle School
School · 2.7 mi away
Flowery Branch High School
Secondary · 3.0 mi away
Flowery Branch Elementary School
Elementary · 3.0 mi away
Jones Elementary School
Elementary · 3.1 mi away
Lyman Hall Elementary School
Elementary · 3.1 mi away
School of Discipleship
School · 3.2 mi away
McEver Elementary School
Elementary · 3.3 mi away
Hall County Boe
School · 3.4 mi away
Chicopee Elementary School
Elementary · 3.7 mi away
Goddard School
School · 3.7 mi away
Commute Calculator
Nearby Homes
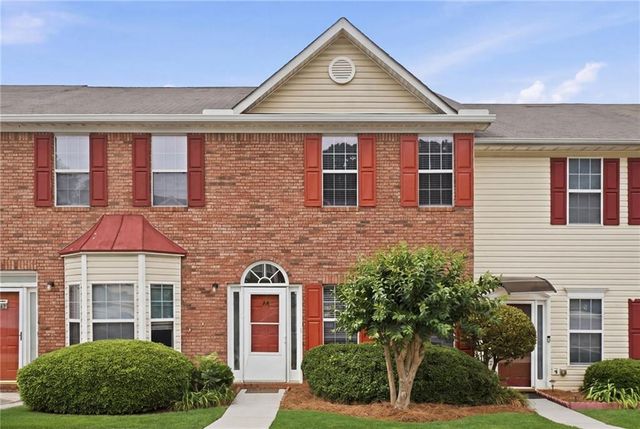
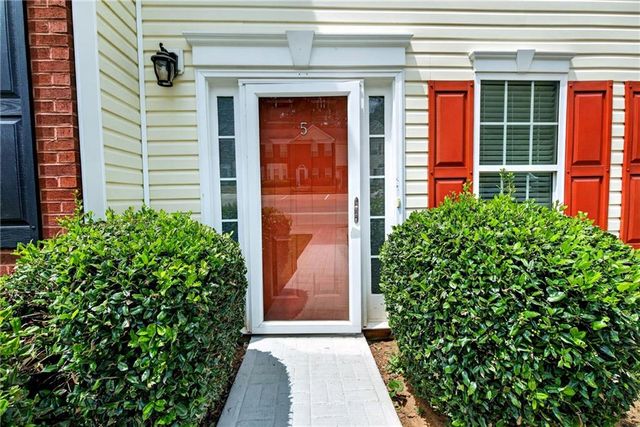
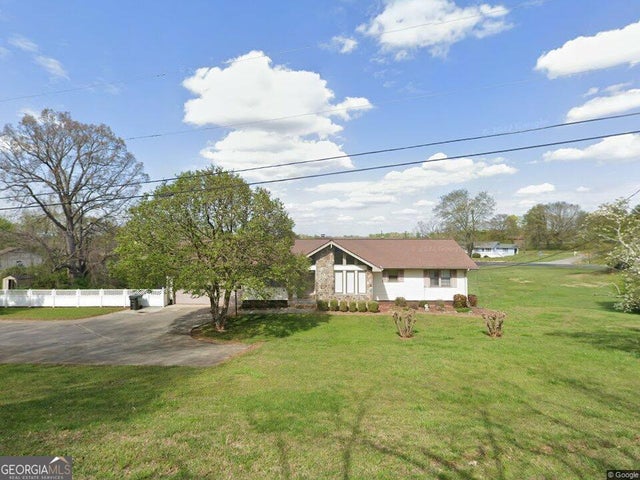
Similar Homes Nearby
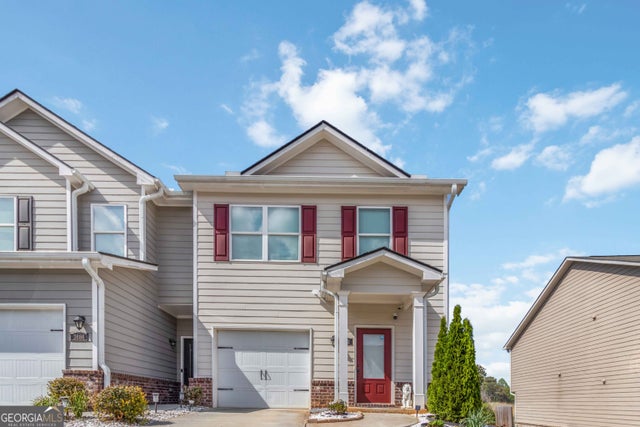
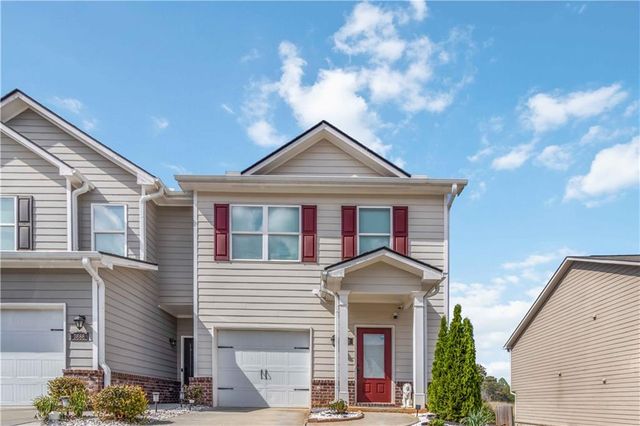
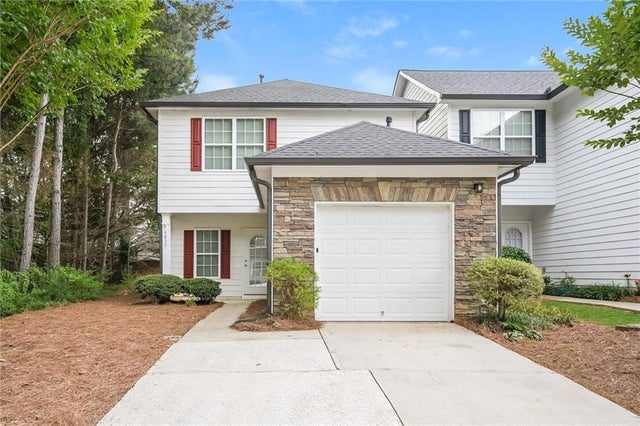
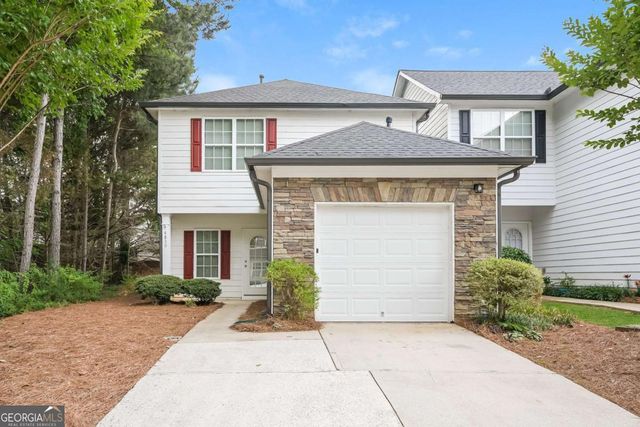
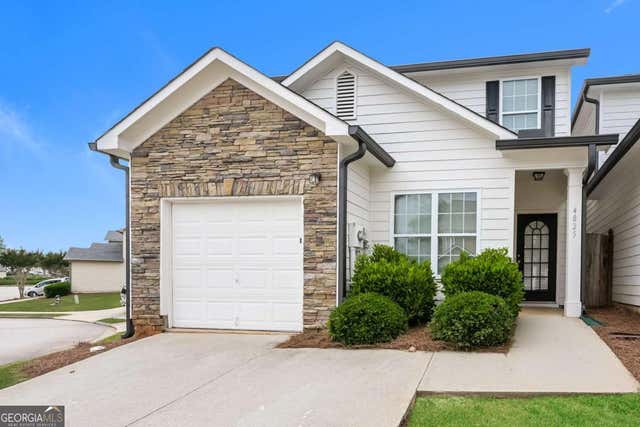

Similar Home Values
Comparable nearby listings and their asking prices.
| Address | Price | Beds | Baths | Sq Ft |
|---|---|---|---|---|
| 3682 Acorn DR 17, Oakwood, GA | $260,000 | 3 | — | 1,360 |
| 3682 Acorn Drive 17, Oakwood, GA | $260,000 | 3 | 3 | 1,360 |
| 4830 Tangerine Circle, Oakwood, GA | $272,500 | 3 | 3 | 1,248 |
| 4830 Tangerine CIR, Oakwood, GA | $272,500 | 3 | — | 1,248 |
| 4825 Tangerine CIR, Oakwood, GA | $277,500 | 3 | — | 1,568 |
| 4825 Tangerine Circle, Oakwood, GA | $277,500 | 3 | 3 | 1,568 |
Moving Cost Estimate
EXIT Agents in Oakwood


Listing Courtesy: Keller Williams Realty Atlanta Partners - 678-425-1988
Last Updated: 2025-09-30