

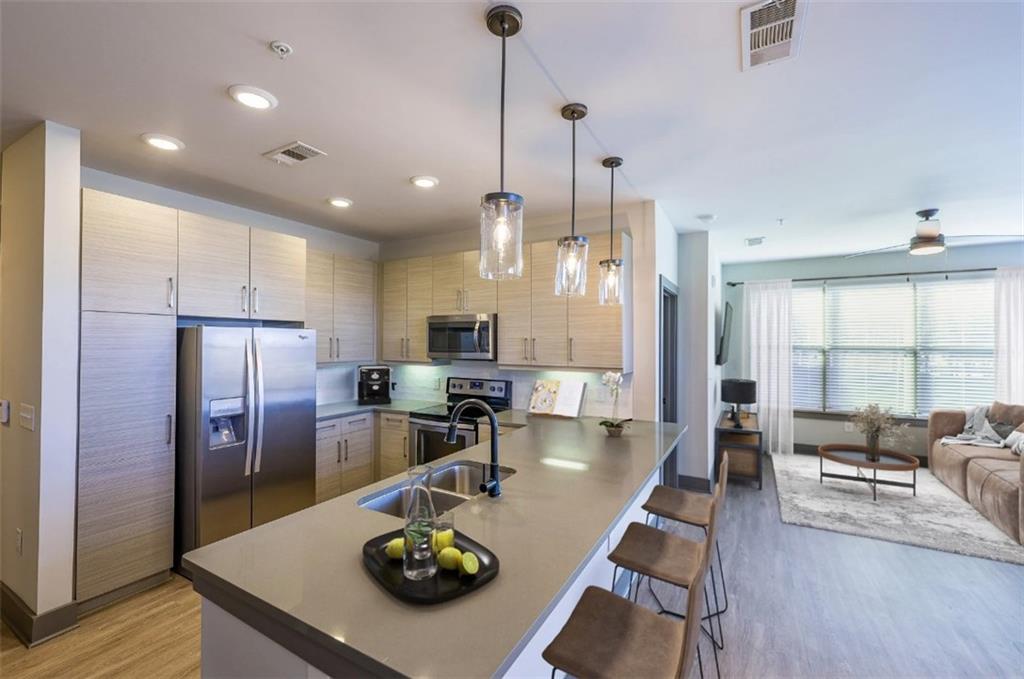
3465 Duluth Highway 5353, Duluth, GA 30096
District at Duluth · Gwinnett County
Key Facts
Description
Boutique Saltwater Pool w/ Two-Story Cabana. Walking Distance to Downtown Duluth. Outdoor Grilling Kitchens. Spacious Walk-In Closets. Gathering Fire Pit. Billiard & Shuffle Board Tables. Onsite Restaurants & Shops.
Property Information
Property Type
Residential Lease
Sub-Type
Apartment
Style
Garden (1 Level)
Year Built
2017
Stories
1
Living Area
847 sq ft
Lot Dimensions
0
Parking Spaces
2
Days on Market
262
MLS® Listing#
7660256
Property Features
Interior
Exterior
Appliances
Cooling
Heating
Flooring
Fireplace
Basement
Pool
Parking
Laundry
Patio
Fencing
Lot Features
Construction
Roof
Security
Other Structures
Community
Utilities
Schools
- Elementary:
- Harris
- Middle:
- Duluth
- High:
- Duluth
Financial Details
HOA
None
Parcel Number
R6293 123
Directions
GPS
Affordability Calculator
$378
Estimated monthly payment
$10/mo
Principal $1,510 · Est. interest $2,107 over 30 yrs
Neighborhood Market Statistics
How this home compares to active listings in Duluth, GA
- $503,448
- Median Listing Price
- 43
- Median Days on Market
- 2,339
- Median Sq Ft
- $213
- Median Price / Sq Ft
- 494
- Active Listings
- This home’s price is 100% below the area median.
- Its price per sq ft is 99% below the area median.
Market statistics compiled from active EXIT Realty® and MLS listings in Duluth, GA.
Location

Points of Interest in Duluth, GA
Showing the Duluth area map.
Nearby Schools
Coleman Middle School
Secondary · 0.3 mi away
The Duluth Montessori School
Elementary · 0.3 mi away
Duluth High School
Secondary · 0.6 mi away
Primrose School
School · 0.9 mi away
Primrose Schools
Elementary · 0.9 mi away
Duluth Adventist Christian School
School · 1.1 mi away
B B Harris Elementary School
Elementary · 1.1 mi away
Atlanta Adventist Academy
School · 1.1 mi away
Big Blue Marble Academy Duluth
School · 1.2 mi away
Chattahoochee Elementary School
Elementary · 1.2 mi away
Duluth Middle School
Secondary · 1.2 mi away
Kliebe Education
School · 1.5 mi away
Mason Elementary School
Elementary · 1.5 mi away
Columbia Academy
School · 1.7 mi away
Kid City USA - Duluth
School · 1.7 mi away
New Life Academy of Excellence
School · 1.7 mi away
Greater Atlanta Montessori School
Elementary · 1.9 mi away
Notre Dame Academy
School · 1.9 mi away
Hull Middle School
Secondary · 2.5 mi away
Woodward North
School · 2.5 mi away
Commute Calculator
Nearby Homes

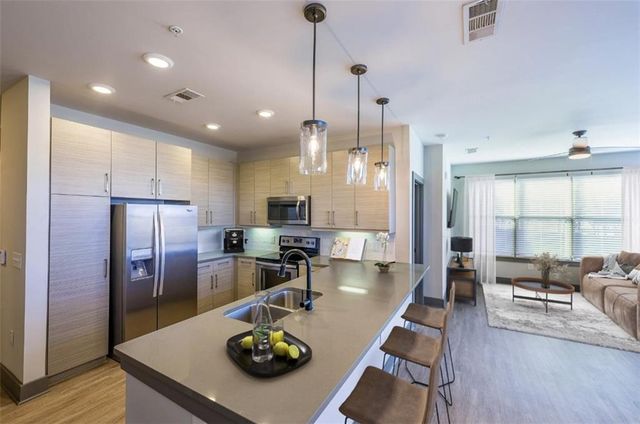
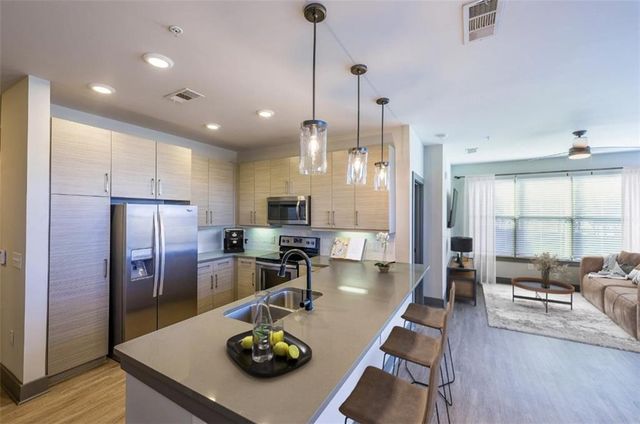

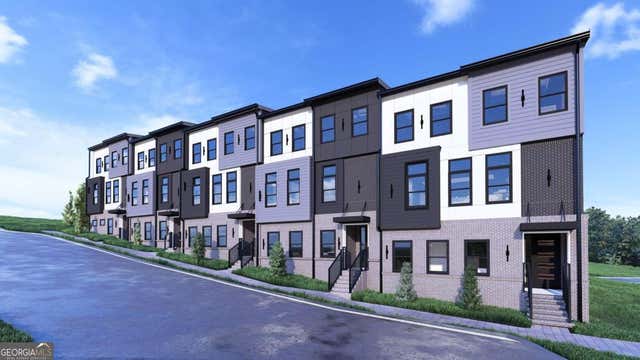
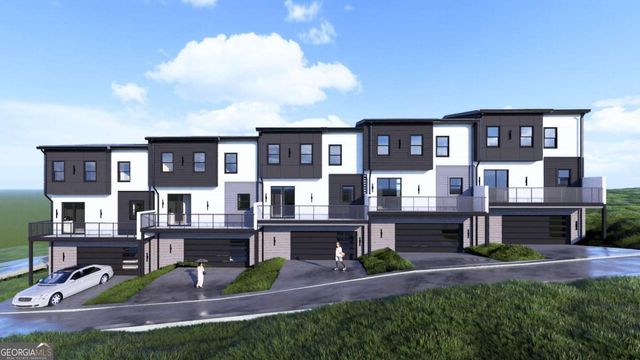
Similar Homes Nearby
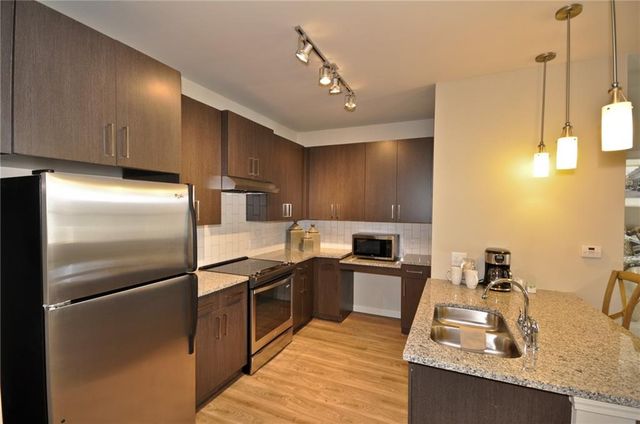


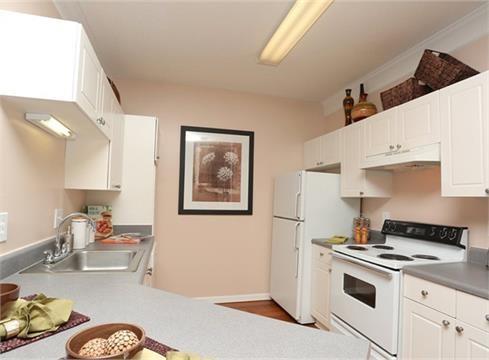
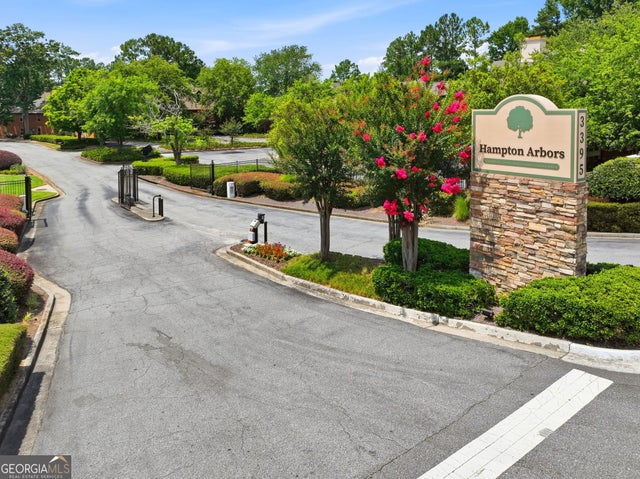
Similar Home Values
Comparable nearby listings and their asking prices.
| Address | Price | Beds | Baths | Sq Ft |
|---|---|---|---|---|
| 1796 Satellite Boulevard 0521, Duluth, GA | $1,345/mo | 1 | 1 | 745 |
| 2988 First Street #B, Duluth, GA | $1,350/mo | 2 | 1 | 828 |
| 2988 First ST #B, Duluth, GA | $1,350/mo | 2 | — | 828 |
| 3083 Claiborne Drive, Duluth, GA | $1,500/mo | 1 | 1 | 2,555 |
| 3920 Club Drive 0718, Duluth, GA | $1,640/mo | 2 | 2 | 1,154 |
| 117 Brittany CT, Duluth, GA | $1,650/mo | 2 | — | — |
Moving Cost Estimate
EXIT Agents in Duluth


Listing Courtesy: Promove House + Condo Group, LLC - 404-842-2920
Last Updated: 2025-10-03