

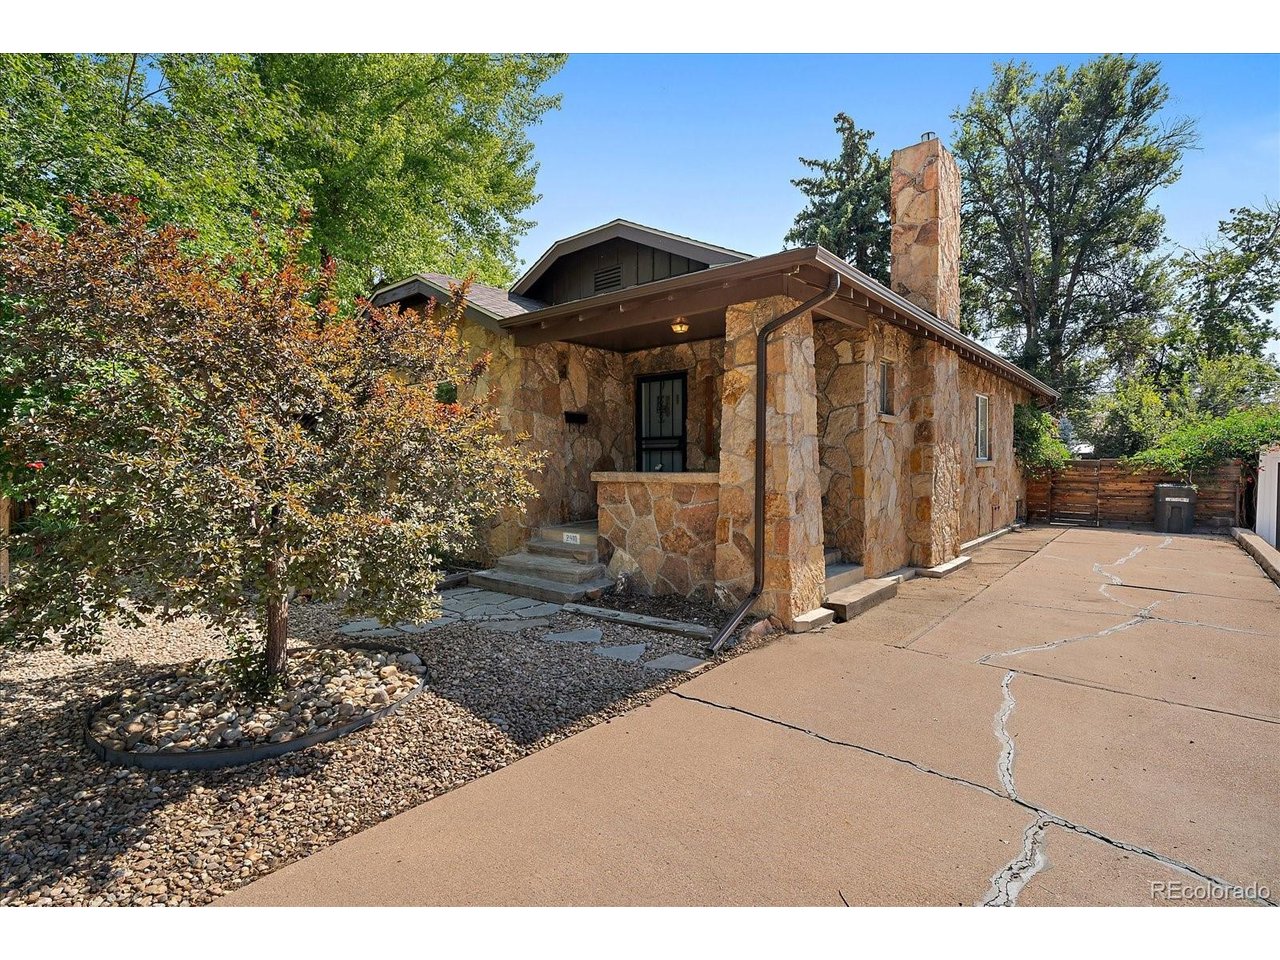
2910 Benton St, Wheat Ridge, CO 80214
OLINGER GARDENS · Jefferson County
Key Facts
Description
Stylish European-inspired ranch bungalow just minutes from Sloan's Lake! This charming 3-bedroom, 1-bath home features a distinctive European-style rock exterior and an inviting open-concept floor plan filled with natural light from two skylights. Beautifully refinished natural hardwood floors flow throughout the main living areas, creating a warm and welcoming atmosphere, sitting next to the gas fireplace. The updated kitchen is equipped with all-new stainless steel appliances, including a gas range, while newer windows enhance both comfort and energy efficiency. The basement offers a spacious laundry area along with abundant storage space. Outside, the low-maintenance xeriscaped yard provides exceptional curb appeal, and the private backyard oasis is perfect for relaxing or entertaining. Enjoy three large raised planter boxes for growing vegetables, herbs, or flowers, plus plenty of space for barbecues, outdoor dining, and gatherings with family and friends. A generous driveway accommodates up to five vehicles-a rare convenience in the area. Ideally located just minutes from Sloan's Lake, downtown Denver, popular restaurants, breweries, shopping, and everyday conveniences, this home offers the perfect blend of style, comfort, and location.
Property Information
Property Type
Residential
Sub-Type
Single Family Residence
Year Built
1940
Living Area
1,191 sq ft
Lot Size
0.15 acres
Garage Spaces
4
Days on Market
1
MLS® Listing#
7672725
Property Features
Interior
Appliances
Heating
Fireplace
Basement
Parking
Patio
Fencing
Lot Features
Roof
Sewer
Water Source
Rooms
- Main
- Bedroom 2Main
- Bedroom 3Main
- Dining RoomMain
- Family RoomMain
- KitchenMain
- LaundryBasement
Schools
- Elementary:
- Lumberg
- Middle:
- Jefferson
- High:
- Jefferson
Financial Details
HOA
None
Annual Taxes
$3,333
Tax year 2025
Affordability Calculator
$125,000
Estimated monthly payment
$3,327/mo
Principal $500,000 · Est. interest $697,544 over 30 yrs
Neighborhood Market Statistics
How this home compares to active listings in Wheat Ridge, CO
- $544,444
- Median Listing Price
- 51
- Median Days on Market
- 1,621
- Median Sq Ft
- $324
- Median Price / Sq Ft
- 224
- Active Listings
- This home’s price is 15% above the area median.
- Its price per sq ft is 62% above the area median.
Market statistics compiled from active EXIT Realty® and MLS listings in Wheat Ridge, CO.
Location

Points of Interest in Wheat Ridge, CO
Showing the Wheat Ridge area map.
Nearby Schools
Children's Learning Center
School · 0.2 mi away
Edgewater Elementary School
Elementary · 0.6 mi away
Edison Elementary School
Elementary · 0.9 mi away
Rocky Mountain Prep Berkeley
Elementary · 0.9 mi away
Keegan Headstart
School · 0.9 mi away
Lumberg Elementary School
Elementary · 1.0 mi away
Highlands Micro School
School · 1.0 mi away
Mountain View Academy
School · 1.1 mi away
Jefferson Junior Senior High School
Secondary · 1.1 mi away
Brown Elementary School
Elementary · 1.2 mi away
St Peter & Paul Catholic Church
School · 1.2 mi away
Arrupe Jesuit High School
Secondary · 1.3 mi away
Yeshiva Toras Chaim
Secondary · 1.3 mi away
Beth Eden Baptist School
Secondary · 1.4 mi away
Wheat Ridge 5-8 School
School · 1.4 mi away
Emmaus Lutheran Church
School · 1.4 mi away
Colfax Elementary School
Elementary · 1.4 mi away
Lake International School
Secondary · 1.4 mi away
Beth Jacob High School
Secondary · 1.4 mi away
Stevens Elementary School
Elementary · 1.4 mi away
Commute Calculator
Nearby Homes
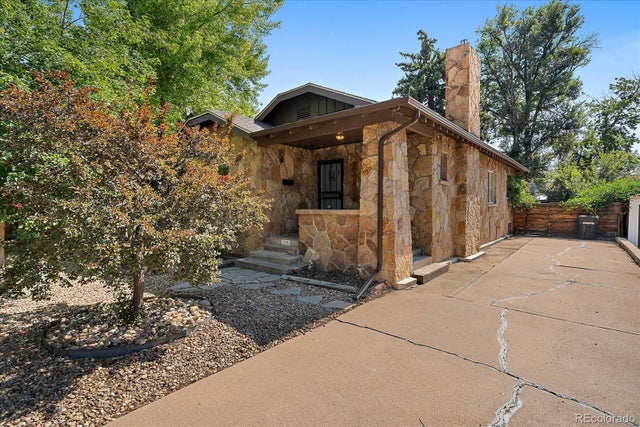
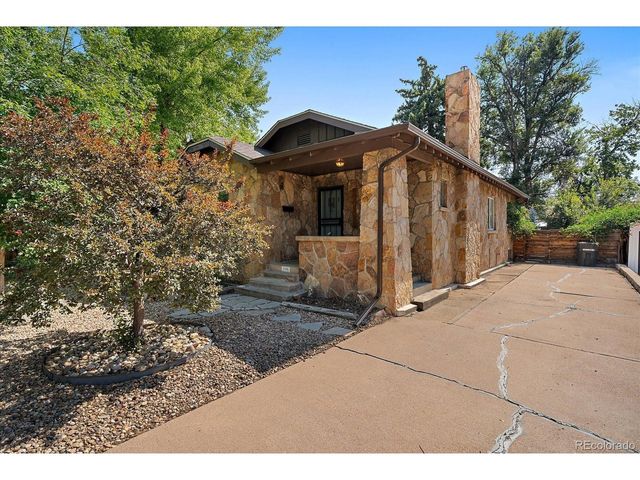


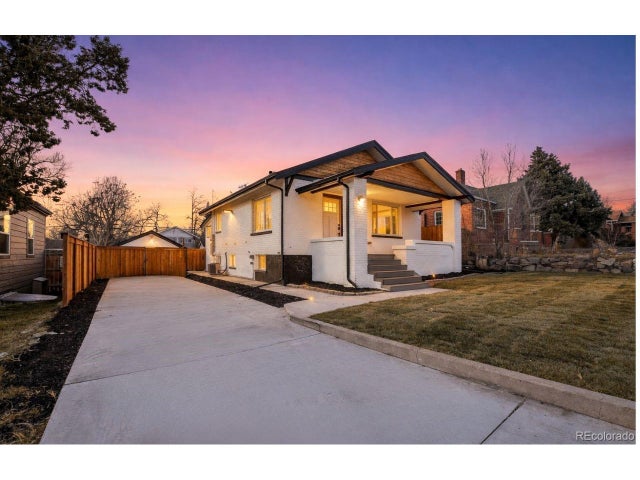

Similar Homes Nearby
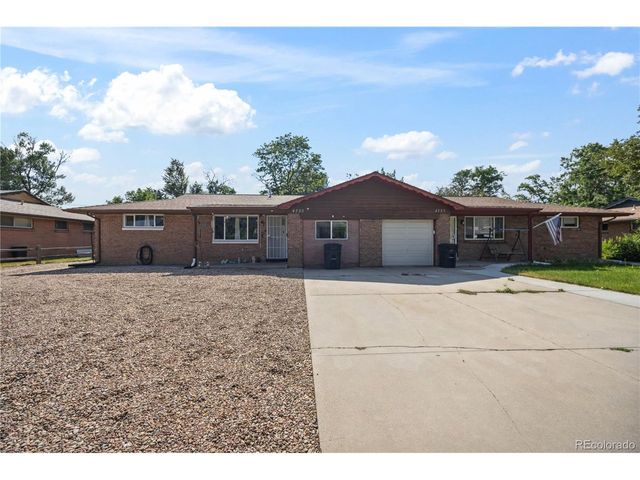

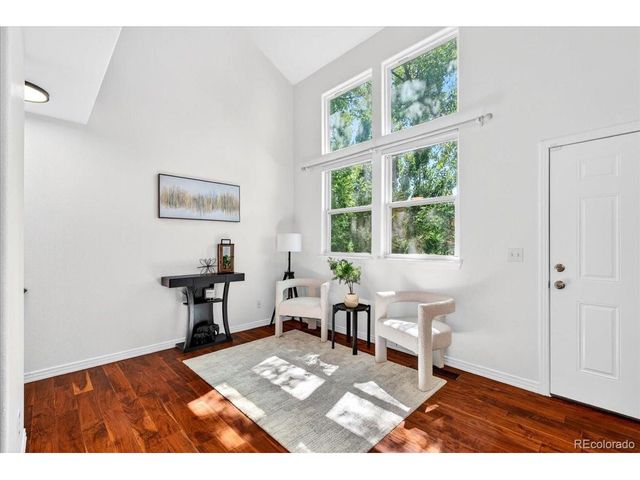

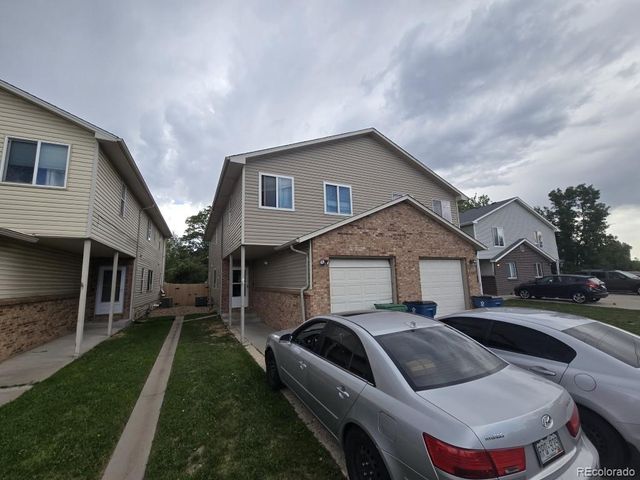
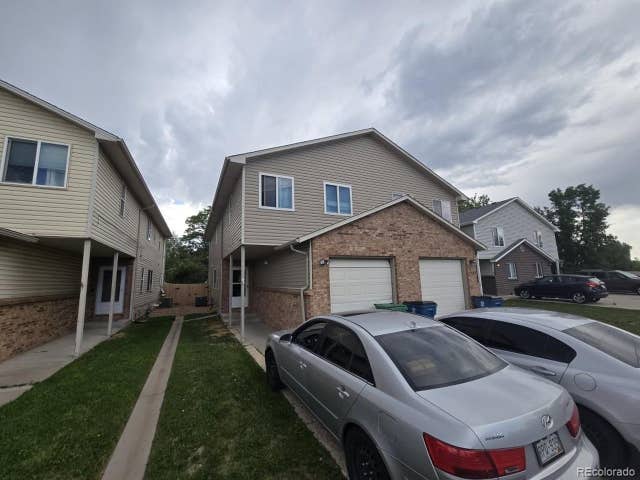
Similar Home Values
Comparable nearby listings and their asking prices.
| Address | Price | Beds | Baths | Sq Ft |
|---|---|---|---|---|
| 4723 Everett Ct, Wheat Ridge, CO | $439,900 | 3 | 2 | 956 |
| 4723 Everett Court, Wheat Ridge, CO | $439,900 | 3 | 2 | 956 |
| 6450 W 44th Pl A6, Wheat Ridge, CO | $449,999 | 3 | 3 | 1,677 |
| 6450 W 44th Place A6, Wheat Ridge, CO | $449,999 | 3 | 3 | 1,677 |
| 4465 Parfet Street, Wheat Ridge, CO | $450,000 | 3 | 3 | 1,487 |
| 4465 Parfet St, Wheat Ridge, CO | $450,000 | 3 | 3 | 1,487 |


