

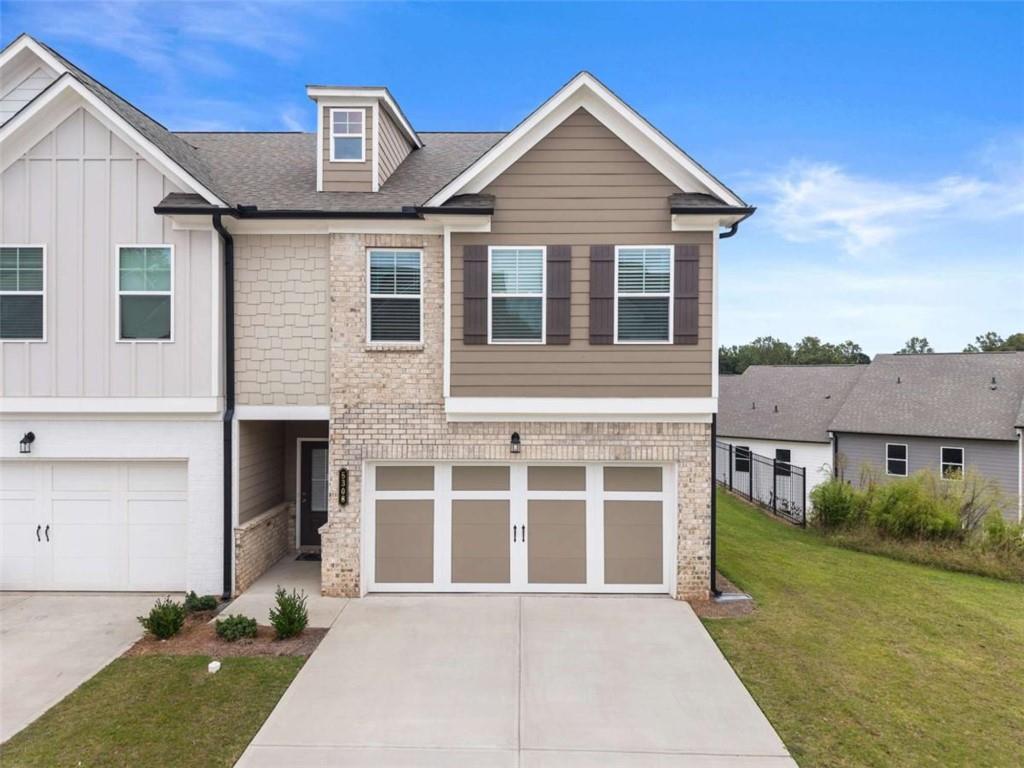
5308 FOX HILL Lane, Oakwood, GA 30566
Silver Fox Reserve · Hall County
Key Facts
Description
Up to $10,000 in Buyer Assistance Available! Property may qualify for 100% financing and/or up to a $10,000 down payment grant through Ameris Bank (must qualify), making homeownership more attainable than ever. Welcome to this beautifully maintained corner-lot end-unit townhome in the desirable Silver Fox community in Hall County near Gainesville, Georgia. Offering the perfect combination of modern design, low-maintenance living, and convenient access to Lake Lanier, Gainesville, and I-985, this move-in-ready home delivers exceptional value in today's market. The bright open-concept floor plan is filled with natural light and features luxury vinyl plank flooring throughout the main level, creating a seamless flow for everyday living and entertaining. The spacious family room offers a modern electric fireplace and opens directly into the heart of the home. The gourmet kitchen showcases granite countertops, stainless steel appliances, subway tile backsplash, abundant cabinetry, and a large oversized island perfect for meal preparation, entertaining, and additional seating. Upstairs, the spacious owner's suite provides a private retreat featuring a tray ceiling, generous walk-in closet, and a spa-inspired bathroom complete with dual vanities, soaking tub, and separate shower. Two additional bedrooms and a versatile loft/flex space offer endless possibilities for a home office, media room, playroom, or fitness area. Step outside to your private fenced backyard, where the oversized cement patio creates the perfect space for grilling, outdoor dining, and entertaining guests. As a desirable corner unit, the property offers additional privacy and outdoor space rarely found in similar homes. Residents of Silver Fox enjoy community pool access, included yard maintenance, and beautifully maintained common areas. Conveniently located just minutes from Lake Lanier, Gainesville, shopping, dining, schools, and major commuter routes including I-985, this home offers the perfect balance of comfort, convenience, and lifestyle.
Property Information
Property Type
Residential
Sub-Type
Townhouse
Style
Townhouse / Traditional
Year Built
2023
Stories
2
Living Area
2,073 sq ft
Lot Size
0.10 acres
Lot Dimensions
0
Parking Spaces
2
Ownership
Fee Simple
Days on Market
233
MLS® Listing#
7676939
Property Features
Interior
Exterior
Appliances
Cooling
Heating
Flooring
Fireplace
Basement
Pool
Parking
Laundry
Patio
Fencing
Lot Features
Construction
Foundation
Roof
Windows
Security
Other Structures
Community
Utilities
Sewer
Water Source
Schools
- Elementary:
- Hall - Other
- Middle:
- West Hall
- High:
- West Hall
Financial Details
HOA
$125 / Monthly
Annual Taxes
$4,562
Tax year 2024
Parcel Number
08053 004223
Directions
From I-985 North, take Exit 16 (Mundy Mill Rd / Hwy 53) and turn left onto Mundy Mill Rd. Continue straight for approx. 1.5 miles and turn right onto McEver Rd. Drive about 1 mile, then turn left into Silver Fox Reserve subdivision. Follow Silver Fox Dr, then turn right onto Fox Hill Ln home will be
Affordability Calculator
$70,000
Estimated monthly payment
$1,863/mo
Principal $280,000 · Est. interest $390,625 over 30 yrs
Neighborhood Market Statistics
How this home compares to active listings in Oakwood, GA
- $337,500
- Median Listing Price
- 72
- Median Days on Market
- 1,745
- Median Sq Ft
- $191
- Median Price / Sq Ft
- 99
- Active Listings
- This home’s price is 4% above the area median.
- Its price per sq ft is 12% below the area median.
Market statistics compiled from active EXIT Realty® and MLS listings in Oakwood, GA.
Location

Points of Interest in Oakwood, GA
Showing the Oakwood area map.
Nearby Schools
Oakwood Elementary School
Elementary · 0.9 mi away
West Hall Middle School
Secondary · 1.3 mi away
West Hall High School
Secondary · 1.5 mi away
Hall County School System Schools
School · 2.0 mi away
World Language Academy Middle School
School · 2.0 mi away
Hall Co
School · 2.0 mi away
Hall County Instructional Support Center (Hall County Technology Center)
School · 2.1 mi away
Johnson High School
Secondary · 2.3 mi away
Martin Elementary School
Elementary · 2.8 mi away
School of Discipleship
School · 2.8 mi away
McEver Elementary School
Elementary · 2.9 mi away
Hall County Boe
School · 3.0 mi away
Flowery Branch Elementary School
Elementary · 3.0 mi away
Lyman Hall Elementary School
Elementary · 3.0 mi away
C. W. Davis Middle School
Secondary · 3.0 mi away
South Hall Middle School
School · 3.0 mi away
Jones Elementary School
Elementary · 3.2 mi away
Flowery Branch High School
Secondary · 3.3 mi away
Goddard School
School · 4.1 mi away
Chicopee Elementary School
Elementary · 4.1 mi away
Commute Calculator
Nearby Homes
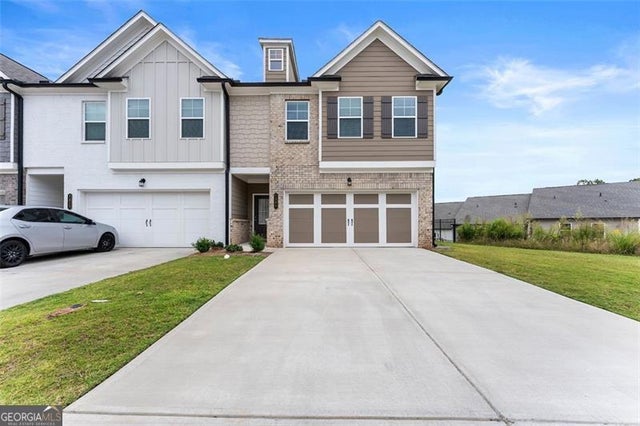
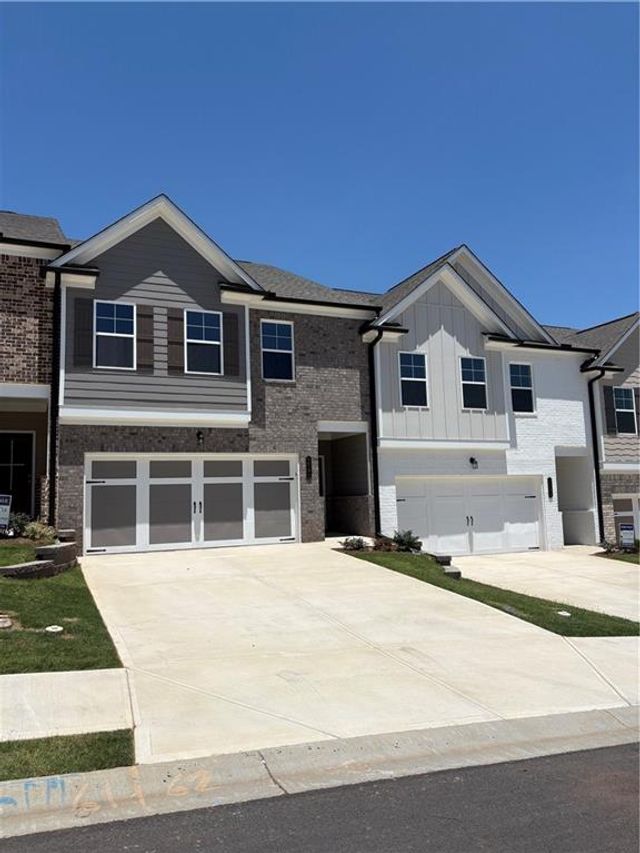
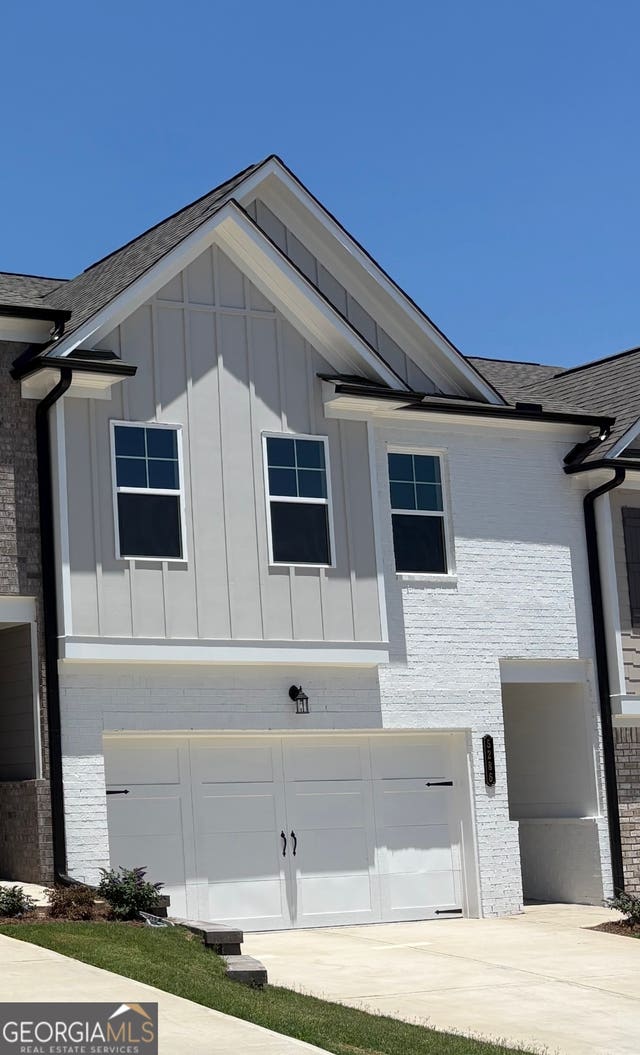
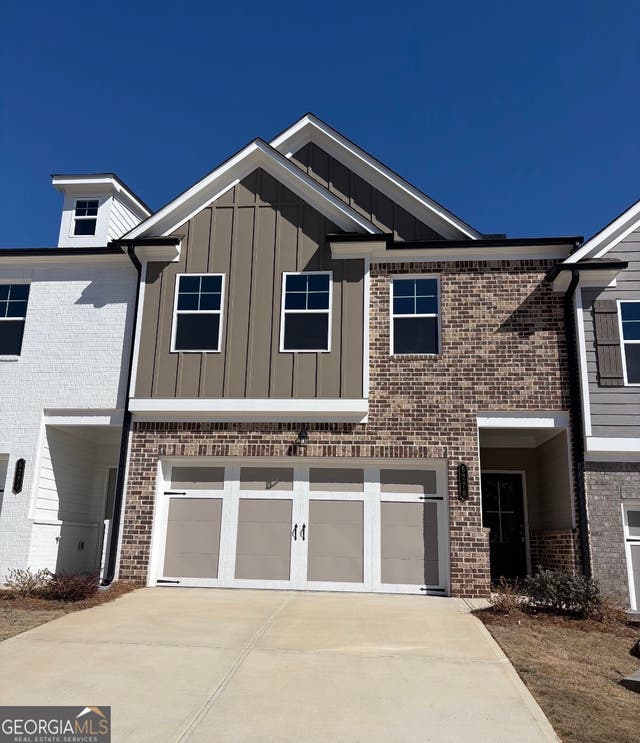
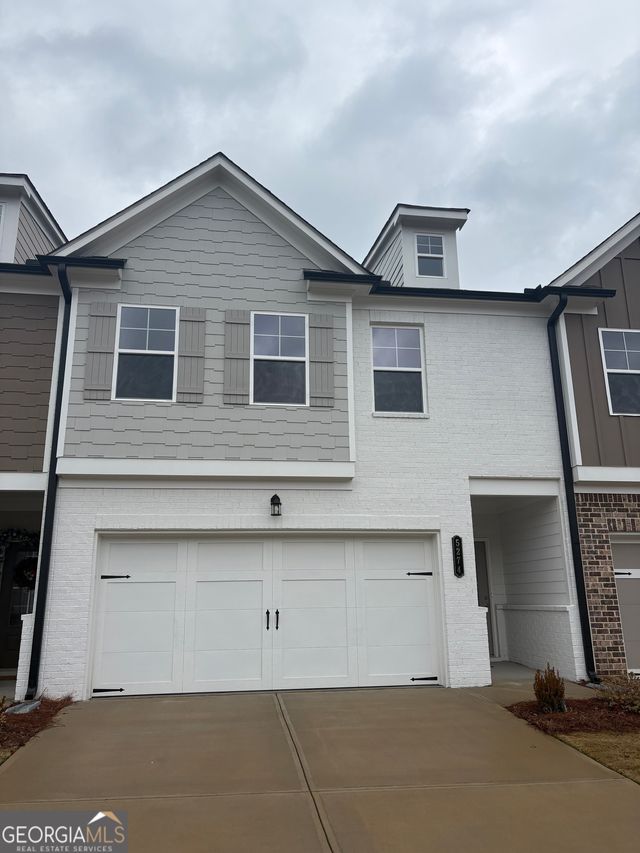
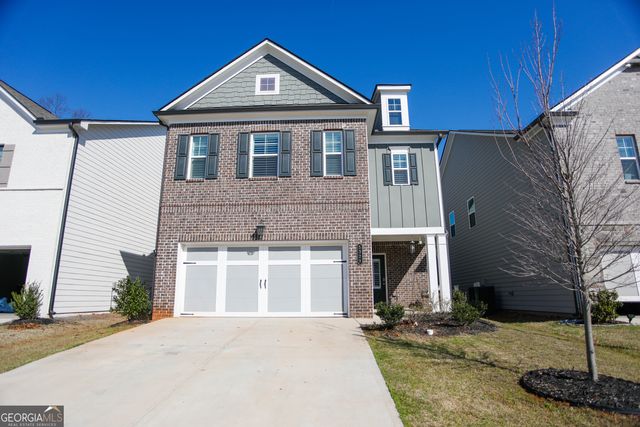
Similar Homes Nearby
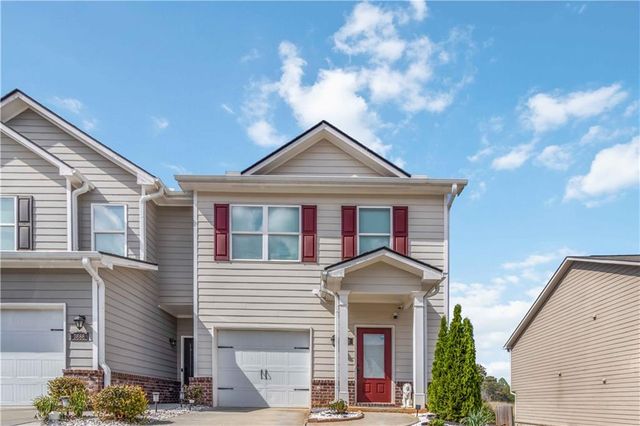
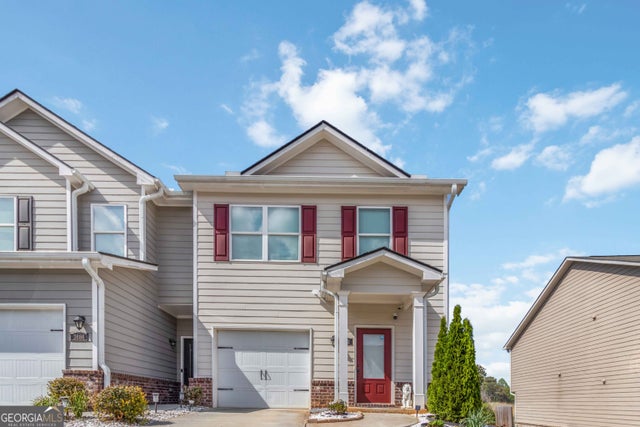
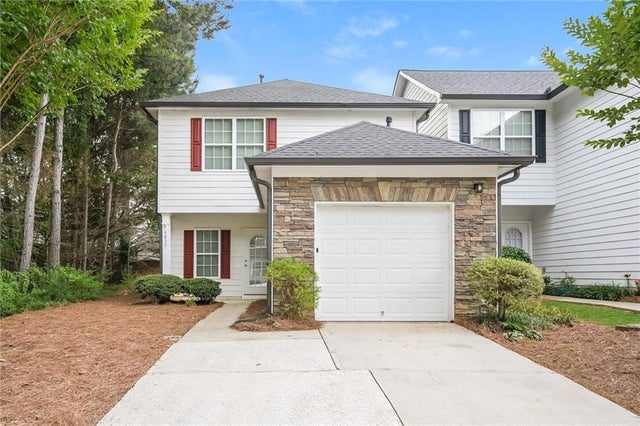
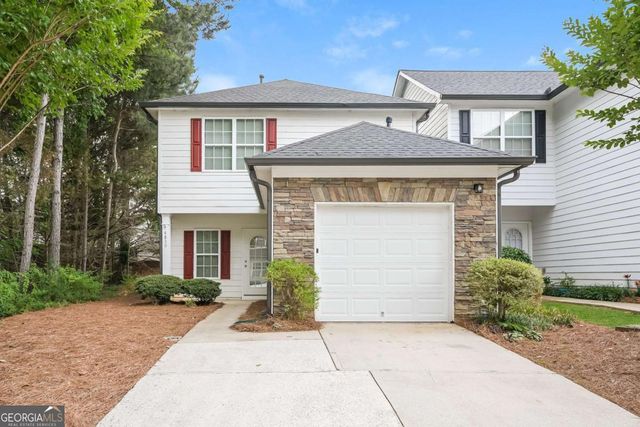
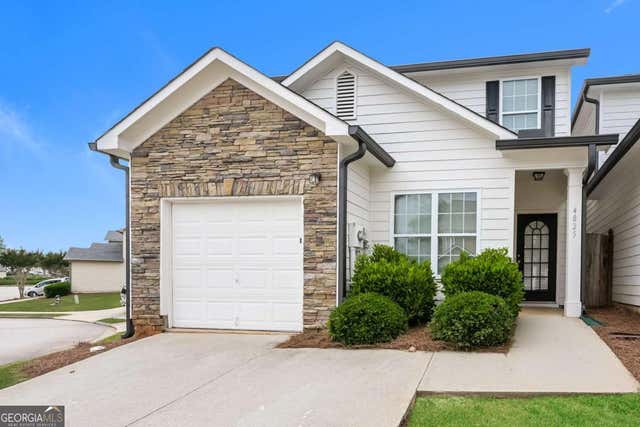

Similar Home Values
Comparable nearby listings and their asking prices.
| Address | Price | Beds | Baths | Sq Ft |
|---|---|---|---|---|
| 3682 Acorn Drive 17, Oakwood, GA | $260,000 | 3 | 3 | 1,360 |
| 3682 Acorn DR 17, Oakwood, GA | $260,000 | 3 | — | 1,360 |
| 4830 Tangerine Circle, Oakwood, GA | $272,500 | 3 | 3 | 1,248 |
| 4830 Tangerine CIR, Oakwood, GA | $272,500 | 3 | — | 1,248 |
| 4825 Tangerine CIR, Oakwood, GA | $277,500 | 3 | — | 1,568 |
| 4825 Tangerine Circle, Oakwood, GA | $277,500 | 3 | 3 | 1,568 |
Moving Cost Estimate
EXIT Agents in Oakwood


Listing Courtesy: EXP Realty, LLC. - 888-959-9461
Last Updated: 2025-11-01