

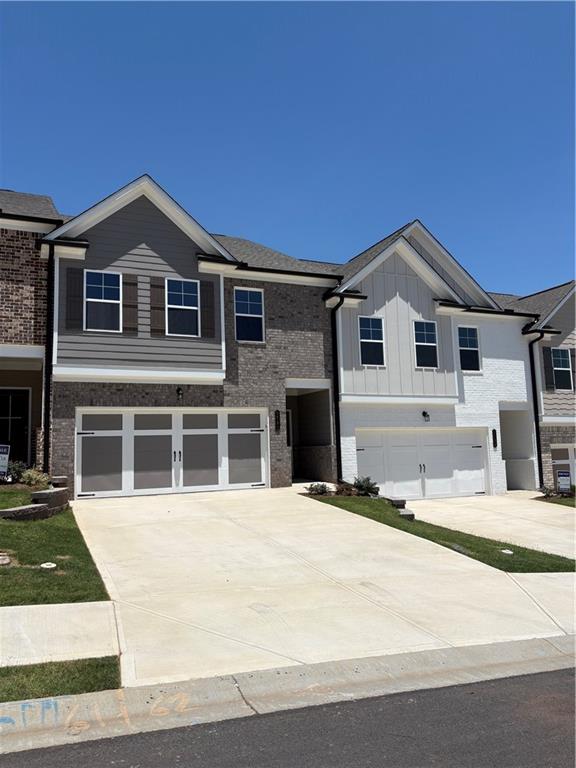
5282 Fox Den Road, Oakwood, GA 30566
Silver Fox Reserve · Hall County
Key Facts
Description
The Windsor Plan, 4 bedroom 2.5 Baths two car garage. New townhomes in Oakwood GA, located just minutes from I-985 and about 45 minutes from Atlanta. Silver Fox Reserve is a swim community and features townhome floor plans with 3 and 4 Bedrooms, 2.5 baths with options like kitchen islands, loft areas and so much more! Marketed by TriStar Realty Services
Property Information
Property Type
Residential
Sub-Type
Townhouse
Style
Townhouse
Year Built
2025
Stories
2
Living Area
2,000 sq ft
Lot Dimensions
0
Garage Spaces
2
Ownership
Fee Simple
Days on Market
216
MLS® Listing#
7618856
Property Features
Interior
Exterior
Appliances
Cooling
Heating
Flooring
Fireplace
Basement
Pool
Parking
Laundry
Patio
Fencing
Lot Features
Construction
Foundation
Roof
Windows
Security
Other Structures
Community
Utilities
Sewer
Water Source
Rooms
Schools
- Elementary:
- Oakwood
- Middle:
- West Hall
- High:
- West Hall
Financial Details
HOA
$374 / Quarterly
Parcel Number
08053 004191
Directions
GPS: Fox Den Road, Oakwood, GA 30566.
Affordability Calculator
$71,980
Estimated monthly payment
$1,916/mo
Principal $287,920 · Est. interest $401,674 over 30 yrs
Neighborhood Market Statistics
How this home compares to active listings in Oakwood, GA
- $337,500
- Median Listing Price
- 72
- Median Days on Market
- 1,745
- Median Sq Ft
- $191
- Median Price / Sq Ft
- 99
- Active Listings
- This home’s price is 7% above the area median.
- Its price per sq ft is 6% below the area median.
Market statistics compiled from active EXIT Realty® and MLS listings in Oakwood, GA.
Location

Points of Interest in Oakwood, GA
Showing the Oakwood area map.
Nearby Schools
Oakwood Elementary School
Elementary · 0.9 mi away
West Hall Middle School
Secondary · 1.3 mi away
West Hall High School
Secondary · 1.5 mi away
Hall County School System Schools
School · 2.0 mi away
World Language Academy Middle School
School · 2.0 mi away
Hall Co
School · 2.0 mi away
Hall County Instructional Support Center (Hall County Technology Center)
School · 2.1 mi away
Johnson High School
Secondary · 2.3 mi away
Martin Elementary School
Elementary · 2.8 mi away
School of Discipleship
School · 2.8 mi away
McEver Elementary School
Elementary · 2.9 mi away
Flowery Branch Elementary School
Elementary · 3.0 mi away
Hall County Boe
School · 3.0 mi away
C. W. Davis Middle School
Secondary · 3.0 mi away
South Hall Middle School
School · 3.0 mi away
Lyman Hall Elementary School
Elementary · 3.0 mi away
Jones Elementary School
Elementary · 3.2 mi away
Flowery Branch High School
Secondary · 3.3 mi away
Goddard School
School · 4.0 mi away
Chicopee Elementary School
Elementary · 4.1 mi away
Commute Calculator
Nearby Homes
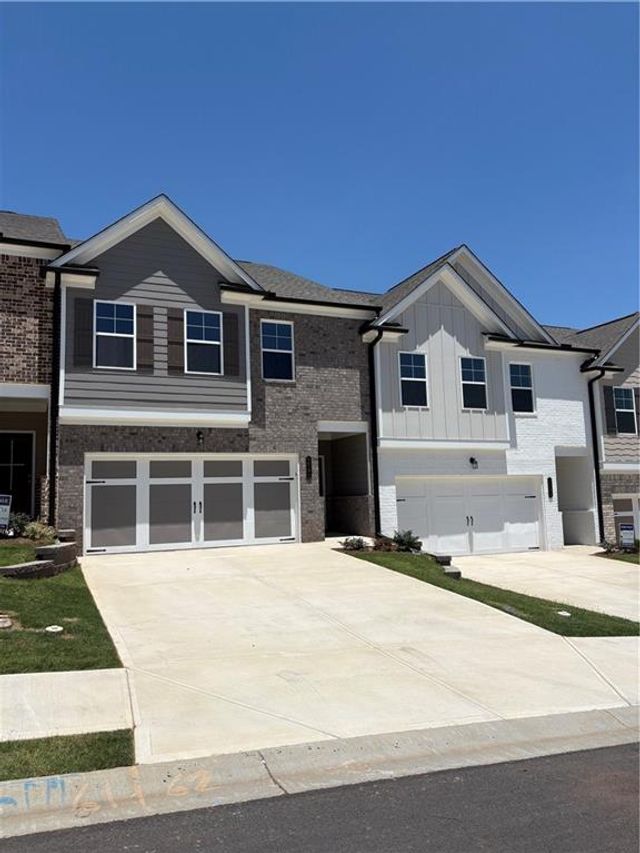
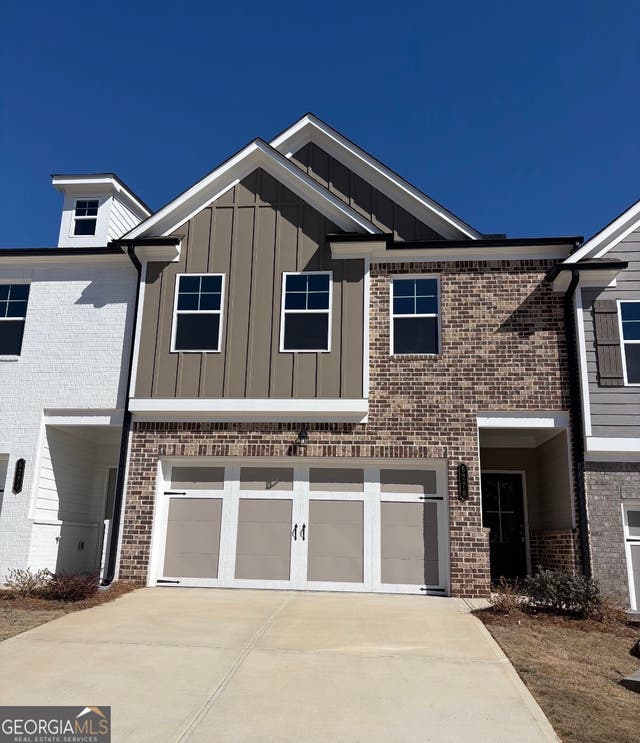
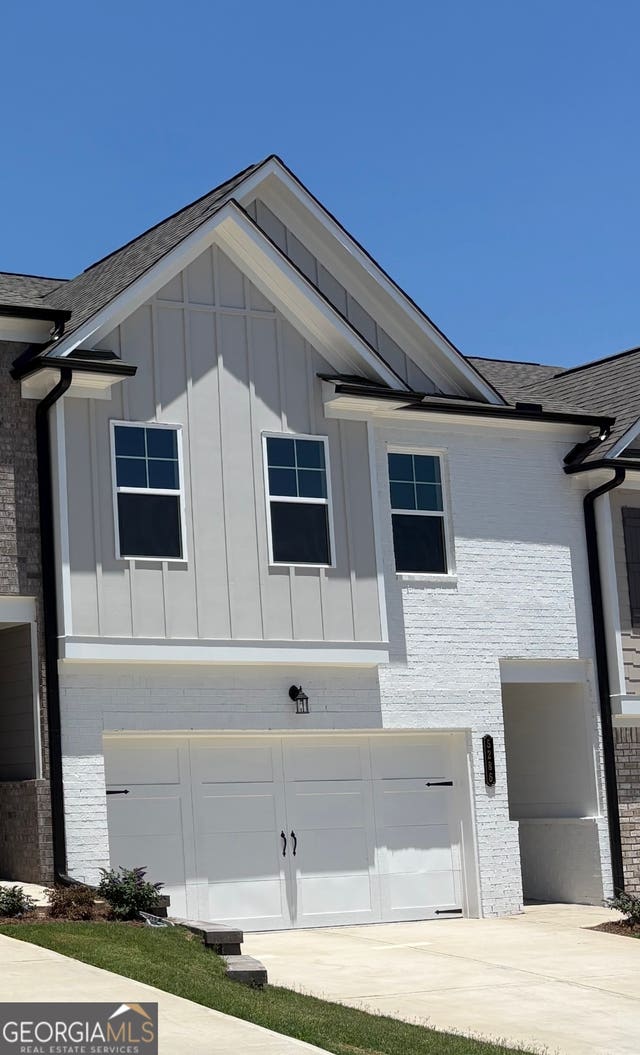
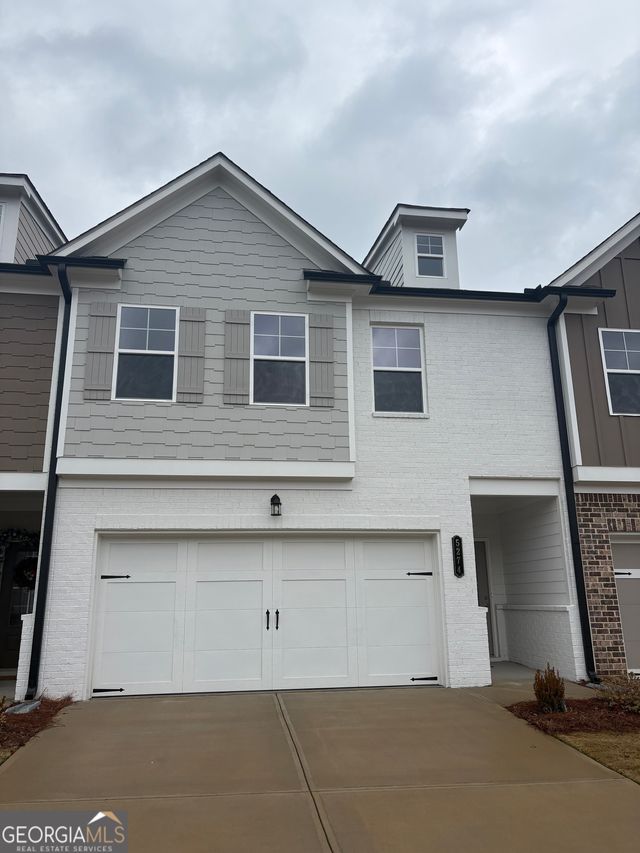

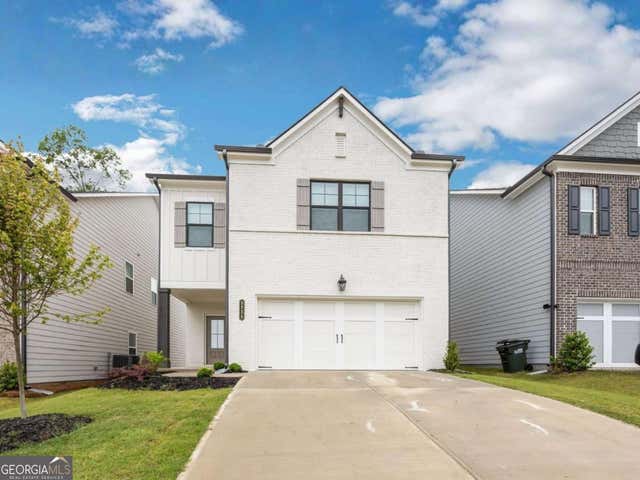
Similar Homes Nearby
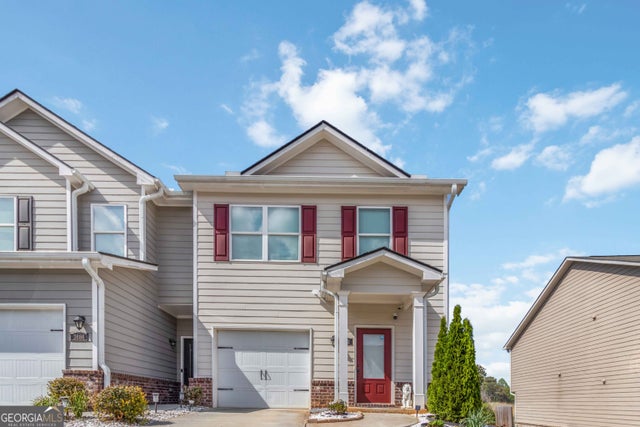
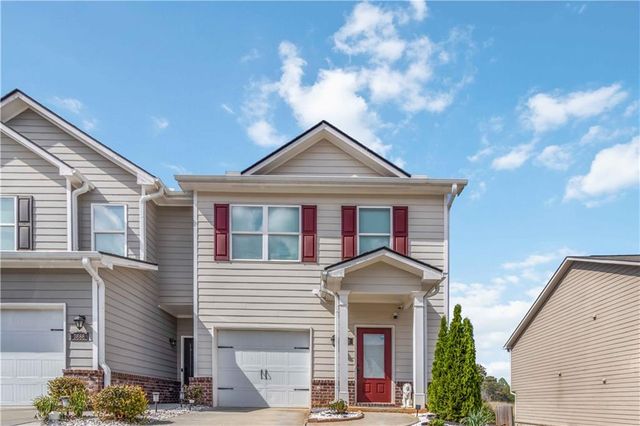
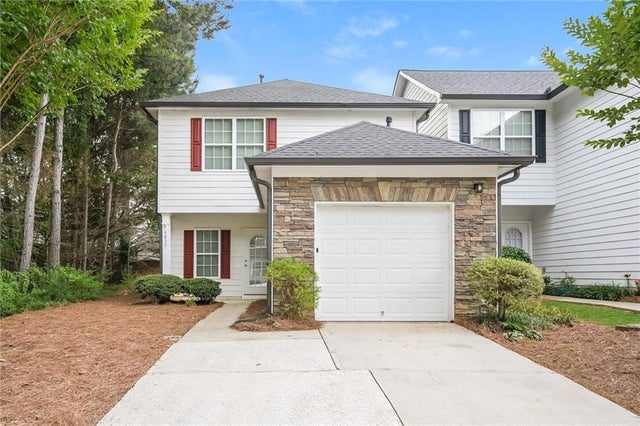
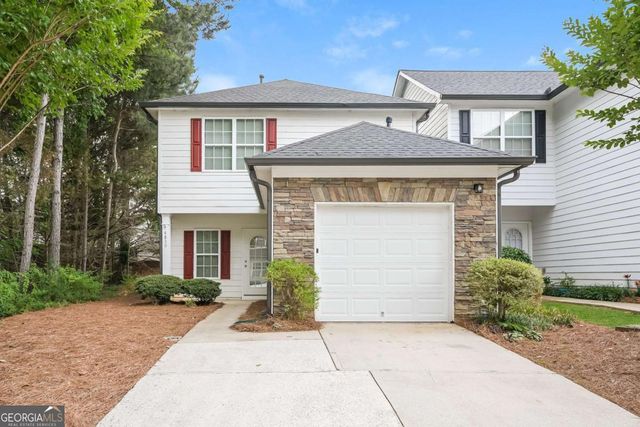
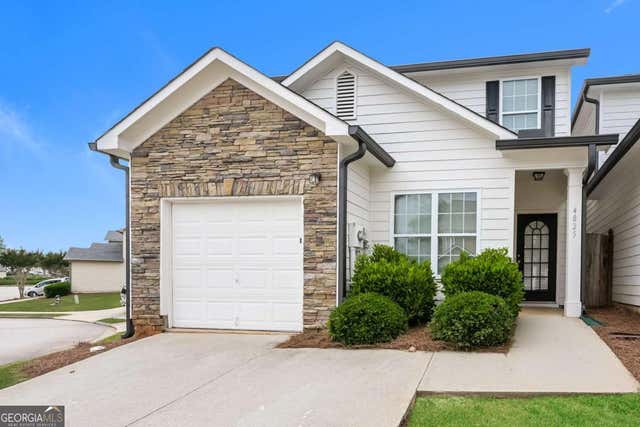

Similar Home Values
Comparable nearby listings and their asking prices.
| Address | Price | Beds | Baths | Sq Ft |
|---|---|---|---|---|
| 3682 Acorn DR 17, Oakwood, GA | $260,000 | 3 | — | 1,360 |
| 3682 Acorn Drive 17, Oakwood, GA | $260,000 | 3 | 3 | 1,360 |
| 4830 Tangerine Circle, Oakwood, GA | $272,500 | 3 | 3 | 1,248 |
| 4830 Tangerine CIR, Oakwood, GA | $272,500 | 3 | — | 1,248 |
| 4825 Tangerine CIR, Oakwood, GA | $277,500 | 3 | — | 1,568 |
| 4825 Tangerine Circle, Oakwood, GA | $277,500 | 3 | 3 | 1,568 |
Moving Cost Estimate
EXIT Agents in Oakwood


Listing Courtesy: Tristar Realty Services - 770-945-1383
Last Updated: 2025-07-21