

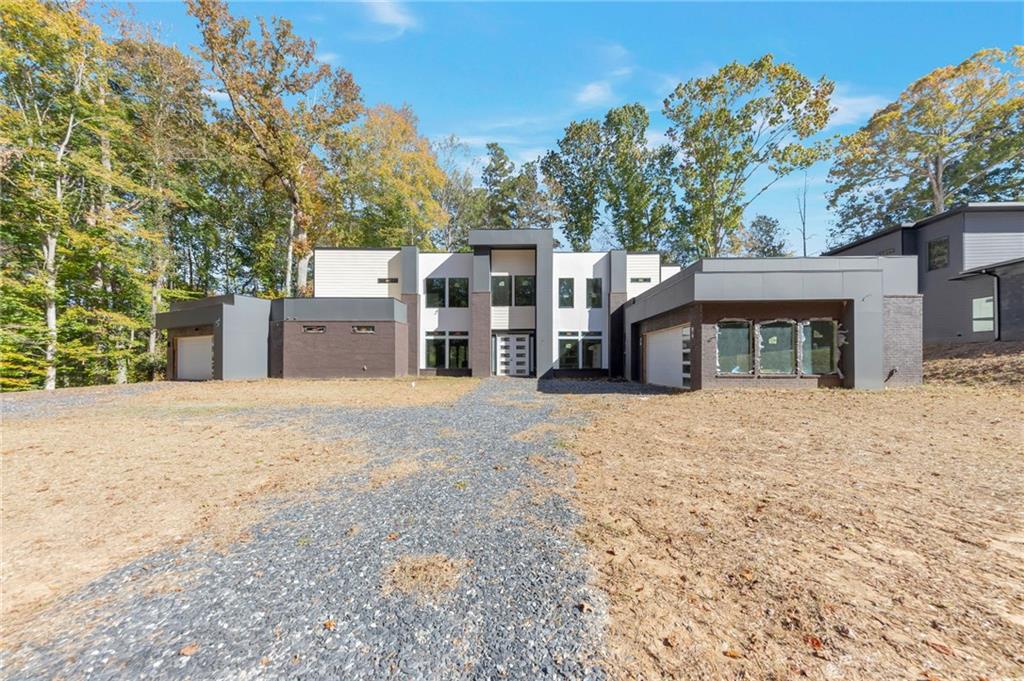
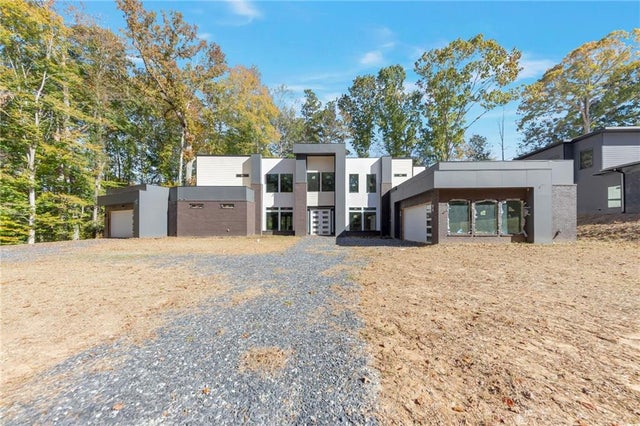
1690 Adams Drive SW, Atlanta, GA 30311
Adams Drive Estate · Fulton County
Key Facts
Description
Bring Your Contractor – Exceptional Contemporary Home, 80% Complete 1690 Adams Drive SW | Atlanta, GA 30311 An incredible opportunity to complete and customize this stunning contemporary home, offering approximately 5,377 square feet of living space. Situated in a peaceful, tucked-away Atlanta community, this property combines privacy with convenience—just minutes from local shopping and only 15 minutes from Downtown Atlanta, Piedmont Park, SkyView Atlanta, and the Georgia Aquarium. This expansive home features 5 bedrooms, 4 full bathrooms, and 1 half bath, providing plenty of room for comfortable living and entertaining. Designed with attention to detail, the layout includes dual two-car garages with direct access to mudrooms, fine finishes throughout, and a separate formal dining room perfect for gatherings or family meals. The courtyard offers a serene outdoor retreat, while the oversized primary suite serves as a true sanctuary—featuring a private sitting area, spacious deck overlooking the backyard, and generous his-and-hers walk-in closets. With construction approximately 80% complete, this is the perfect opportunity to bring your contractor and add your personal touches to make this extraordinary home truly your own. Don’t miss the chance to experience the potential and craftsmanship of 1690 Adams Drive SW—schedule your viewing today!
Property Information
Property Type
Residential
Sub-Type
Single Family Residence
Style
Contemporary
Year Built
2023
Stories
2
Living Area
5,377 sq ft
Lot Size
0.41 acres
Lot Dimensions
x
Garage Spaces
2
Parking Spaces
4
Days on Market
129
MLS® Listing#
7677464
Property Features
Interior
Exterior
Appliances
Cooling
Heating
Flooring
Fireplace
Basement
Pool
Parking
Laundry
Patio
Fencing
Lot Features
Construction
Foundation
Roof
Windows
Other Structures
Community
Utilities
Sewer
Water Source
Schools
- Elementary:
- L. O. Kimberly
- Middle:
- Jean Childs Young
- High:
- Benjamin E. Mays
Financial Details
HOA
None
Annual Taxes
$991
Tax year 2024
Parcel Number
14 0232 LL1059
Directions
Use GPS
Affordability Calculator
$169,800
Estimated monthly payment
$4,519/mo
Principal $679,200 · Est. interest $947,544 over 30 yrs
Neighborhood Market Statistics
How this home compares to active listings in Atlanta, GA
- $374,175
- Median Listing Price
- 74
- Median Days on Market
- 1,455
- Median Sq Ft
- $257
- Median Price / Sq Ft
- 9,045
- Active Listings
- This home’s price is 127% above the area median.
- Its price per sq ft is 39% below the area median.
Market statistics compiled from active EXIT Realty® and MLS listings in Atlanta, GA.
Location

Points of Interest in Atlanta, GA
Showing the Atlanta area map.
Nearby Schools
Kimberly Elementary School
Elementary · 0.5 mi away
Therrell High School
Secondary · 0.7 mi away
Renaissance Montessori Classroom
Elementary · 1.4 mi away
Cascade Elementary School
Elementary · 1.4 mi away
Young Middle School
Elementary · 1.6 mi away
Hamilton E. Holmes Elementary School
Elementary · 1.7 mi away
Nsoromma School
School · 1.7 mi away
Black Star Educational Institute
School · 1.7 mi away
Fickett Elementary School
Elementary · 1.8 mi away
Fulton Leadership Academy
School · 1.8 mi away
Achievers Academy
School · 1.9 mi away
Benjamin E. Mays High School
Secondary · 1.9 mi away
Headland High School
Secondary · 1.9 mi away
Southwest Atlanta Christian Academy
School · 1.9 mi away
Paul D. West Middle School
Secondary · 2.0 mi away
Inspiration Station Academy
School · 2.1 mi away
Continental Colony Elementary School
Elementary · 2.1 mi away
Venetian Hills Elementary School
Elementary · 2.2 mi away
The Rise Schools
School · 2.3 mi away
Oak Knoll Elementary School
Elementary · 2.3 mi away
Commute Calculator
Nearby Homes


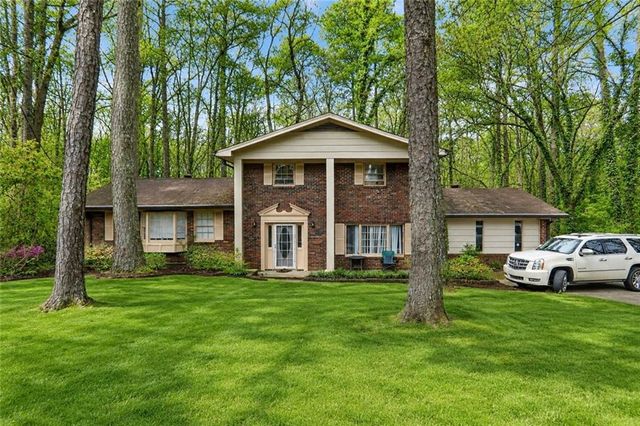
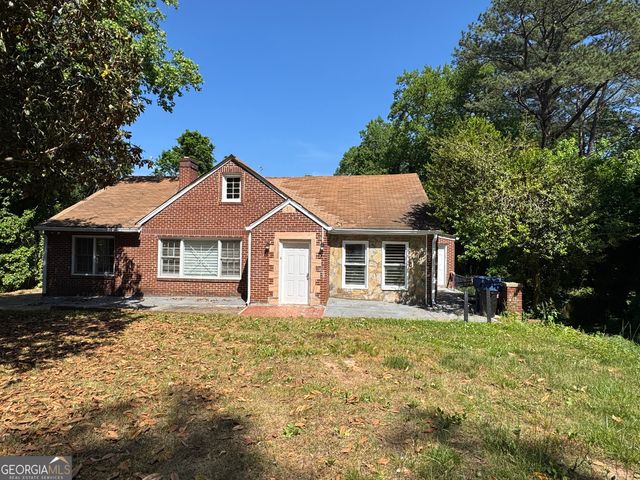

Similar Homes Nearby



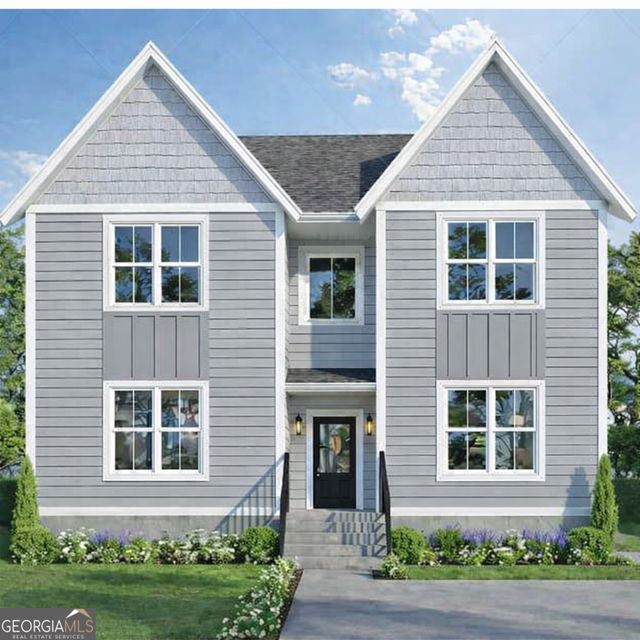
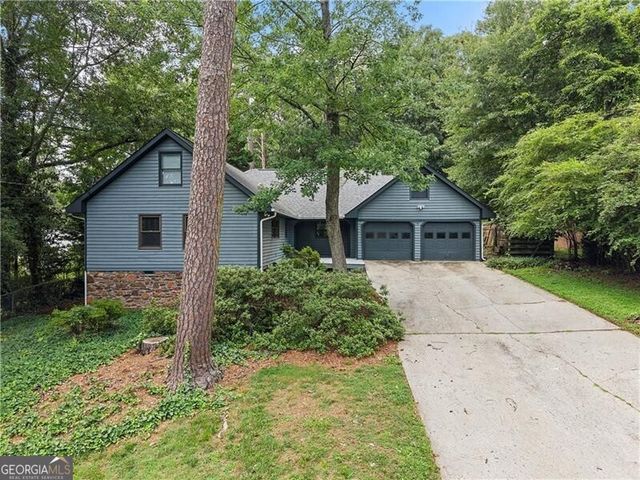

Similar Home Values
Comparable nearby listings and their asking prices.
| Address | Price | Beds | Baths | Sq Ft |
|---|---|---|---|---|
| 1776 Fairway Hill Drive SE, Atlanta, GA | $599,000 | 4 | 1 | 1,624 |
| 523 Chappell Road NW, Atlanta, GA | $599,000 | 4 | 5 | 2,126 |
| 380 Amal Drive SW, Atlanta, GA | $599,000 | 7 | 2 | 3,350 |
| 523 Chappell RD NW, Atlanta, GA | $599,000 | 4 | — | 2,126 |
| 4674 Sharon Valley CT, Atlanta, GA | $599,000 | 5 | — | — |
| 3145 Queens WALK NE, Atlanta, GA | $599,000 | 5 | — | — |
Moving Cost Estimate
EXIT Agents in Atlanta


Listing Courtesy: Trend Atlanta Realty, Inc. - 770-777-1321
Last Updated: 2025-11-06