

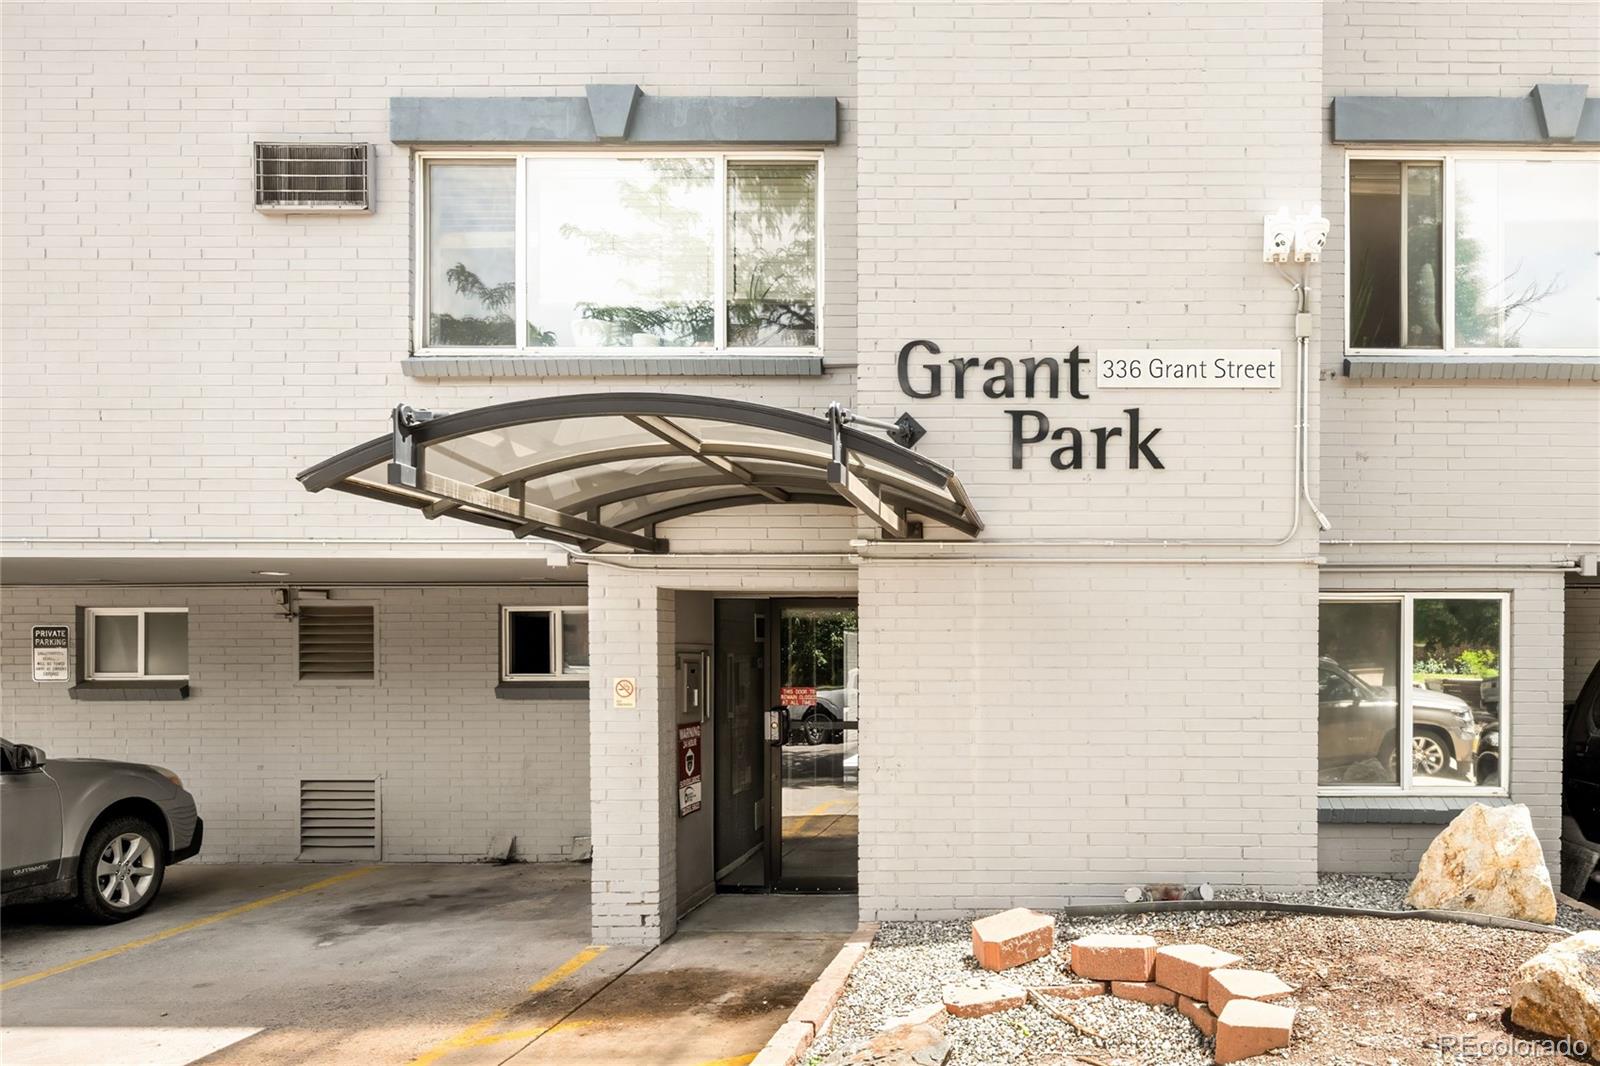
336 N Grant Street 412, Denver, CO 80203
Speer · Denver County
Key Facts
Description
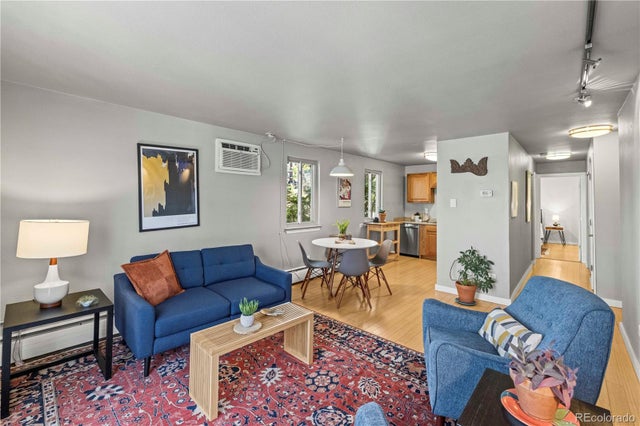
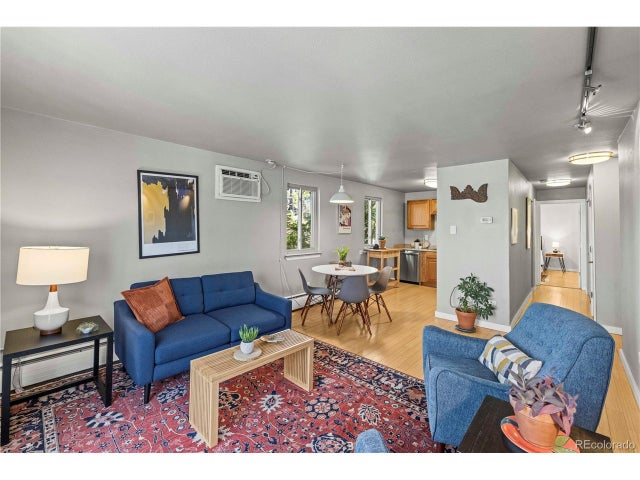
Positioned in Denver's sought-after Speer neighborhood, this condo places residents at the intersection of West Wash Park and Capitol Hill — two of the city's most celebrated enclaves. The residence welcomes with warm hardwood floors and a kitchen that makes a genuine design statement: rich green cabinetry, classic subway tile backsplash, and sleek stainless appliances come together with effortless style. A fireplace sits at the corner of the living room, emanating a sense of warmth throughout. Two cozy bedrooms share a well-appointed bathroom and each offer mirrored closet spaces. The building stands out with a secure entrance and a beautifully maintained interior courtyard. Amenities elevate the lifestyle further, with a rooftop terrace offering sweeping city views, an on-site fitness room, and a laundry facility within the building. One deeded parking space, conveniently located close to the entrance, completes the package. Outside, the address speaks for itself — Punch Bowl Social, Huckleberry Roasters, and the acclaimed dining and retail corridor along South Broadway are all moments away, with Wash Park's open green space and the energy of Capitol Hill equally accessible.
Property Information
Property Type
Residential
Sub-Type
Condominium
Style
Urban Contemporary
Year Built
1969
Living Area
588 sq ft
Parking Spaces
1
Ownership
Individual
Zoning
G-MU-5
MLS® Listing#
7684379
Property Features
Interior
Exterior
Appliances
Heating
Flooring
Fireplace
Laundry
Construction
Windows
Security
Utilities
Sewer
Water Source
Rooms
- Main
- BedroomMain
- BedroomMain
- KitchenMain
- Living RoomMain
Schools
- Elementary:
- Dora Moore
- Middle:
- Grant
- High:
- South
Financial Details
HOA
$249 / Monthly
Grant Park Condos / Goodwin & Company
Annual Taxes
$1,195
Tax year 2024
Parcel Number
5101-11-062
Affordability Calculator
$43,800
Estimated monthly payment
$1,166/mo
Principal $175,200 · Est. interest $244,420 over 30 yrs
Neighborhood Market Statistics
How this home compares to active listings in Denver, CO
- $526,901
- Median Listing Price
- 72
- Median Days on Market
- 1,334
- Median Sq Ft
- $369
- Median Price / Sq Ft
- 7,948
- Active Listings
- This home’s price is 58% below the area median.
- Its price per sq ft is 1% above the area median.
Market statistics compiled from active EXIT Realty® and MLS listings in Denver, CO.
Location

Points of Interest in Denver, CO
Showing the Denver area map.
Nearby Schools
Openworld Learning
School · 0.3 mi away
Echinacea Montessori School
Elementary · 0.6 mi away
DSST: Byers High School
Secondary · 0.6 mi away
Contemporary Learning Academy
School · 0.6 mi away
Denver Justice High
Secondary · 0.6 mi away
Fairmont Elementary School
Elementary · 0.6 mi away
Denver Center for International Studies
Secondary · 0.7 mi away
Dora Moore E-8
Elementary · 0.8 mi away
Gals Denver
School · 0.8 mi away
Girls Athletic Leadership School Middle School
Secondary · 0.8 mi away
Evans School
School · 0.9 mi away
West Middle School
Secondary · 0.9 mi away
West High School
Secondary · 0.9 mi away
Steele Elementary School
Elementary · 1.0 mi away
Morey Middle School
Secondary · 1.2 mi away
Denver School of Innovation & Sustainable Design - Dsisd
Secondary · 1.2 mi away
Lincoln Elementary School
Elementary · 1.3 mi away
Greenlee Elementary School
Elementary · 1.3 mi away
Martin School-Early Education
School · 1.3 mi away
Jefferson County Academy
School · 1.4 mi away
Commute Calculator
Nearby Homes


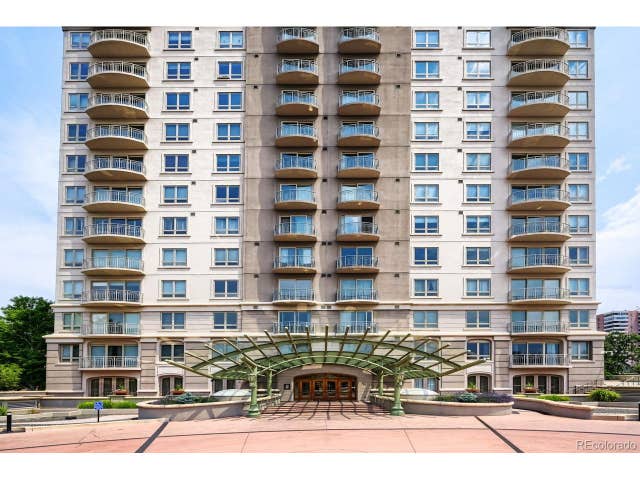

Similar Homes Nearby


Similar Home Values
Comparable nearby listings and their asking prices.
| Address | Price | Beds | Baths | Sq Ft |
|---|---|---|---|---|
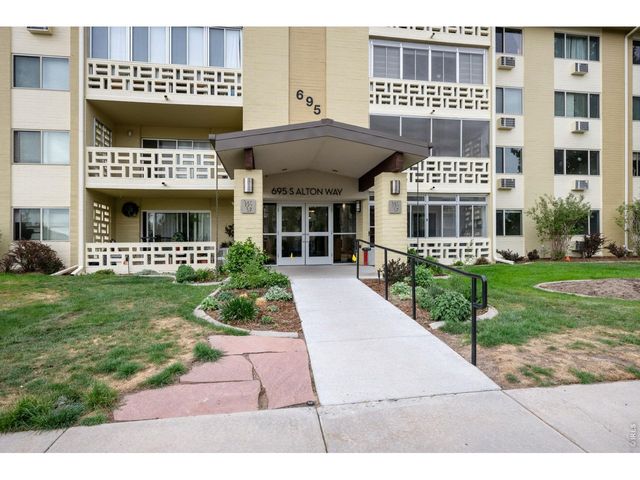
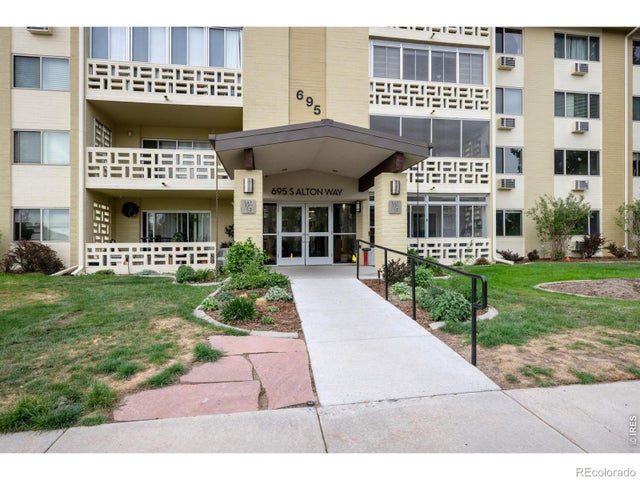
| 695 S Alton Way 6D, Denver, CO | $154,900 | 1 | 1 | 855 |
| 10150 E Virginia Ave 20-20-201, Denver, CO | $154,900 | 1 | 1 | 654 |
| 695 S Alton Way 6D, Denver, CO | $154,900 | 1 | 1 | 855 |
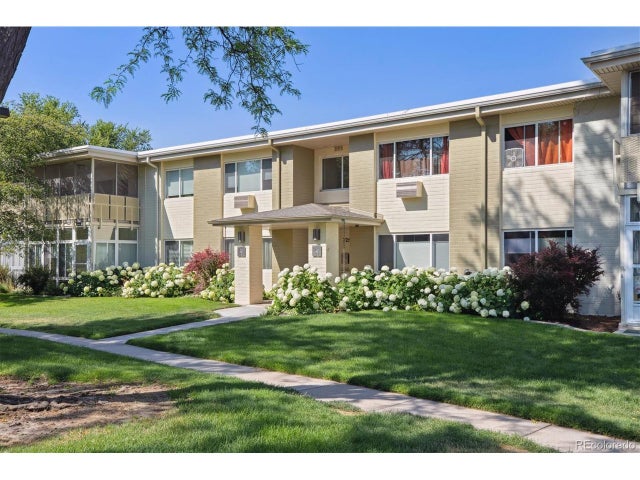
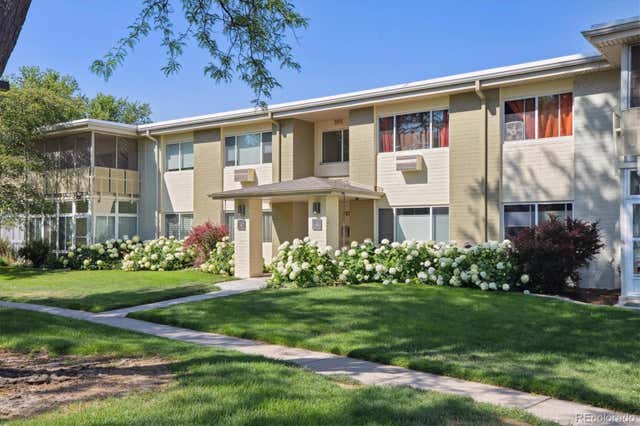
| 725 S Clinton St 2B, Denver, CO | $154,900 | 2 | 1 | 870 |
| 10150 E Virginia Avenue 20-201, Denver, CO | $154,900 | 1 | 1 | 654 |
| 725 S Clinton Street 2B, Denver, CO | $154,900 | 2 | 1 | 870 |
Moving Cost Estimate
EXIT Agents in Denver


Listing Courtesy: Milehimodern - kharris@milehimodern.com,720-877-1538
This publication is designed to provide information with regard to the subject matter covered. It is displayed with the understanding that the publisher and authors are not engaged in rendering real estate, legal, accounting, tax, or other professional services and that the publisher and authors are not offering such advice in this publication. If real estate, legal, or other expert assistance is required, the services of a competent, professional person should be sought. The information contained in this publication is subject to change without notice. METROLIST, INC., DBA RECOLORADO MAKES NO WARRANTY OF ANY KIND WITH REGARD TO THIS MATERIAL, INCLUDING, BUT NOT LIMITED TO, THE IMPLIED WARRANTIES OF MERCHANTABILITY AND FITNESS FOR A PARTICULAR PURPOSE. METROLIST, INC., DBA RECOLORADO SHALL NOT BE LIABLE FOR ERRORS CONTAINED HEREIN OR FOR ANY DAMAGES IN CONNECTION WITH THE FURNISHING, PERFORMANCE, OR USE OF THIS MATERIAL.
PUBLISHER'S NOTICE: All real estate advertised herein is subject to the Federal Fair Housing Act and the Colorado Fair Housing Act, which Acts make it illegal to make or publish any advertisement that indicates any preference, limitation, or discrimination based on race, color, religion, sex, handicap, familial status, or national origin.
METROLIST, INC., DBA RECOLORADO will not knowingly accept any advertising for real estate that is in violation of the law. All persons are hereby informed that all dwellings advertised are available on an equal opportunity basis.
Licensed in the state of Colorado
Data Terms of Use
The information contained in this publication is subject to change without notice. METROLIST, INC. MAKES NO WARRANTY OF ANY KIND WITH REGARD TO THIS MATERIAL, INCLUDING, BUT NOT LIMITED TO, THE IMPLIED WARRANTIES OF MERCHANTABILITY AND FITNESS FOR A PARTICULAR PURPOSE. METROLIST, INC. SHALL NOT BE LIABLE FOR ERRORS CONTAINED HEREIN OR FOR ANY DAMAGES IN CONNECTION WITH THE FURNISHING, PERFORMANCE, OR USE OF THIS MATERIAL.
 PUBLISHER'S NOTICE: All real estate advertised herein is subject to the Federal Fair Housing Act and the Colorado Fair Housing Act, which Acts make it illegal to make or publish any advertisement that indicates any preference, limitation, or discrimination based on race, color, religion, sex, handicap, familial status, or national origin.
METROLIST, INC. will not knowingly accept any advertising for real estate that is in violation of the law. All persons are hereby informed that all dwellings advertised are available on an equal opportunity basis.
©2017 METROLIST, INC. All Rights Reserved 7100 E. Belleview Ave. #110 Greenwood Village, CO 80111 USA
ALL RIGHTS RESERVED WORLDWIDE. No part of this publication may be reproduced, adapted, translated, stored in a retrieval system or transmitted in any form or by any means, electronic, mechanical, photocopying, recording, or otherwise, without the prior written permission of the publisher. The information contained herein including but not limited to all text, photographs, digital images, virtual tours, may be seeded and monitored for protection and tracking.