

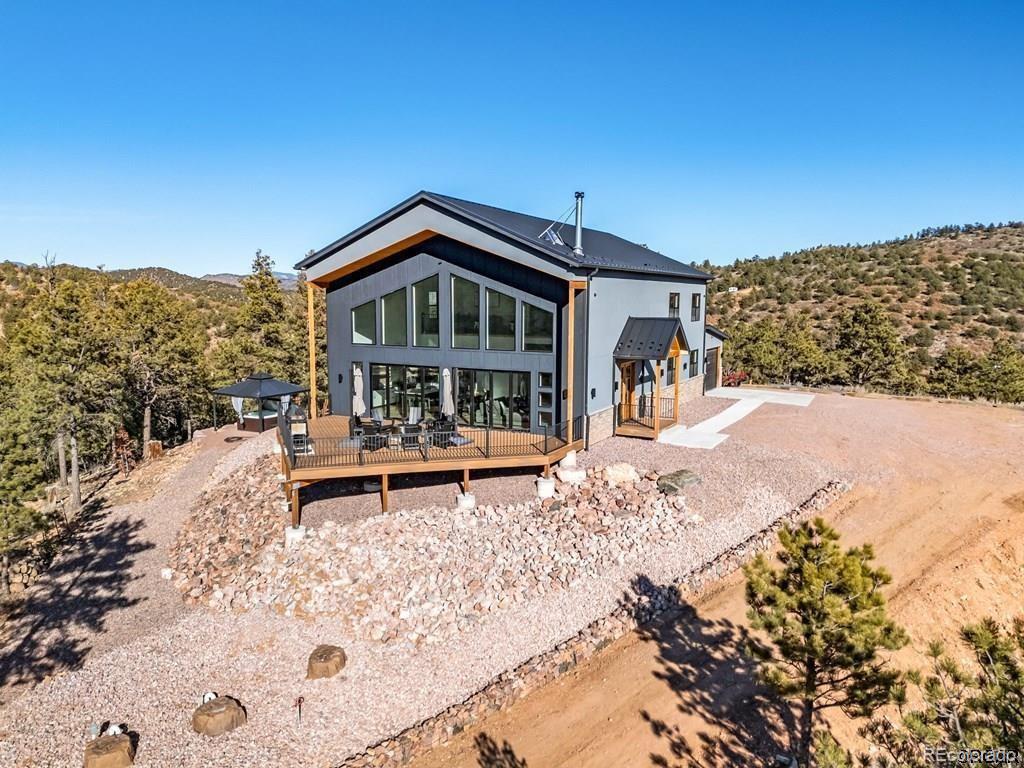
1776 Delilah Drive, Canon City, CO 81212
Deliliah Peak · Fremont County
Key Facts
Description
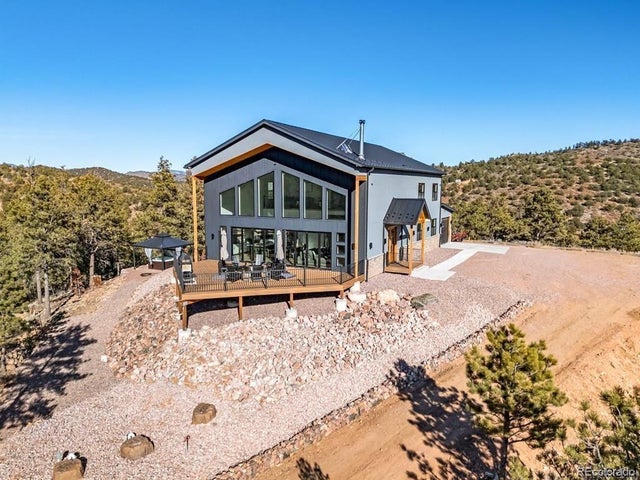
This stunning smart home built in 2024, set on 35 picturesque acres with views of Ponderosa Covered Mountains, offers luxury and convenience with remote control(from cell phone) over cameras, doors, and heating. The Great Room features 32-foot ceilings, a massive wall of south-facing windows, and commercial-grade folding glass doors that opens almost the entire south facing wall onto an 800 sq. ft. prow-shaped TREX deck which includes a fire pit, grills, and furniture. A Pergola with a Hot Tub lies just below, providing more serene views. The kitchen boasts a commercial 6-burner gas range, stainless appliances, a 9-foot island with custom cabinetry, and is sold fully stocked with cookware, glassware, and more. The home comfortably sleeps 19, with 4 bedrooms, 2 baths on the main level, and an ENORMOUS 1,152 sq. ft. MASTER SUITE upstairs featuring a kitchenette for your morning coffee and a spacious tiled shower & double vanity. The attached studio would make a perfect walk-in closet. Additional features include radiant in-floor heating, luxury vinyl plank flooring, a wood-burning stove,pellet stove and DELUXE FURNISHINGS, including bedding and towels. Perfect for a Corporate Retreat, VRBO, or a spacious family home, this property blends comfort, style, and breathtaking natural surroundings.Motivated seller is offering up to $30,000 toward buyer closing costs through seller concessions.
Property Information
Property Type
Residential
Sub-Type
Single Family Residence
Structure Type
House
Year Built
2024
Living Area
4,446 sq ft
Lot Size
35.00 acres
Garage Spaces
2
Parking Spaces
2
Ownership
Individual
Days on Market
232
MLS® Listing#
7697108
Property Features
Interior
Appliances
Cooling
Heating
Parking
Patio
Fencing
Construction
Foundation
Windows
Sewer
Water Source
Rooms
- 25 x 28Upper
- 3 x 7Main
- 15 x 13Upper
- 7 x 10Main
- Bedroom10 x 15Main
- Bedroom15 x 18Main
- Bedroom12 x 13Main
- Bedroom12 x 14Main
- Kitchen18 x 20Main
- Living Room20 x 20Main
Schools
- Elementary:
- Washington
- Middle:
- Canon City
- High:
- Canon City
Financial Details
HOA
$400 / Annually
DELILAH PEAK
Annual Taxes
$19
Tax year 2024
Parcel Number
99704667
Directions
Take Hwy 50 west to Hwy 9 turn right for 9 miles turn left for 3 miles to Delilah entrance turn right on Delilah Drive and follow to 1776 on the left. gate codes and garge code
Affordability Calculator
$276,000
Estimated monthly payment
$7,345/mo
Principal $1,104,000 · Est. interest $1,540,178 over 30 yrs
Neighborhood Market Statistics
How this home compares to active listings in Canon City, CO
- $486,294
- Median Listing Price
- 59
- Median Days on Market
- 1,934
- Median Sq Ft
- $240
- Median Price / Sq Ft
- 1,176
- Active Listings
- This home’s price is 184% above the area median.
- Its price per sq ft is 30% above the area median.
Market statistics compiled from active EXIT Realty® and MLS listings in Canon City, CO.
Location

Points of Interest in Canon City, CO
Showing the Canon City area map.
Nearby Schools
Guffey Community Charter School
Elementary · 8.2 mi away
Canon Exploratory School
Elementary · 18.9 mi away
Christian Family Preschool
School · 19.3 mi away
Cresson Elementary School
Elementary · 19.7 mi away
Cripple Creek-Victor Junior-Senior High School
Secondary · 19.8 mi away
Washington Elementary School
Elementary · 19.8 mi away
Canon City High School
Secondary · 19.9 mi away
Cotopaxi School
Secondary · 20.0 mi away
Custer County School
School · 20.1 mi away
Canon City Middle School
Secondary · 20.2 mi away
Canon City Schools Fremont Re-1
School · 20.2 mi away
Harrison School
Elementary · 20.4 mi away
Mountain View Core Knowledge School
Elementary · 20.5 mi away
Lincoln Elementary School
Elementary · 20.5 mi away
Canon City Schools Early Childhood
School · 20.6 mi away
Worldview at the Abbey
School · 21.4 mi away
McKinley Elementary School
Elementary · 21.5 mi away
Calvary Christian School
School · 21.7 mi away
4-Mile Adventist Christian School
School · 22.0 mi away
Seventh-Day Adventist Church
School · 22.0 mi away
Commute Calculator
Nearby Homes


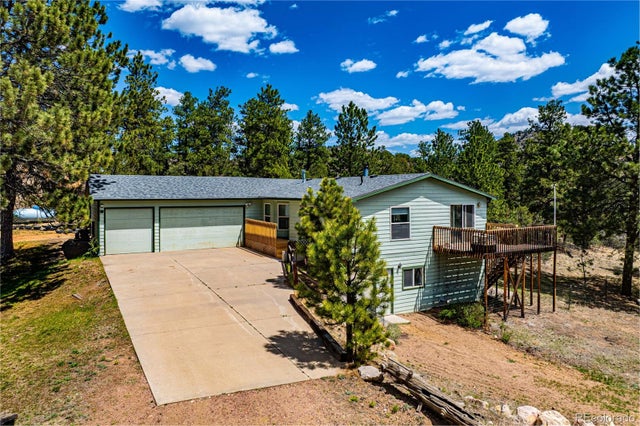
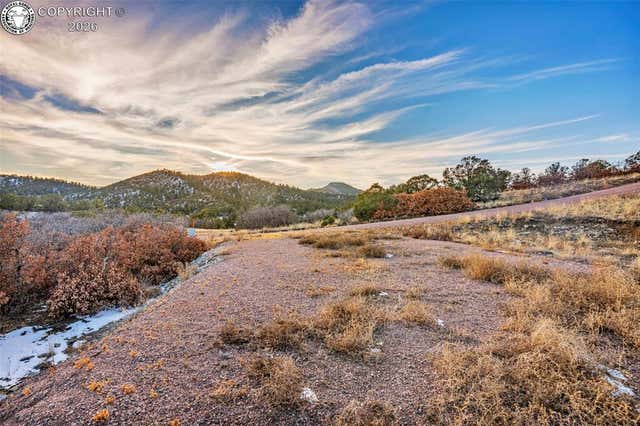

Similar Homes Nearby
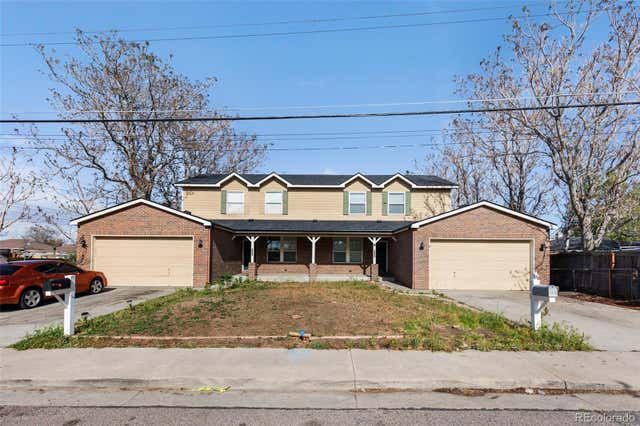

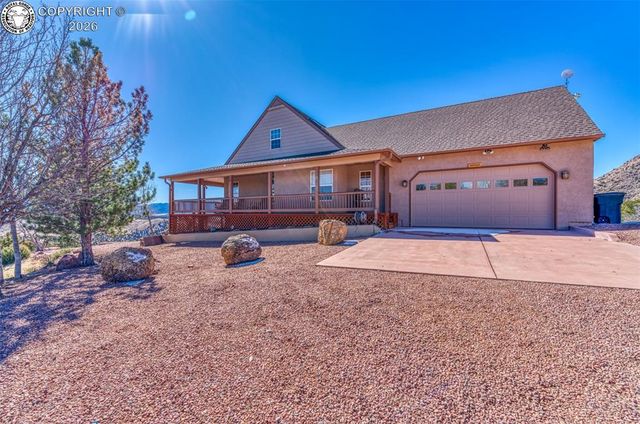
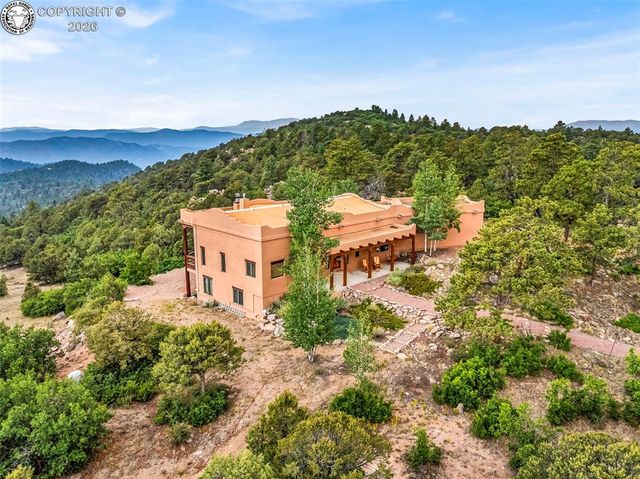

Similar Home Values
Comparable nearby listings and their asking prices.
| Address | Price | Beds | Baths | Sq Ft |
|---|---|---|---|---|
| 6950 Newport Street, Commerce City, CO | $980,000 | 6 | 4 | 3,240 |
| 6950 Newport St, Commerce City, CO | $980,000 | 6 | 4 | 3,240 |
| 409 Star Ranch Road, Canon City, CO | $989,000 | 4 | 3 | 2,795 |
| 240 N Pine Vista, Canon City, CO | $995,000 | 4 | 4 | 4,650 |
| 3596 Delilah Drive, Canon City, CO | $999,000 | 4 | 3 | 3,108 |
| 703 Chris Court, Canon City, CO | $999,000 | 6 | 4 | 4,332 |
Moving Cost Estimate
EXIT Agents in Canon City


Listing Courtesy: HomeSmart Preferred Realty - coloradoprop@gmail.com,719-276-4226
This publication is designed to provide information with regard to the subject matter covered. It is displayed with the understanding that the publisher and authors are not engaged in rendering real estate, legal, accounting, tax, or other professional services and that the publisher and authors are not offering such advice in this publication. If real estate, legal, or other expert assistance is required, the services of a competent, professional person should be sought. The information contained in this publication is subject to change without notice. METROLIST, INC., DBA RECOLORADO MAKES NO WARRANTY OF ANY KIND WITH REGARD TO THIS MATERIAL, INCLUDING, BUT NOT LIMITED TO, THE IMPLIED WARRANTIES OF MERCHANTABILITY AND FITNESS FOR A PARTICULAR PURPOSE. METROLIST, INC., DBA RECOLORADO SHALL NOT BE LIABLE FOR ERRORS CONTAINED HEREIN OR FOR ANY DAMAGES IN CONNECTION WITH THE FURNISHING, PERFORMANCE, OR USE OF THIS MATERIAL.
PUBLISHER'S NOTICE: All real estate advertised herein is subject to the Federal Fair Housing Act and the Colorado Fair Housing Act, which Acts make it illegal to make or publish any advertisement that indicates any preference, limitation, or discrimination based on race, color, religion, sex, handicap, familial status, or national origin.
METROLIST, INC., DBA RECOLORADO will not knowingly accept any advertising for real estate that is in violation of the law. All persons are hereby informed that all dwellings advertised are available on an equal opportunity basis.
Licensed in the state of Colorado
Data Terms of Use
The information contained in this publication is subject to change without notice. METROLIST, INC. MAKES NO WARRANTY OF ANY KIND WITH REGARD TO THIS MATERIAL, INCLUDING, BUT NOT LIMITED TO, THE IMPLIED WARRANTIES OF MERCHANTABILITY AND FITNESS FOR A PARTICULAR PURPOSE. METROLIST, INC. SHALL NOT BE LIABLE FOR ERRORS CONTAINED HEREIN OR FOR ANY DAMAGES IN CONNECTION WITH THE FURNISHING, PERFORMANCE, OR USE OF THIS MATERIAL.
 PUBLISHER'S NOTICE: All real estate advertised herein is subject to the Federal Fair Housing Act and the Colorado Fair Housing Act, which Acts make it illegal to make or publish any advertisement that indicates any preference, limitation, or discrimination based on race, color, religion, sex, handicap, familial status, or national origin.
METROLIST, INC. will not knowingly accept any advertising for real estate that is in violation of the law. All persons are hereby informed that all dwellings advertised are available on an equal opportunity basis.
©2017 METROLIST, INC. All Rights Reserved 7100 E. Belleview Ave. #110 Greenwood Village, CO 80111 USA
ALL RIGHTS RESERVED WORLDWIDE. No part of this publication may be reproduced, adapted, translated, stored in a retrieval system or transmitted in any form or by any means, electronic, mechanical, photocopying, recording, or otherwise, without the prior written permission of the publisher. The information contained herein including but not limited to all text, photographs, digital images, virtual tours, may be seeded and monitored for protection and tracking.