

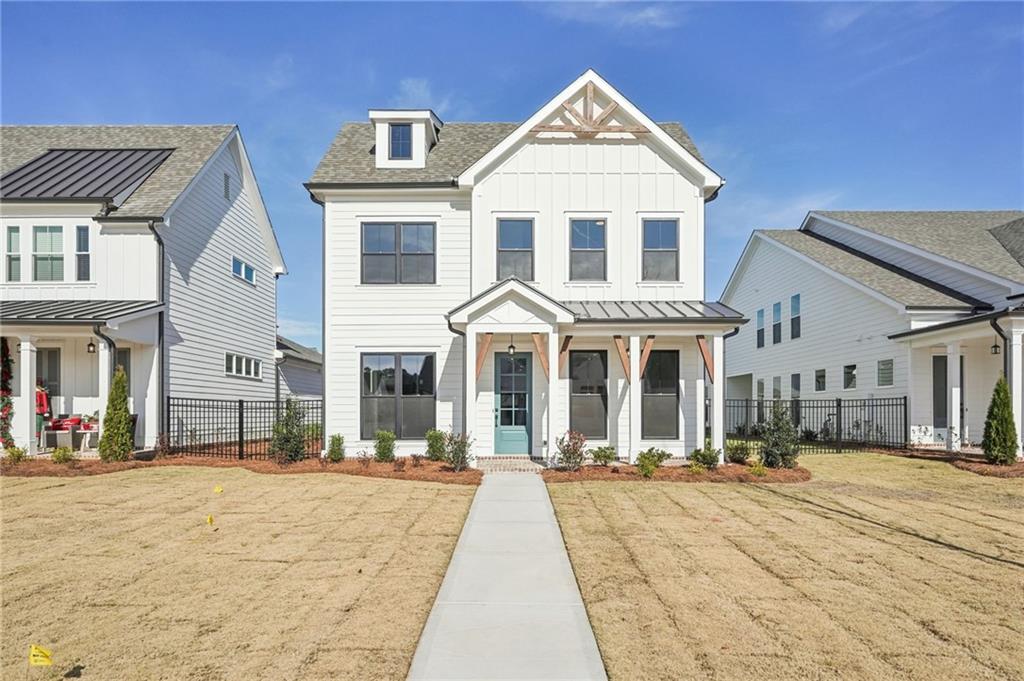
526 Pearl Street, Cumming, GA 30040
Promenade at Sawnee Village · Forsyth County
Key Facts
Description
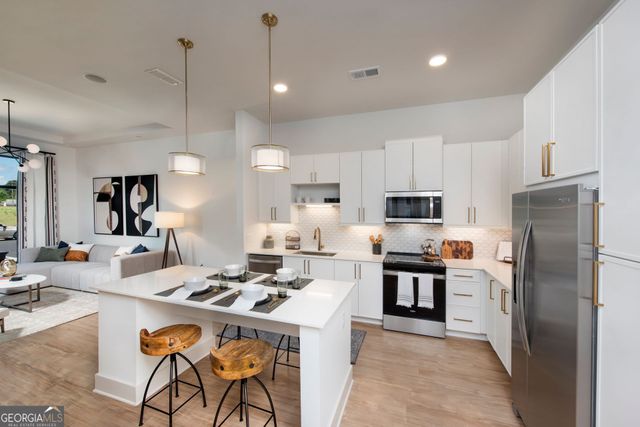
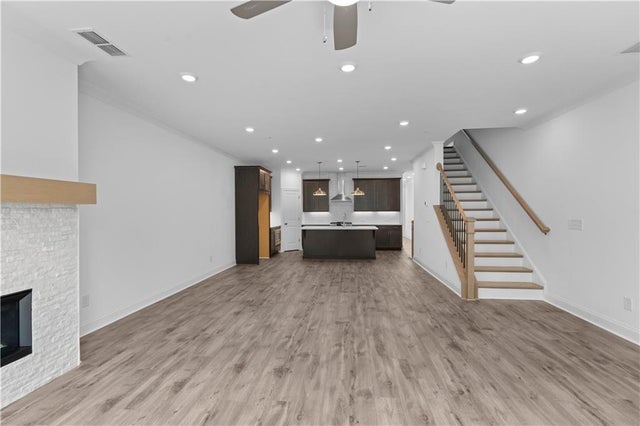
Kenton plan in the Promenade of Sawnee Village. A new 55+ ACTIVE ADULT COMMUNITY, located in Cumming, Ga. is where luxury meets tranquility!! Then Kenton is an open concept home with a stunning floor plan that is conducive for everyday living and entertaining! The bold and beautiful finishes of this home will impress your friends and family when they come to visit you! From curbside to interior this home was made for those who want ample space for when friends and family come to gather or stay for a few days. The primary bedroom is conveniently located on the main floor. If you love to cook, this kitchen will not disappoint. Upstairs you will find 3 extra bedrooms, a loft and a media room. Need a home office?? No shortage of space. If you love pickleball, we have you covered! The clubhouse is open for residents to enjoy and use the meeting room, the catering kitchen, and workout room. 2 inviting firepits are outside...for cooler months, for warmer months enjoy a swim in the gorgeous community pool. The community itself is located just 1.5 miles from the Cumming City Center where you can enjoy dining, shopping and entertainment. GA 400 is a mile away with access to the Northside Hospital of Forsyth. Lake Lanier is just around the corner for your enjoyment as well. The Promenade has a variety of homes; we can find just what you are looking for! Come see us, we are open Monday- Sunday. [The Kenton]
Property Information
Property Type
Residential
Sub-Type
Single Family Residence
Style
Craftsman / Farmhouse
Year Built
2026
Stories
2
Living Area
2,620 sq ft
Lot Dimensions
0
Garage Spaces
2
Days on Market
183
MLS® Listing#
7705960
Property Features
Interior
Exterior
Appliances
Cooling
Heating
Flooring
Fireplace
Basement
Pool
Parking
Laundry
Patio
Fencing
Lot Features
Construction
Foundation
Roof
Windows
Security
Other Structures
Community
Utilities
Sewer
Water Source
Schools
- Elementary:
- Cumming
- Middle:
- Otwell
- High:
- Forsyth Central
Financial Details
HOA
$225 / Monthly
Directions
PLEASE USE GPS: 550 PILGRIM MILL ROAD, CUMMING, GA. 30040
Affordability Calculator
$153,144
Estimated monthly payment
$4,075/mo
Principal $612,576 · Est. interest $854,598 over 30 yrs
Neighborhood Market Statistics
How this home compares to active listings in Cumming, GA
- $667,173
- Median Listing Price
- 48
- Median Days on Market
- 3,133
- Median Sq Ft
- $223
- Median Price / Sq Ft
- 2,114
- Active Listings
- This home’s price is 15% above the area median.
- Its price per sq ft is 31% above the area median.
Market statistics compiled from active EXIT Realty® and MLS listings in Cumming, GA.
Location

Points of Interest in Cumming, GA
Showing the Cumming area map.
Nearby Schools
Cumming Elementary School
Elementary · 0.5 mi away
Otwell Middle School
Secondary · 0.5 mi away
Forsyth Central High School
Secondary · 0.7 mi away
University of North Georgia
School · 0.9 mi away
Horizon Christian Academy
School · 1.0 mi away
The Creative Spark Child Counseling Center
School · 1.1 mi away
Forsyth Central High School
Secondary · 1.2 mi away
Academies of Creative Education
School · 1.2 mi away
Stepping Stone Montessori
Elementary · 2.1 mi away
Kelly Mill Elementary
Elementary · 2.2 mi away
Primrose Schools
Elementary · 2.6 mi away
North Lanier Christian Academy
School · 2.7 mi away
Whitlow Elementary
Elementary · 2.8 mi away
Horizon Christian Academy
School · 2.8 mi away
Chattahoochee Elementary
Elementary · 2.9 mi away
Goddard School
School · 3.1 mi away
Sawnee Elementary School
Elementary · 3.2 mi away
Mashburn Elementary School
Elementary · 3.5 mi away
New Hope Elementary Pto
Elementary · 3.7 mi away
Lakeside Middle
Secondary · 3.9 mi away
Commute Calculator
Nearby Homes
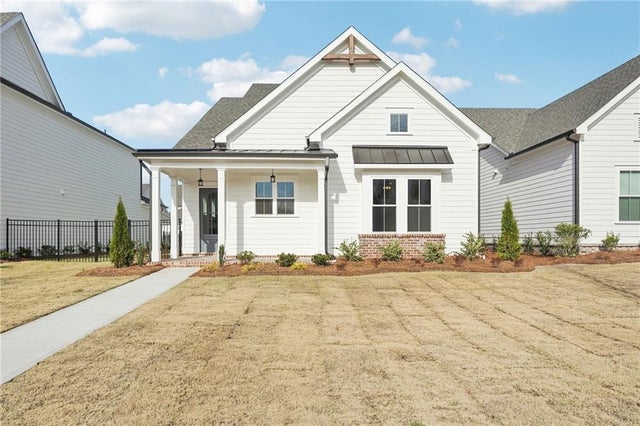
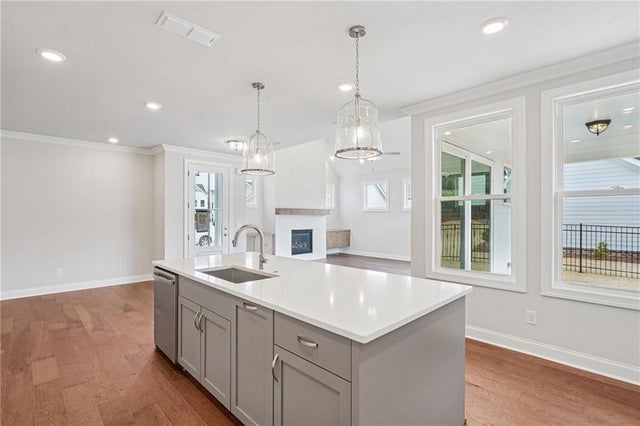
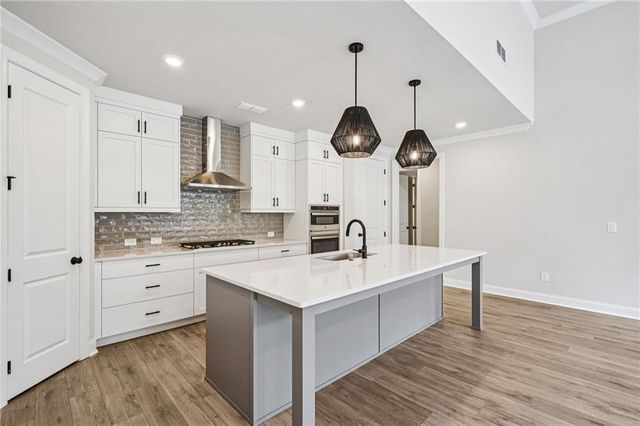


Similar Homes Nearby




Similar Home Values
Comparable nearby listings and their asking prices.
| Address | Price | Beds | Baths | Sq Ft |
|---|---|---|---|---|
| 5770 Rialto WAY, Cumming, GA | $536,900 | 4 | — | 2,756 |
| 3342 Orwell Way 1206, Cumming, GA | $539,000 | 3 | 2 | 1,896 |
| 1508 Westend Way 328, Cumming, GA | $539,900 | 4 | 4 | 2,400 |
| 4350 Fairfax Drive, Cumming, GA | $539,900 | 5 | 4 | 2,999 |
| 4350 Fairfax DR, Cumming, GA | $539,900 | 5 | — | — |
| 1502 Westend Way 331, Cumming, GA | $539,900 | 4 | 4 | 2,400 |
Moving Cost Estimate
EXIT Agents in Cumming


Listing Courtesy: The Providence Group Realty, LLC. - 678-475-9400
Last Updated: 2026-01-17