

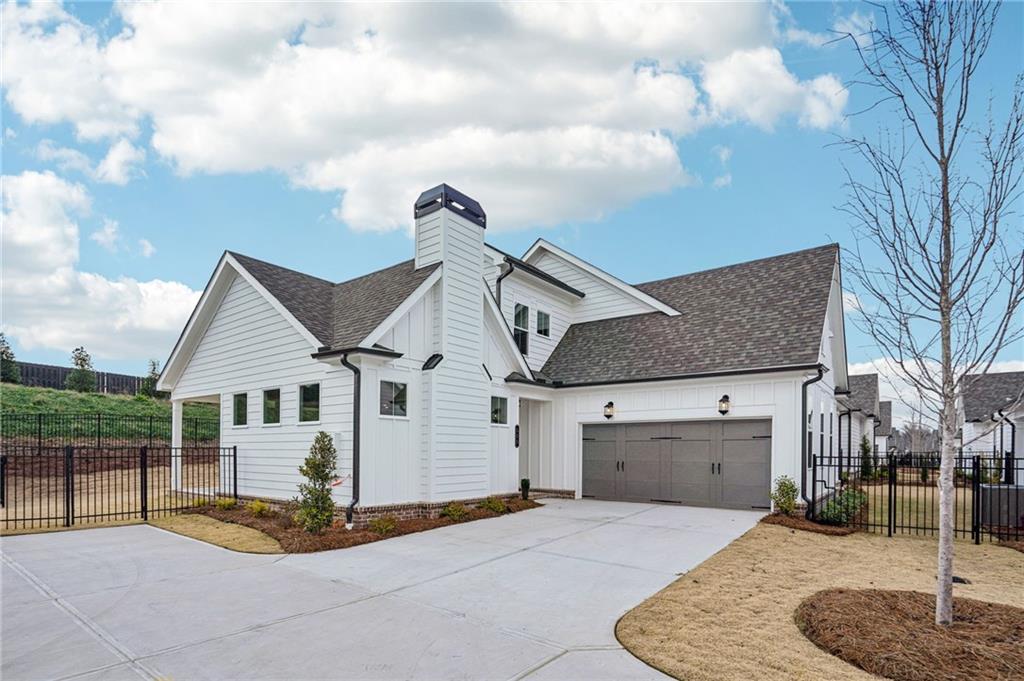
563 Pearl Street, Cumming, GA 30040
Promenade at Sawnee Village · Forsyth County
Key Facts
Description
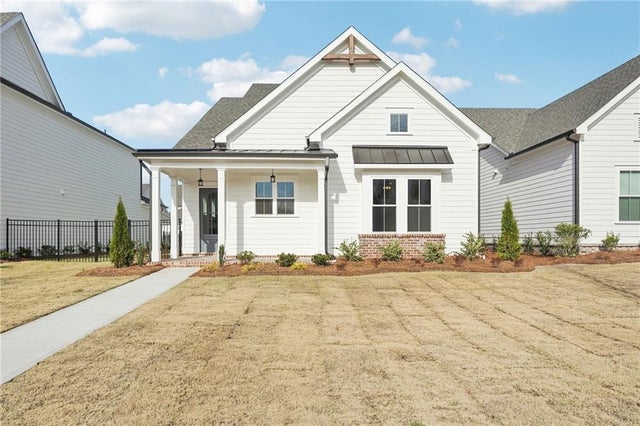
ALMOST COMPLETED HOME MOVE IN BY SUMMER!! Welcome to your Dream Home, where luxury meets tranquility. This exceptional two-story ranch plan is perfectly situated on a quad setting, ensuring peace and seclusion. As you enter, you are greeted by a a foyer that flows into an open-concept living space adorned with elegant finishes and hardwood floors throughout. The spacious living room with its soaring ceilings and cozy fireplace, is perfect for both entertaining guests and quiet family evenings. The gourmet kitchen is a Chef's delight, with Stainless steel GE cooktop and microwave/oven combo, Cambria quartz countertops with eased edge, upgraded white kitchen stacked cabinets that have soft close drawers and doors, oversized island with pull-out trashcan and sink opens up to vaulted family and dining room with lots of light. Retreat to the luxurious main-level suite, a sanctuary of comfort and style. This private haven includes a generous bedroom, a lavish ensuite bath with extended walk-in shower with zero entry. And 1 additional bedroom that share a full bathroom on the Main level. Open loft and bedroom on second floor. Tons of attic storage in conditioned space. Hardwood floors throughout l!! Step outside to your private outdoor oasis, with newly planted trees & fenced in courtyard. The lot offers plenty of space for outdoor dining, relaxation and entertainment. Discover the epitome of active adult living in this vibrant 55+ community. Nestled in a serene setting, this meticulously planned neighborhood offers a range of amenities tailored to the needs and preferences of its residents. Enjoy leisurely strolls along the sidewalk throughout the neighborhood, visit the many pocket parks or dog park, socialize with neighbors at the clubhouse which hosts a catering kitchen, exercise room, gathering space with 2 fireplaces or the clubhouse grounds which features a swimming pool, fire pits, pickleball courts. Call to schedule your appointment!! We are waiting for you!!! [The Jordan]
Property Information
Property Type
Residential
Sub-Type
Single Family Residence
Style
Craftsman / Farmhouse
Year Built
2026
Stories
1
Living Area
2,300 sq ft
Lot Size
0.13 acres
Lot Dimensions
83X68
Garage Spaces
2
Days on Market
7
MLS® Listing#
7763177
Property Features
Interior
Exterior
Appliances
Cooling
Heating
Flooring
Fireplace
Basement
Pool
Parking
Laundry
Patio
Fencing
Lot Features
Construction
Foundation
Roof
Windows
Security
Other Structures
Community
Utilities
Sewer
Water Source
Schools
- Elementary:
- Cumming
- Middle:
- Otwell
- High:
- Forsyth Central
Financial Details
HOA
$225 / Monthly
Directions
PLEASE USE GPS: 550 Pilgrim Mill Road, Cumming, GA 30040
Affordability Calculator
$140,703
Estimated monthly payment
$3,744/mo
Principal $562,812 · Est. interest $785,173 over 30 yrs
Neighborhood Market Statistics
How this home compares to active listings in Cumming, GA
- $667,173
- Median Listing Price
- 48
- Median Days on Market
- 3,133
- Median Sq Ft
- $223
- Median Price / Sq Ft
- 2,114
- Active Listings
- This home’s price is 5% above the area median.
- Its price per sq ft is 37% above the area median.
Market statistics compiled from active EXIT Realty® and MLS listings in Cumming, GA.
Location

Points of Interest in Cumming, GA
Showing the Cumming area map.
Nearby Schools
Cumming Elementary School
Elementary · 0.5 mi away
Otwell Middle School
Secondary · 0.6 mi away
Forsyth Central High School
Secondary · 0.8 mi away
University of North Georgia
School · 1.0 mi away
Horizon Christian Academy
School · 1.0 mi away
Forsyth Central High School
Secondary · 1.1 mi away
Academies of Creative Education
School · 1.1 mi away
The Creative Spark Child Counseling Center
School · 1.2 mi away
Stepping Stone Montessori
Elementary · 2.1 mi away
Kelly Mill Elementary
Elementary · 2.4 mi away
Primrose Schools
Elementary · 2.7 mi away
Horizon Christian Academy
School · 2.7 mi away
Chattahoochee Elementary
Elementary · 2.7 mi away
North Lanier Christian Academy
School · 2.8 mi away
Whitlow Elementary
Elementary · 2.9 mi away
Goddard School
School · 3.0 mi away
Sawnee Elementary School
Elementary · 3.3 mi away
Mashburn Elementary School
Elementary · 3.6 mi away
New Hope Elementary Pto
Elementary · 3.9 mi away
Lakeside Middle
Secondary · 3.9 mi away
Commute Calculator
Nearby Homes

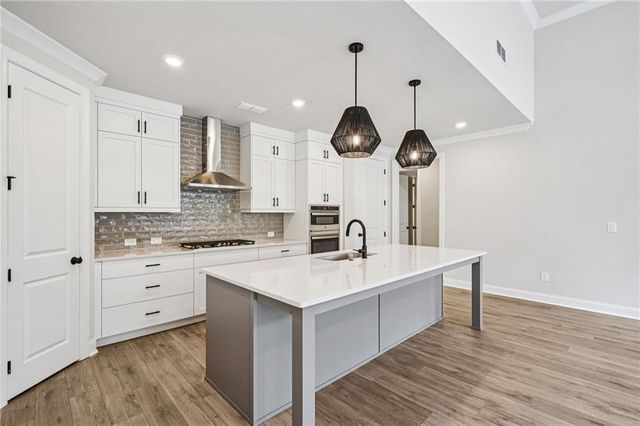
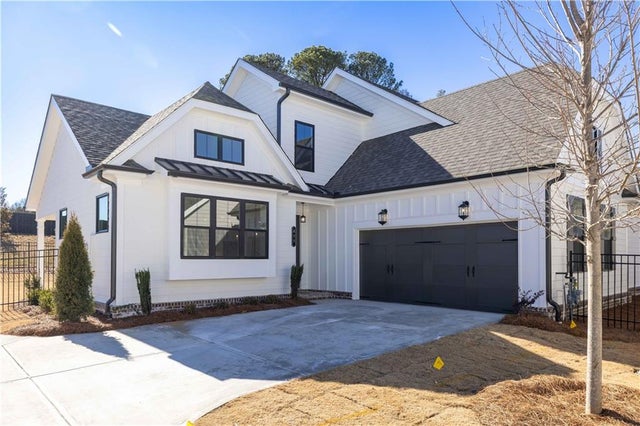

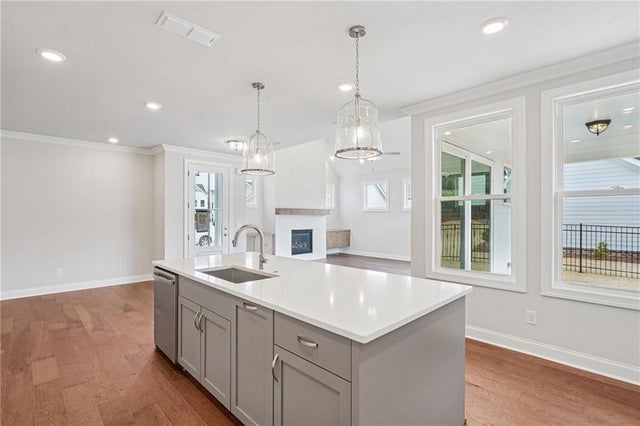
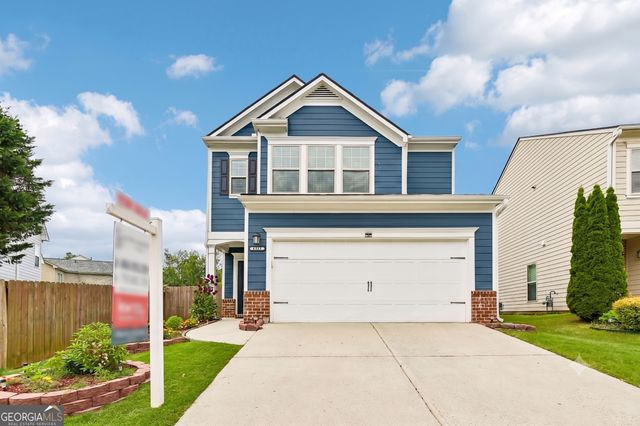
Similar Homes Nearby
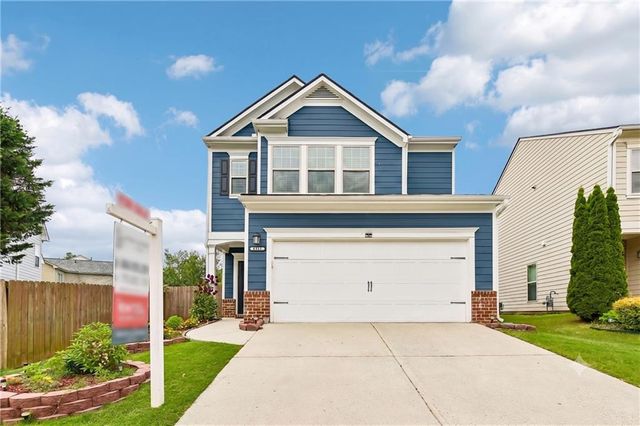
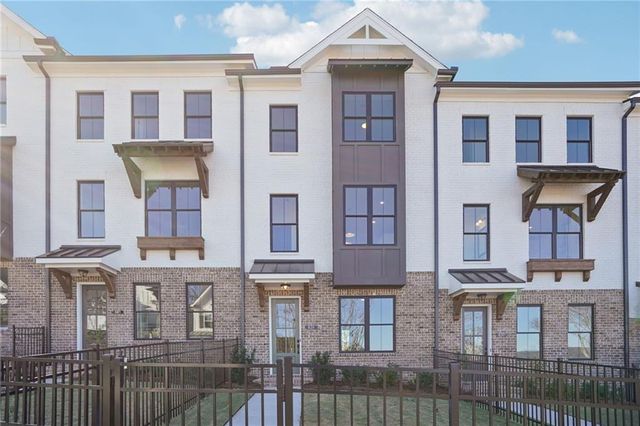

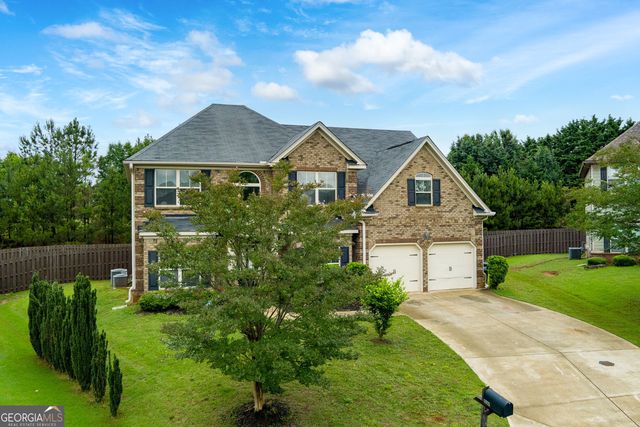
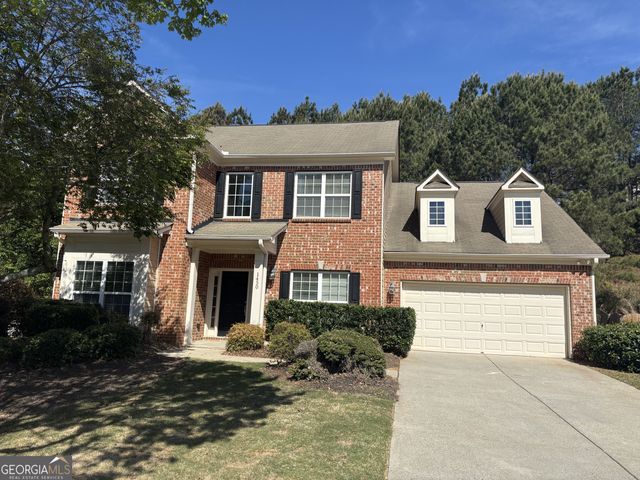
Similar Home Values
Comparable nearby listings and their asking prices.
| Address | Price | Beds | Baths | Sq Ft |
|---|---|---|---|---|
| 6025 Weddington DR, Cumming, GA | $493,000 | 3 | — | 1,963 |
| 6025 Weddington Drive, Cumming, GA | $493,000 | 3 | 3 | 1,963 |
| 653 Silva Street 139, Cumming, GA | $493,420 | 3 | 4 | 1,893 |
| 6025 Andrew Way, Cumming, GA | $494,900 | 5 | 3 | 3,029 |
| 6025 Andrew WAY, Cumming, GA | $494,900 | 5 | — | 3,029 |
| 1450 Mystic Ridge PL, Cumming, GA | $494,900 | 4 | — | 3,322 |
Moving Cost Estimate
EXIT Agents in Cumming


Listing Courtesy: The Providence Group Realty, LLC. - 678-475-9400
Last Updated: 2026-05-01