

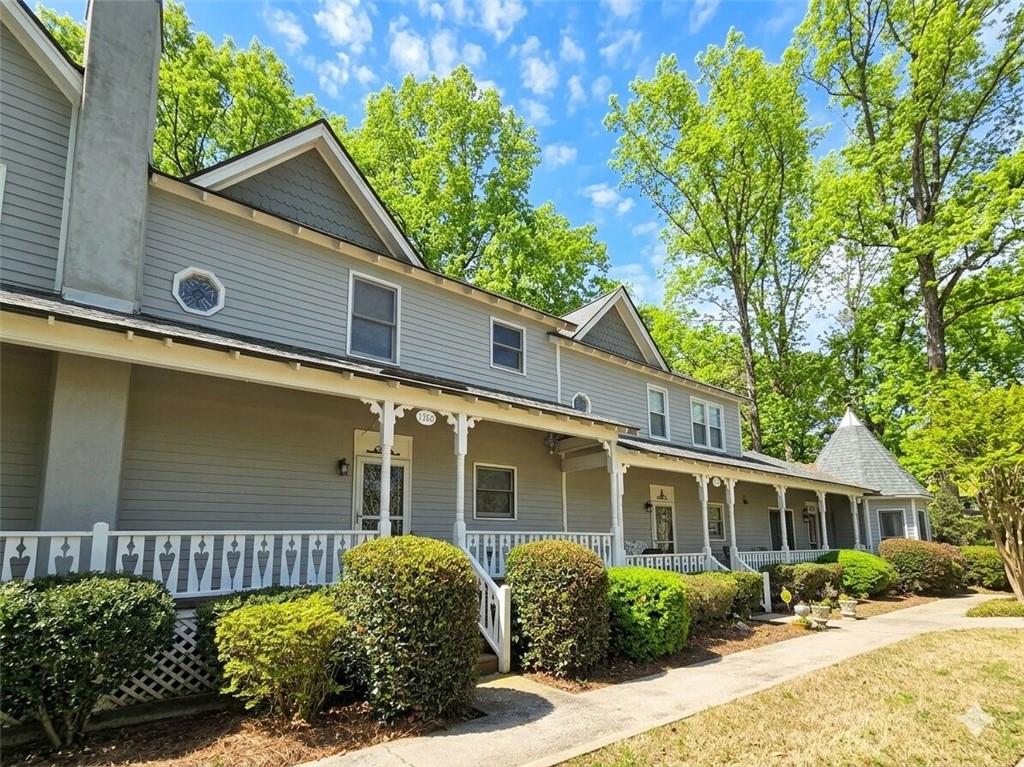
1426 Cambridge Common, Decatur, GA 30033
Cambridge Commons Townhomes · Dekalb County
Key Facts
Description
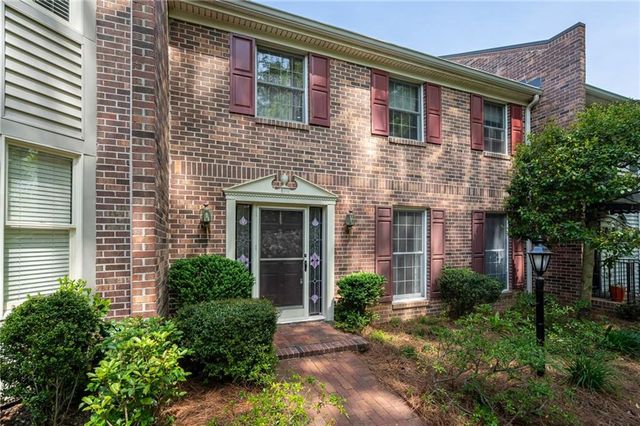
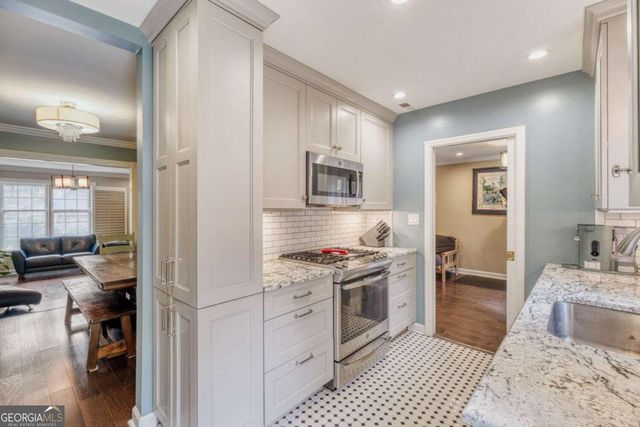
Lovely home offering 2 bedrooms and 1.5 baths in the desirable Cambridge Common community of Decatur. Tucked away in a quiet, boutique neighborhood, this rare opportunity is just a short stroll to Oak Grove Village amenities and only 7 minutes from Emory University. The home has been thoughtfully updated with approximately $25,000 in improvements, including luxury vinyl plank (LVP) flooring throughout (excluding baths), freshly painted interiors on both levels, painted kitchen cabinets with updated hinges and hardware, and a granite kitchen countertop paired with a new sink, faucet, garbage disposal, and built-in microwave. Additional updates include new storm doors and locks at both the front and back entrances, upgraded bathroom fixtures and toilet components, a new shower faucet, bathtub leak repair, improved lighting and switches, repaired front door functionality, multiple replaced window screens, protective strips added to the front porch, and a reinforced water heater overflow tank. Enjoy peaceful outdoor living with a welcoming front porch and a private TREX back deck, perfect for relaxing or entertaining. Both bedrooms are located upstairs, featuring an oversized primary suite with a walk-in closet. The home backs up to single-family residences, offering added privacy, and includes rare ample guest parking with a larger-than-typical lot for the community. Major exterior improvements are handled by the HOA, including townhome roofs replaced within the last three years (HOA still paying), upgraded community drainage, trimmed trees, and newly replaced front steps. Conveniently located near shopping, dining, local parks, and just minutes to Emory, this move-in-ready home is a standout opportunity in Decatur.
Property Information
Property Type
Residential
Sub-Type
Townhouse
Style
Traditional / Victorian
Year Built
1986
Stories
2
Living Area
1,216 sq ft
Lot Size
0.03 acres
Lot Dimensions
0
Parking Spaces
2
Ownership
Fee Simple
Days on Market
128
MLS® Listing#
7712264
Property Features
Interior
Exterior
Appliances
Cooling
Heating
Flooring
Fireplace
Basement
Pool
Parking
Laundry
Patio
Fencing
Lot Features
Construction
Foundation
Roof
Windows
Security
Other Structures
Community
Utilities
Sewer
Water Source
Schools
- Elementary:
- Sagamore Hills
- Middle:
- Henderson - Dekalb
- High:
- Lakeside - Dekalb
Financial Details
HOA
$375 / Monthly
Annual Taxes
$1,045
Tax year 2024
Parcel Number
18 149 22 023
Directions
From I-285 East, take Exit 39B for US-78 East (Stone Mountain Fwy). Exit at DeKalb Industrial Way, turn right, then left onto New Peachtree Rd. Turn right onto Cambridge Commons Dr and continue straight to the home.
Affordability Calculator
$60,000
Estimated monthly payment
$1,597/mo
Principal $240,000 · Est. interest $334,821 over 30 yrs
Neighborhood Market Statistics
How this home compares to active listings in Decatur, GA
- $325,029
- Median Listing Price
- 48
- Median Days on Market
- 1,671
- Median Sq Ft
- $194
- Median Price / Sq Ft
- 1,590
- Active Listings
- This home’s price is 8% below the area median.
- Its price per sq ft is 27% above the area median.
Market statistics compiled from active EXIT Realty® and MLS listings in Decatur, GA.
Location

Getting Around
Points of Interest in Decatur, GA
Showing the Decatur area map.
Nearby Schools
Coralwood Foundation
Elementary · 0.5 mi away
Arbor Montessori School
Elementary · 0.6 mi away
Oak Grove Young Children's School
School · 0.7 mi away
Cliff Valley School
Secondary · 0.9 mi away
Sagamore Hills Elementary School
Elementary · 0.9 mi away
Primrose Schools
Elementary · 1.0 mi away
Annunciation Day School
School · 1.0 mi away
Oak Grove Elementary School
Elementary · 1.0 mi away
Laurel Ridge Elementary School
Elementary · 1.1 mi away
Goddard School
School · 1.2 mi away
Druid Hills Middle School
Secondary · 1.2 mi away
Ics Georgia
School · 1.4 mi away
Medlock Elementary School
Elementary · 1.4 mi away
International Community School
Elementary · 1.4 mi away
Reach Enrichment Center
School · 1.5 mi away
Margaret Harris High School
Secondary · 1.6 mi away
Immaculate Heart of Mary Catholic Church
School · 1.6 mi away
Lakeside High School
Secondary · 1.7 mi away
Torah Day School of Atlanta
School · 1.7 mi away
Yeshiva Ohr Yisrael of Atlanta
School · 1.7 mi away
Commute Calculator
Nearby Homes
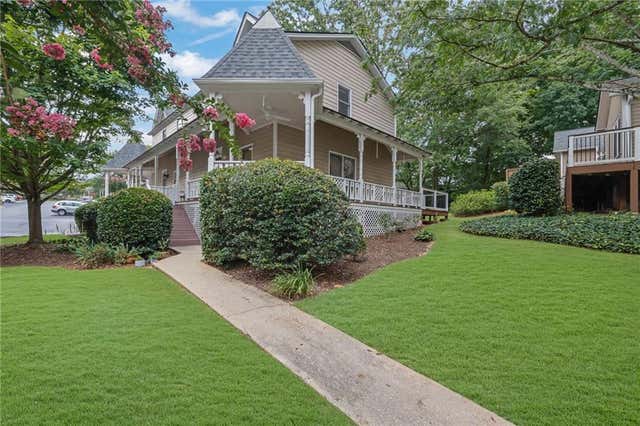

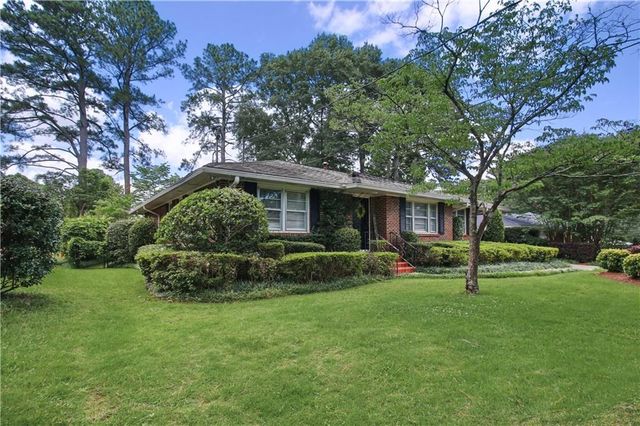
Similar Homes Nearby




Similar Home Values
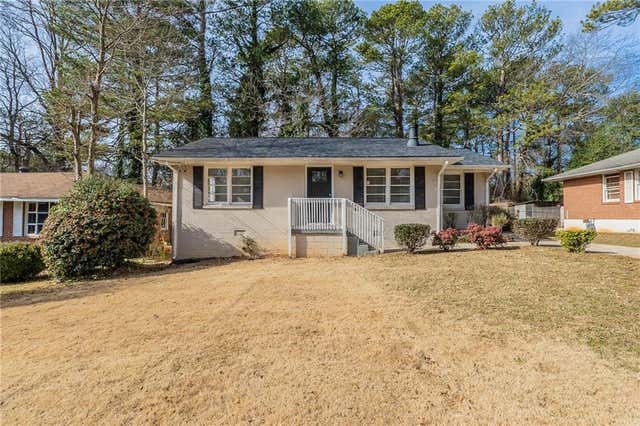
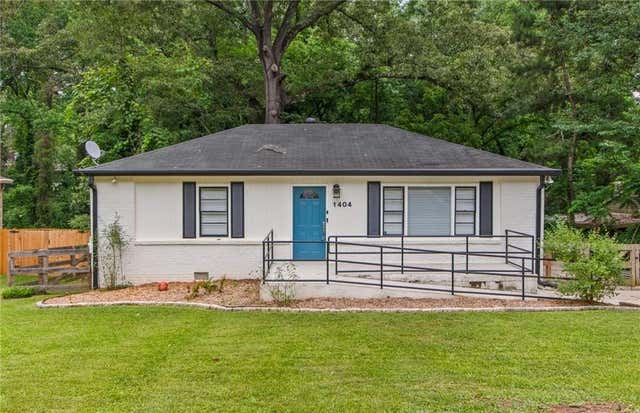
Comparable nearby listings and their asking prices.
| Address | Price | Beds | Baths | Sq Ft |
|---|---|---|---|---|
| 1255 Glen Forest Way, Decatur, GA | $210,000 | 3 | 2 | 952 |
| 1255 Glen Forest WAY, Decatur, GA | $210,000 | 3 | — | — |
| 4211 Wingfoot Court, Decatur, GA | $210,000 | 3 | 3 | 1,392 |
| 1404 Cobb Branch Drive, Decatur, GA | $210,000 | 2 | 1 | 936 |
| 3389 Boring Road, Decatur, GA | $210,000 | 3 | 2 | 2,263 |
| 4211 Wingfoot CT, Decatur, GA | $210,000 | 3 | — | — |
Moving Cost Estimate
EXIT Agents in Decatur


Listing Courtesy: Point Honors and Associates, Realtors - 678-869-5130
Last Updated: 2026-02-03