

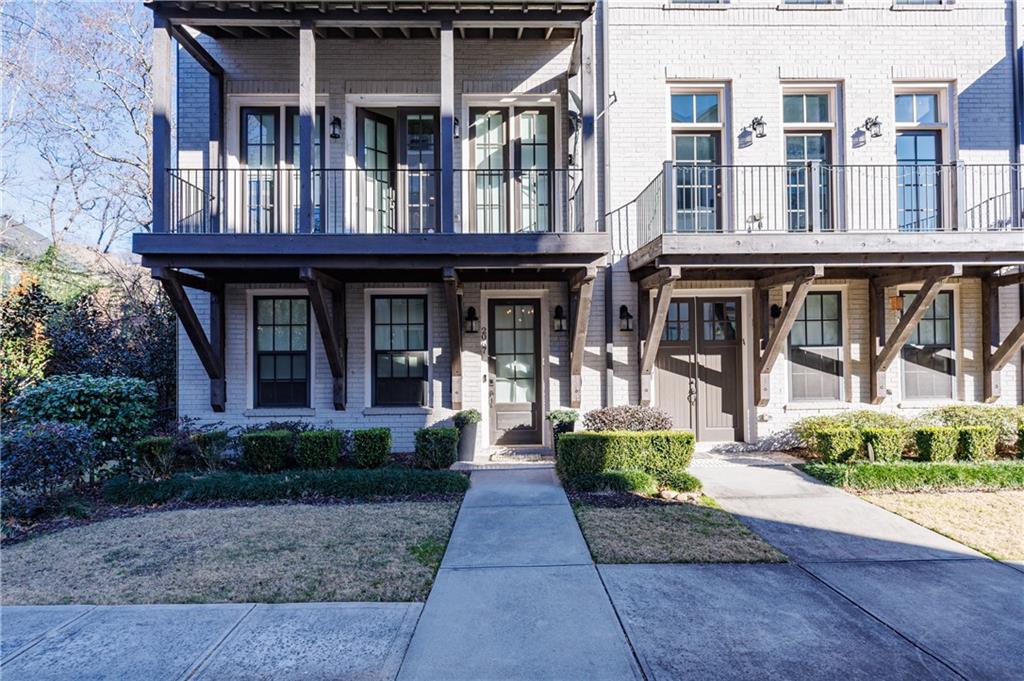
2067 Wheaton Way, Atlanta, GA 30328
Atwater · Fulton County
Key Facts
Description
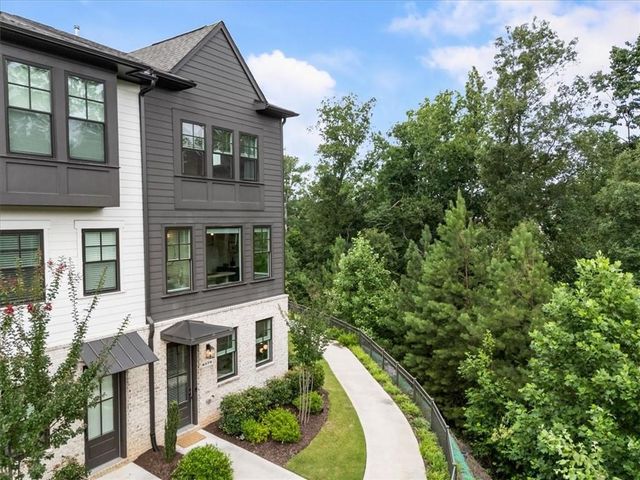
SEE OUR PRICE ADJUSTMENT! SO MUCH FOR YOUR MONEY !!! COME SEE OUR NEW LOOK !! ALL FRESHLEY PAINTED AND READY TO MOVE IN ! Welcome to refined townhome living in the heart of Sandy Springs. This beautifully designed four-story residence by John Wieland offers a rare combination of space, functionality, and thoughtful upgrades—complete with a private elevator providing effortless access to all levels. The open-concept main living floor is ideal for both everyday living and entertaining, while the home’s rooftop level features a bonus room that can flex as a home office, exercise studio, or creative space—opening to a private rooftop deck perfect for relaxing or hosting under the sky. With 4 bedrooms and 4.5 baths, this home offers exceptional comfort and privacy. Notable upgrades include customized storage in the garage, an upper-level dressing room, and smart storage solutions throughout. Each bedroom is generously sized, and the layout allows for easy multigenerational living or work-from-home flexibility. The home is conveniently located within the attendance area for Riverwood International Charter School, offering access to one of Sandy Springs’ established public charter schools. The well-maintained community features a resort-style pool and is just minutes from shopping, dining, and major commuter routes—providing both convenience and a polished intown lifestyle. A RARE OPPORTUNITY TO COME LIVE AND ENJOY ALL SANDY SPRINGS HAS TO OFFER: WALKING DISTANCE TO THEATERS, RESTRAUNTS, CONCERTS, FARMERS MARKET IN THE SPRING, SUMMER, FALL AND ICE SKATING RINK IN THE WINTER, PARKS, MOVIES AND MORE !!!
Property Information
Property Type
Residential
Sub-Type
Townhouse
Style
Contemporary / Townhouse
Year Built
2017
Stories
3
Living Area
3,258 sq ft
Lot Size
0.03 acres
Lot Dimensions
x
Garage Spaces
2
Ownership
Fee Simple
Days on Market
165
MLS® Listing#
7712804
Property Features
Interior
Exterior
Appliances
Cooling
Heating
Flooring
Fireplace
Basement
Pool
Parking
Laundry
Patio
Fencing
Lot Features
Construction
Foundation
Roof
Windows
Security
Other Structures
Community
Utilities
Sewer
Water Source
Schools
- Elementary:
- Lake Forest
- Middle:
- Ridgeview Charter
- High:
- Riverwood International Charter
Financial Details
HOA
$200 / Monthly
Annual Taxes
$9,270
Tax year 2025
Parcel Number
17 009000011721
Directions
I-285. Take exit 25/Roswell Rd North. In 0.3 miles turn left onto Cliffwood Drive. Turn Left onto Sandy Springs Circle. Atwater will be on the right.
Affordability Calculator
$196,000
Estimated monthly payment
$5,216/mo
Principal $784,000 · Est. interest $1,093,750 over 30 yrs
Neighborhood Market Statistics
How this home compares to active listings in Atlanta, GA
- $374,175
- Median Listing Price
- 74
- Median Days on Market
- 1,455
- Median Sq Ft
- $257
- Median Price / Sq Ft
- 9,045
- Active Listings
- This home’s price is 162% above the area median.
- Its price per sq ft is 17% above the area median.
Market statistics compiled from active EXIT Realty® and MLS listings in Atlanta, GA.
Location

Points of Interest in Atlanta, GA
Showing the Atlanta area map.
Nearby Schools
Lake Forest Elementary
Elementary · 0.1 mi away
Solidarity School
School · 0.3 mi away
Springmont School
Secondary · 0.4 mi away
Visible Love Academy
School · 0.6 mi away
Childs Life Academy
School · 0.7 mi away
Mt Vernon Presbyterian School
School · 1.0 mi away
Goddard School
School · 1.1 mi away
Georgia School of Phlebotomy
Secondary · 1.1 mi away
The Epstein School
School · 1.2 mi away
Courage Schools
School · 1.2 mi away
Primrose Schools
Elementary · 1.3 mi away
Cambridge International School
School · 1.3 mi away
Mt Vernon Presbyterian School-Glenn Campus
Elementary · 1.4 mi away
High Point Elementary School
Elementary · 1.5 mi away
Riverwood High School
Secondary · 1.6 mi away
Holy Innocents' Episcopal School
School · 1.7 mi away
Atlanta Jewish Academy
School · 1.7 mi away
Primrose Schools
Elementary · 1.7 mi away
The Weber School
Secondary · 1.8 mi away
Riverwood High School
Secondary · 1.8 mi away
Commute Calculator
Nearby Homes


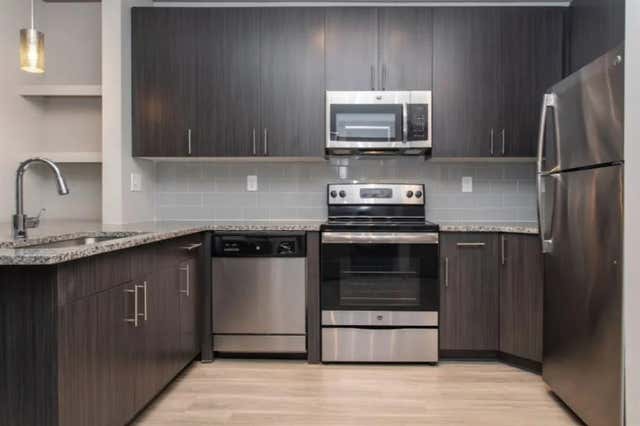
Similar Homes Nearby
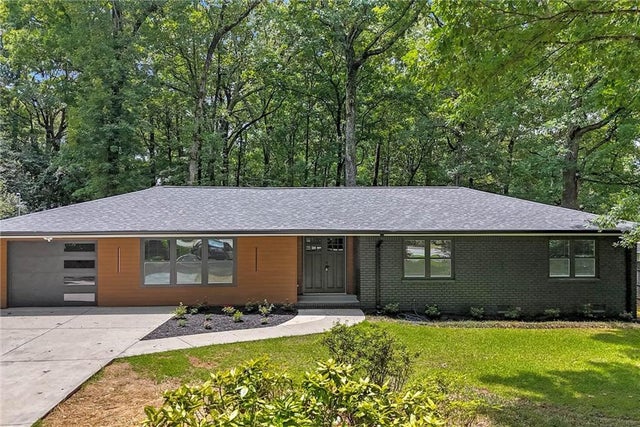


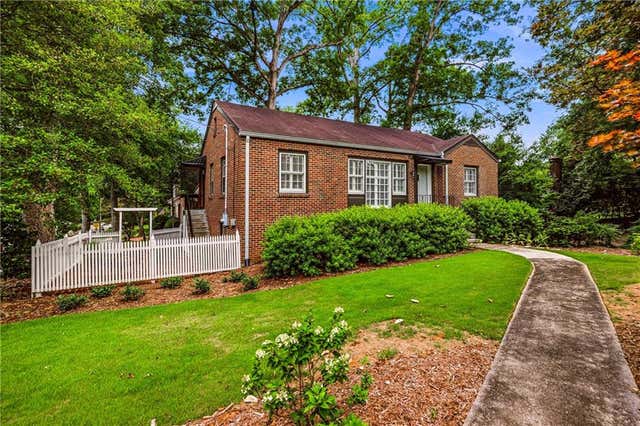
Similar Home Values
Comparable nearby listings and their asking prices.
| Address | Price | Beds | Baths | Sq Ft |
|---|---|---|---|---|
| 4834 Tilly Mill Road, Atlanta, GA | $689,000 | 4 | 2 | 2,000 |
| 4834 Tilly Mill RD, Atlanta, GA | $689,000 | 4 | — | 2,000 |
| 4767 Laurel Walk, Atlanta, GA | $689,000 | 3 | 4 | 3,060 |
| 1893 N Decatur Road NE, Atlanta, GA | $689,000 | 4 | 2 | 2,465 |
| 342 Brownstones Circle, Atlanta, GA | $690,000 | 3 | 4 | 1,986 |
| 6579 Beacon Drive 327, Atlanta, GA | $690,000 | 3 | 4 | 2,009 |
Moving Cost Estimate
EXIT Agents in Atlanta


Listing Courtesy: Dorsey Alston Realtors - 404-352-2010
Last Updated: 2026-01-30