

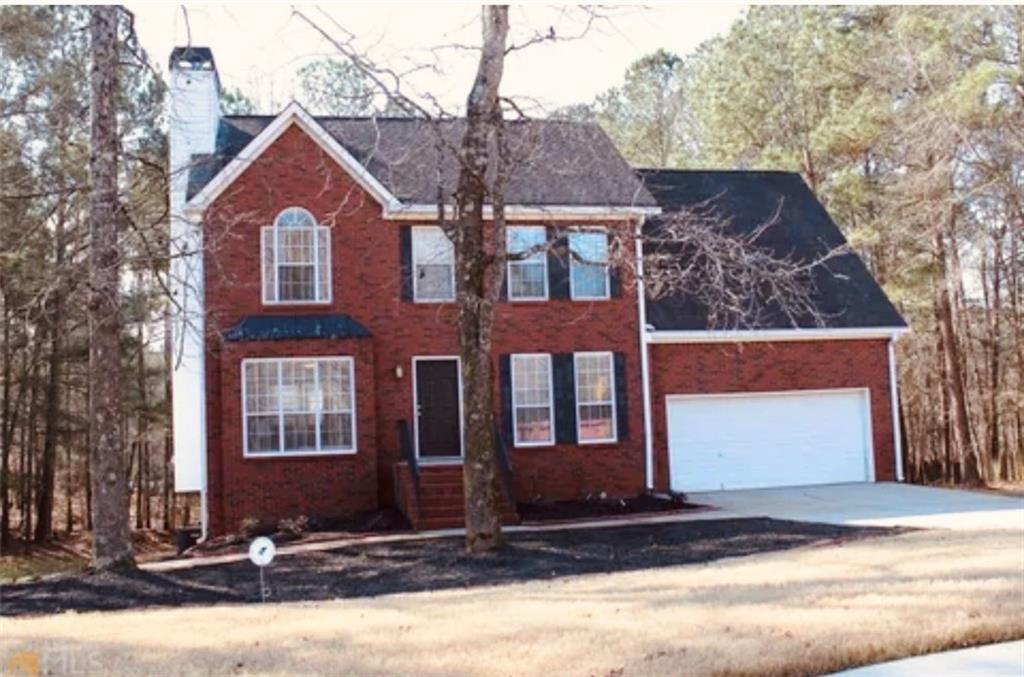
1004 Crown River Parkway, Mcdonough, GA 30252
Crown River · Henry County
Key Facts
Description
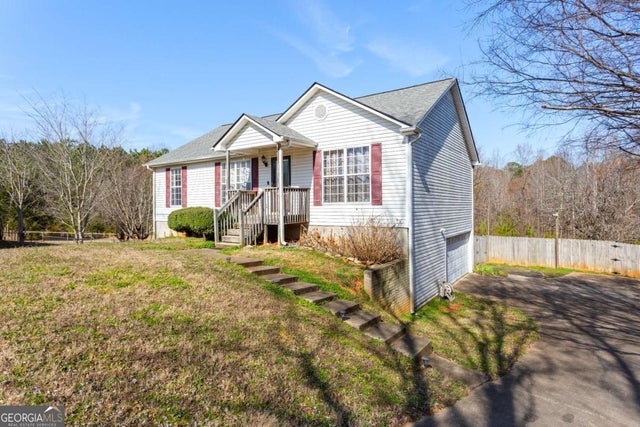
Welcome to 1004 Crown River Parkway in sought-after McDonough, where peaceful country living meets everyday convenience. This beautifully maintained 4-bedroom, 3 full bath home with an additional half bath on the main level offers the perfect blend of space, comfort, and functionality. From the moment you walk in, you'll appreciate the thoughtful layout designed for both entertaining and everyday living. The main level features spacious living areas, a convenient half bath for guests, and easy access to the expansive back deck, the ideal spot for morning coffee or evening gatherings. Step outside to a huge backyard overlooking a serene, semi-wooded area, providing privacy and a natural backdrop that feels like your own private retreat. Downstairs, the fully finished basement with a full bath offers endless possibilities, whether you envision a guest suite, media room, home gym, office, or additional living space. Enjoy the charm of country living while being just minutes from shopping, dining, and entertainment. This home offers the space you crave without sacrificing convenience. If you've been searching for room to grow, entertain, and relax, all in a prime location...this is the one.
Property Information
Property Type
Residential
Sub-Type
Single Family Residence
Style
Traditional
Year Built
1998
Stories
3
Living Area
2,016 sq ft
Lot Size
0.07 acres
Lot Dimensions
x
Garage Spaces
1
Parking Spaces
2
Days on Market
141
MLS® Listing#
7725167
Property Features
Interior
Exterior
Appliances
Cooling
Heating
Flooring
Fireplace
Basement
Pool
Parking
Laundry
Patio
Fencing
Lot Features
Construction
Foundation
Roof
Windows
Other Structures
Community
Utilities
Sewer
Water Source
Schools
- Elementary:
- Timber Ridge - Henry
- Middle:
- Union Grove
- High:
- Union Grove
Financial Details
HOA
$50 / Monthly
Annual Taxes
$5,974
Tax year 2025
Parcel Number
135E01085000
Directions
From Atlanta (North): Take I-75 South To Exit 221 (Jonesboro Rd/Mc Donough). Turn Right Onto Jonesboro Rd. Follow Signs For The Crown River .. South): Take I-75 North To Exit 221 (Jonesboro Rd/Mc Donough). Turn Left Onto Jonesboro Rd. Follow Signs For The Crown River Neighborhood. .
Affordability Calculator
$73,000
Estimated monthly payment
$1,943/mo
Principal $292,000 · Est. interest $407,366 over 30 yrs
Neighborhood Market Statistics
How this home compares to active listings in Mcdonough, GA
- $394,921
- Median Listing Price
- 46
- Median Days on Market
- 2,622
- Median Sq Ft
- $158
- Median Price / Sq Ft
- 1,159
- Active Listings
- This home’s price is 8% below the area median.
- Its price per sq ft is 15% above the area median.
Market statistics compiled from active EXIT Realty® and MLS listings in Mcdonough, GA.
Location

Points of Interest in Mcdonough, GA
Showing the Mcdonough area map.
Nearby Schools
Timber Ridge Elementary School
Elementary · 1.7 mi away
East Lake Elementary
Elementary · 2.9 mi away
Henry County Schools
School · 3.1 mi away
Union Grove Middle School
Secondary · 3.1 mi away
Union Grove High School
Secondary · 3.2 mi away
Pleasant Grove Elementary School
Elementary · 3.4 mi away
East Lake Academy
School · 3.6 mi away
Barksdale Elementary School
Elementary · 4.4 mi away
Woodland High School
Secondary · 4.5 mi away
Oak Hill Elementary School
Elementary · 4.6 mi away
General Ray Davis Middle School
Secondary · 4.7 mi away
Woodland Middle School
Secondary · 4.8 mi away
Lorraine Elementary School
Elementary · 4.9 mi away
Woodland Elementary School
Elementary · 4.9 mi away
Hickory Flat Elementary School
Elementary · 4.9 mi away
Sunbrook Academy
School · 5.2 mi away
Hills Academy
School · 5.4 mi away
Walnut Creek Elementary
Elementary · 5.6 mi away
Eagles Landing Christian Academy
School · 5.7 mi away
Sharon Christian Academy
School · 5.9 mi away
Commute Calculator
Nearby Homes


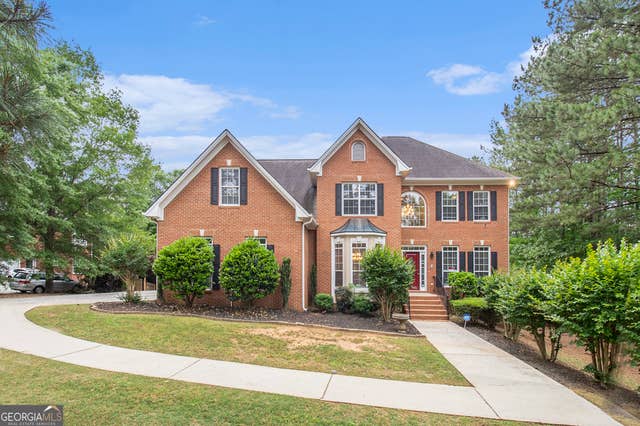
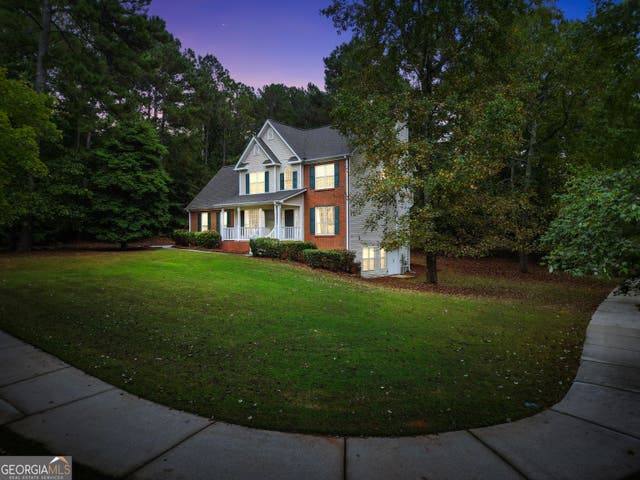
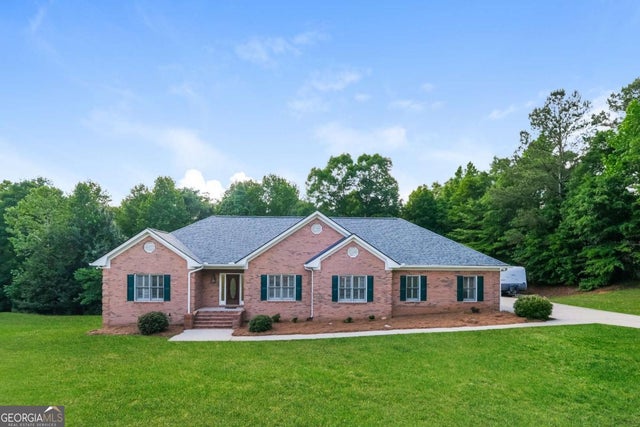
Similar Homes Nearby
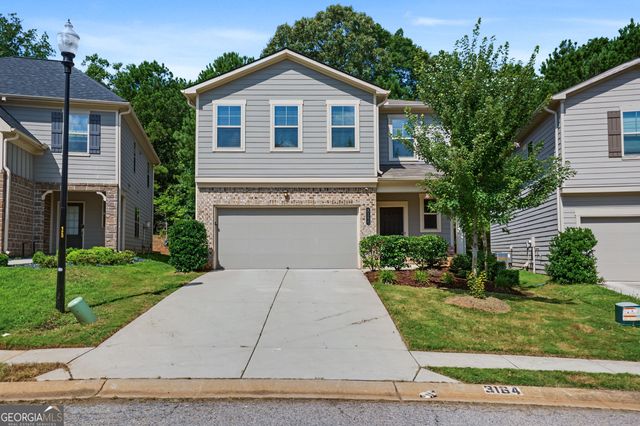

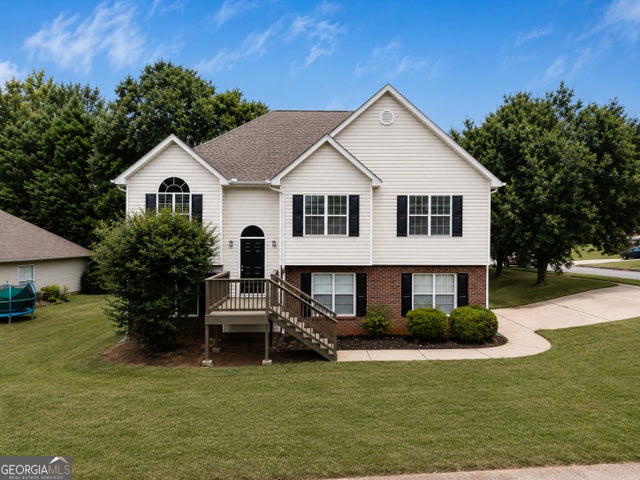

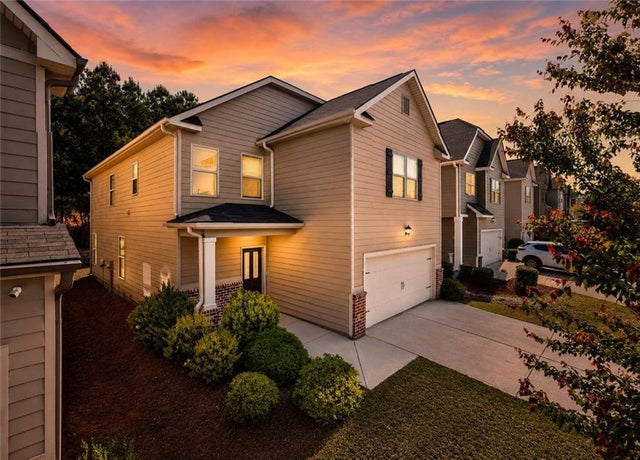
Similar Home Values
Comparable nearby listings and their asking prices.
| Address | Price | Beds | Baths | Sq Ft |
|---|---|---|---|---|
| 3164 Baylor CIR, McDonough, GA | $317,900 | 5 | — | 2,260 |
| 3164 Baylor Circle, Mcdonough, GA | $317,900 | 5 | 3 | 2,260 |
| 1312 Vine CIR, Mcdonough, GA | $320,000 | 5 | — | 1,927 |
| 281 Emporia LOOP, Mcdonough, GA | $334,900 | 5 | — | — |
| 281 Emporia Loop, Mcdonough, GA | $334,900 | 5 | 3 | 2,466 |
| 1123 Patriot CIR, Mcdonough, GA | $335,000 | 5 | — | 2,298 |
Moving Cost Estimate
EXIT Agents in Mcdonough


Listing Courtesy: Independent Realty Co - 770-489-4498
Last Updated: 2026-02-18