

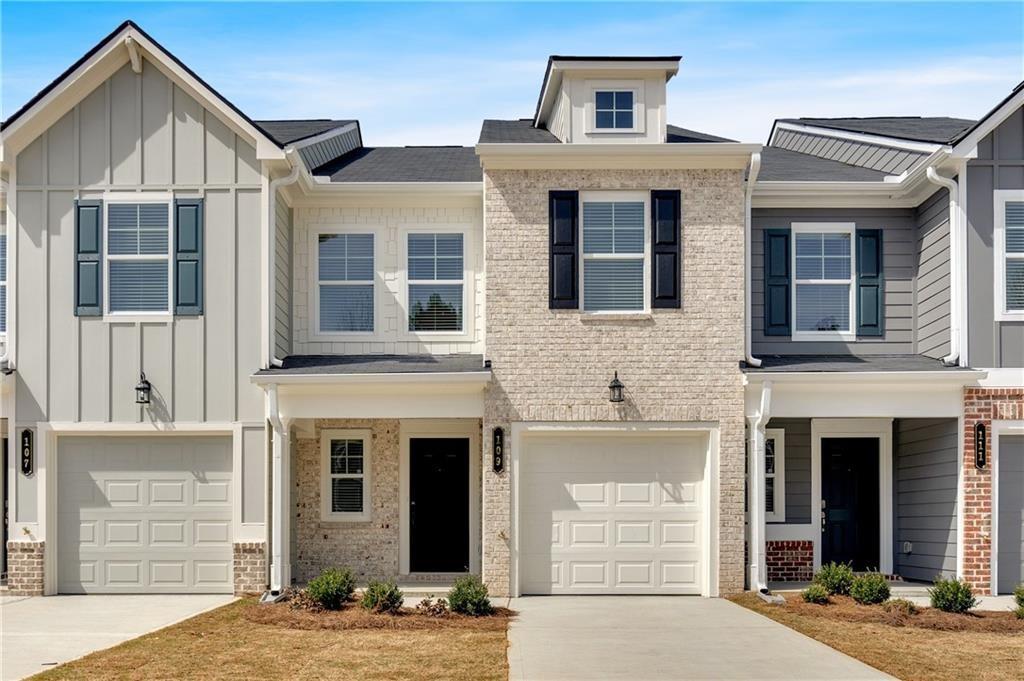
107 Village Green Drive 170, Adairsville, GA 30103
Village Green · Bartow County
Key Facts
Description
Move-In Ready! Welcome to Village Green, another beautiful Obie Award Winning community by Kerley Family Homes. Please Note Pictures are of the model home which is the same floor plan and not representative of the colors and options in the home for this listing. The Oleander Plan by Kerley Family Homes - a new 3-bedroom, 2.5 bath townhome with a private garage in a quiet two-street community. This home features quartz kitchen countertops, LVP flooring on the main level, painted linen cabinets, and brushed nickel finishes throughout. The spacious owner's suite offers a separate sitting/office area, cultured marble vanities, an oversized walk-in shower, and a large walk-in closet. Full appliance package, including refrigerator, washer & dryer and blinds included for a true move-in ready experience. HOA covers lawn maintenance for easy living, and the home is protected by a builder-backed warranty. Village Green offers affordable, low-maintenance living with builder warranties and 100% USDA financing options available. Convenient access to I-75, Hwy 140, Joe Frank Harris Pkwy. Manning Mill Park, Splashville Water Park, Cartersville and Calhoun.
Property Information
Property Type
Residential
Sub-Type
Townhouse
Style
Bungalow
Year Built
2025
Stories
2
Living Area
1,568 sq ft
Lot Size
0.04 acres
Lot Dimensions
0
Garage Spaces
1
Ownership
Fee Simple
Days on Market
133
MLS® Listing#
7727018
Property Features
Interior
Exterior
Appliances
Cooling
Heating
Flooring
Fireplace
Basement
Pool
Parking
Laundry
Patio
Fencing
Lot Features
Construction
Foundation
Roof
Windows
Security
Other Structures
Community
Utilities
Sewer
Water Source
Schools
- Elementary:
- Adairsville
- Middle:
- Adairsville
- High:
- Adairsville
Financial Details
HOA
$900 / Annually
Annual Taxes
$389
Tax year 2024
Parcel Number
0040E 0001 170
Directions
GPS: Model Home - 103 Village Green Dr. Adairsville, GA 30103
Affordability Calculator
$51,198
Estimated monthly payment
$1,362/mo
Principal $204,792 · Est. interest $285,703 over 30 yrs
Neighborhood Market Statistics
How this home compares to active listings in Adairsville, GA
- $320,202
- Median Listing Price
- 58
- Median Days on Market
- 2,068
- Median Sq Ft
- $164
- Median Price / Sq Ft
- 135
- Active Listings
- This home’s price is 20% below the area median.
- Its price per sq ft is 1% below the area median.
Market statistics compiled from active EXIT Realty® and MLS listings in Adairsville, GA.
Location

Points of Interest in Adairsville, GA
Showing the Adairsville area map.
Nearby Schools
Adairsville High School
Secondary · 0.6 mi away
Adairsville Middle School
Secondary · 0.9 mi away
Education Play Station
Elementary · 1.8 mi away
Adairsville High School
Secondary · 2.2 mi away
Adairsville Middle School
School · 2.2 mi away
Adairsville Elementary School
Elementary · 2.3 mi away
Downing Clark Academy
School · 4.2 mi away
Clear Creek Elementary School
Elementary · 4.7 mi away
Belwood Elementary School
Elementary · 7.7 mi away
Cass Middle School
Secondary · 7.7 mi away
Hamilton Crossing Elementary
Elementary · 7.8 mi away
Bartow County Board of Ed Maint
School · 7.8 mi away
Bartow Academy
School · 7.9 mi away
WL Swain Elementary School
Elementary · 8.3 mi away
Gordon Head Start
School · 8.5 mi away
Sonoraville High School
Secondary · 8.5 mi away
Sonoraville Elementary School
Elementary · 8.7 mi away
Brightview Academy
School · 9.0 mi away
Pine Log Elementary School
Elementary · 9.2 mi away
Kingston Elementary School
Elementary · 9.3 mi away
Commute Calculator
Nearby Homes
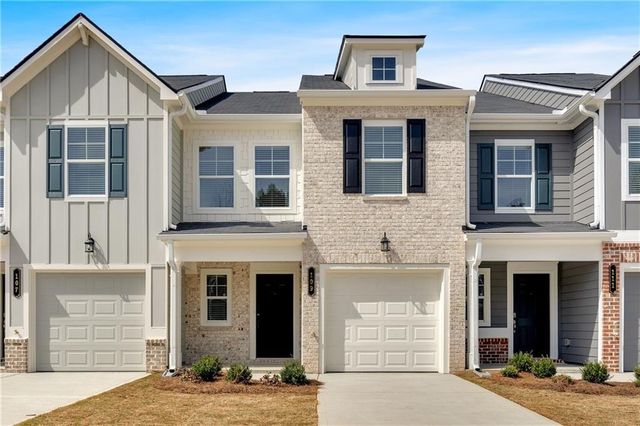

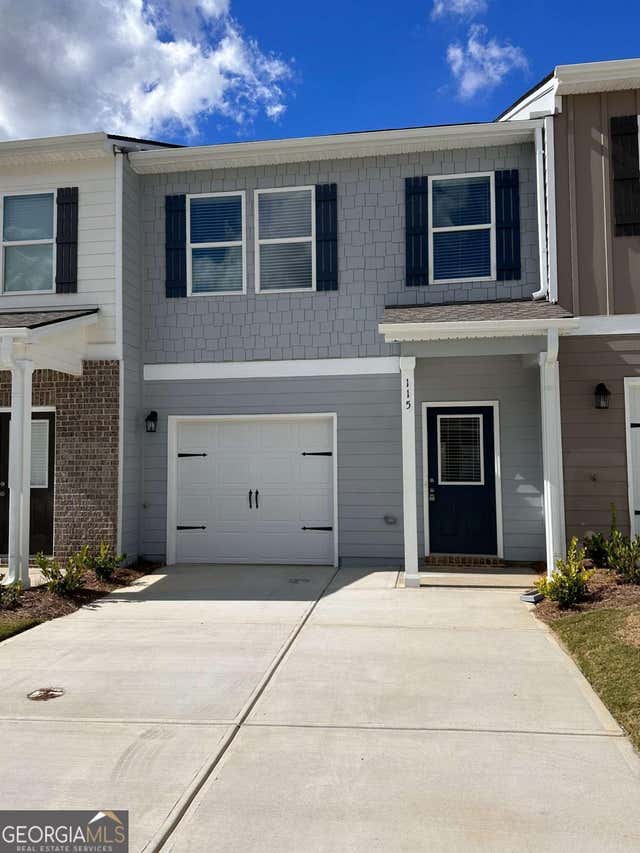
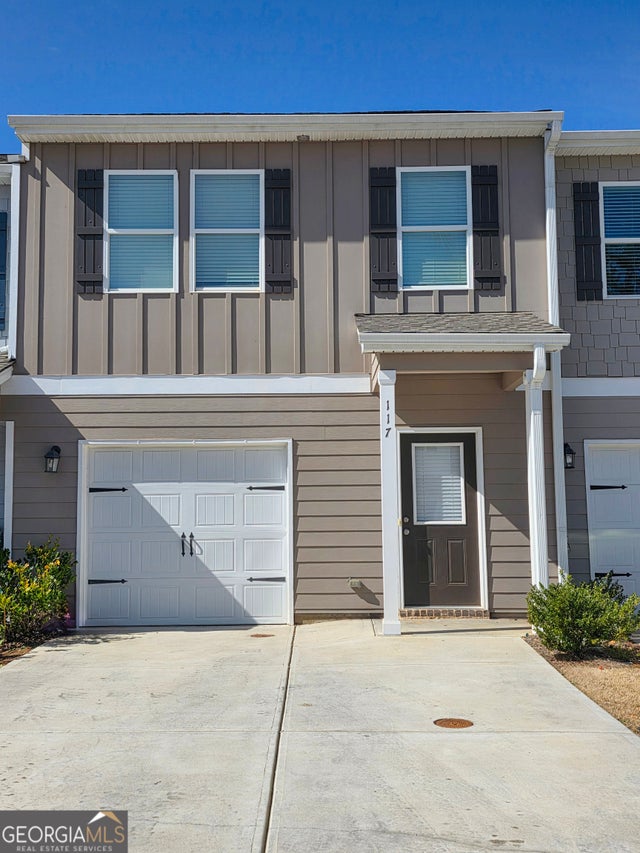


Similar Homes Nearby

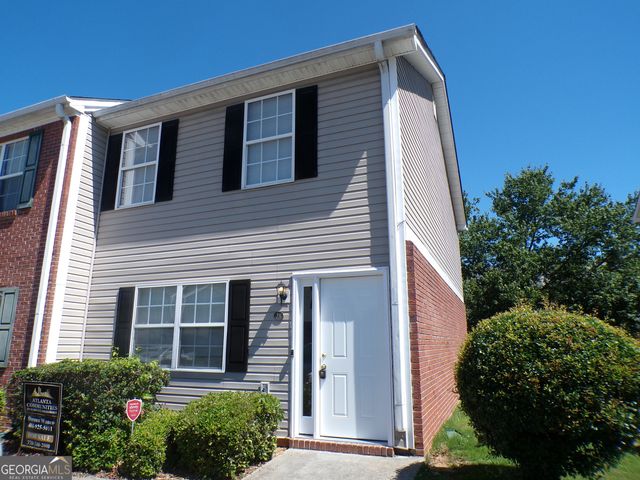
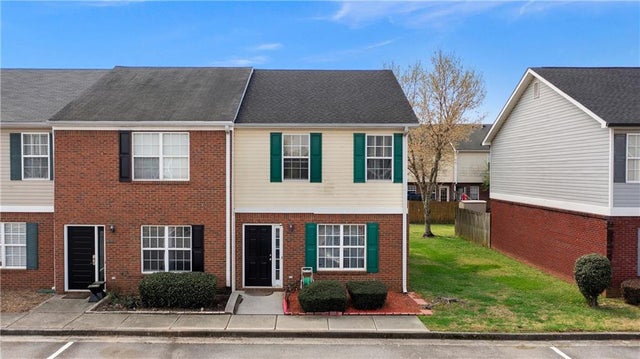
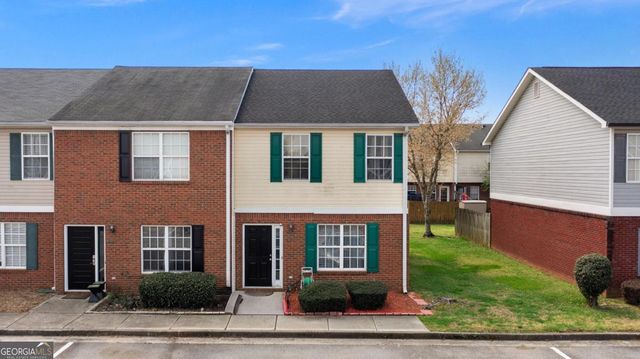

Similar Home Values
Comparable nearby listings and their asking prices.
| Address | Price | Beds | Baths | Sq Ft |
|---|---|---|---|---|
| 28 Princeton Place Drive, Adairsville, GA | $189,900 | 2 | 3 | 1,188 |
| 28 Princeton Place DR, Adairsville, GA | $189,900 | 2 | — | 1,188 |
| 40 Princeton Glen Court, Adairsville, GA | $191,000 | 2 | 3 | 1,188 |
| 40 Princeton Glen CT, Adairsville, GA | $191,000 | 2 | — | — |
| 119 Village Green Drive, Adairsville, GA | $199,900 | 3 | 2 | 1,560 |
| 9 Princeton Place DR, Adairsville, GA | $199,900 | 2 | — | 1,116 |
Moving Cost Estimate
EXIT Agents in Adairsville


Listing Courtesy: KFH Realty, LLC - 770-792-5500
Last Updated: 2026-03-01