

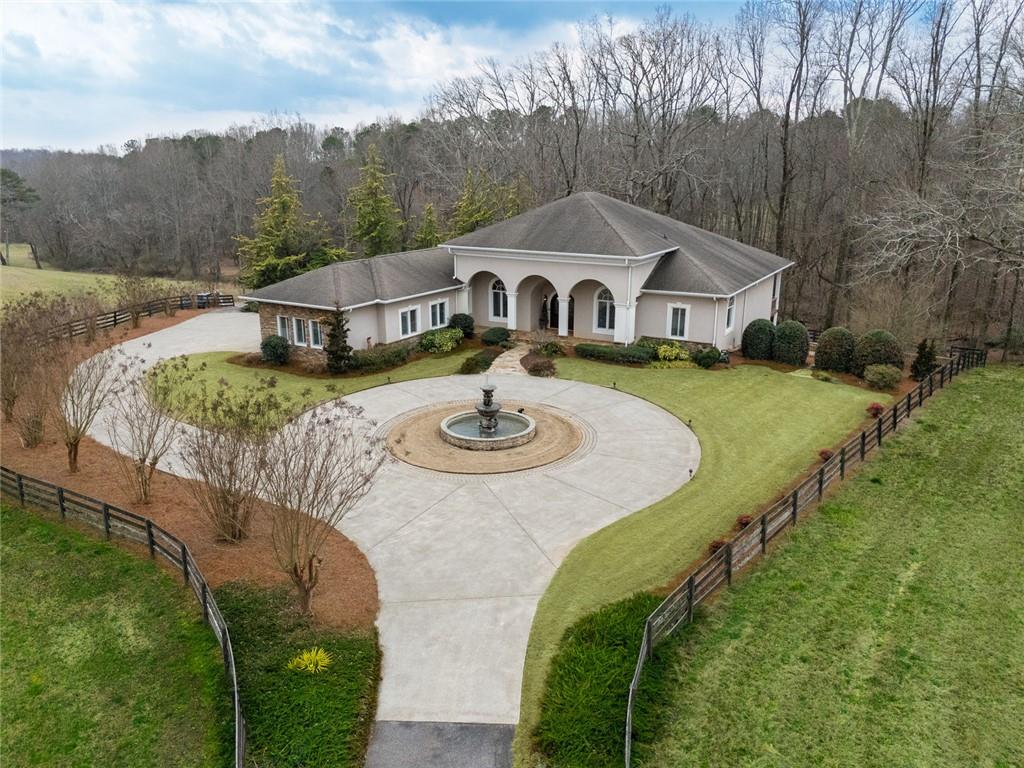
250 Frank Bruce Road, Dawsonville, GA 30534
N/A · Dawson County
Key Facts
Description
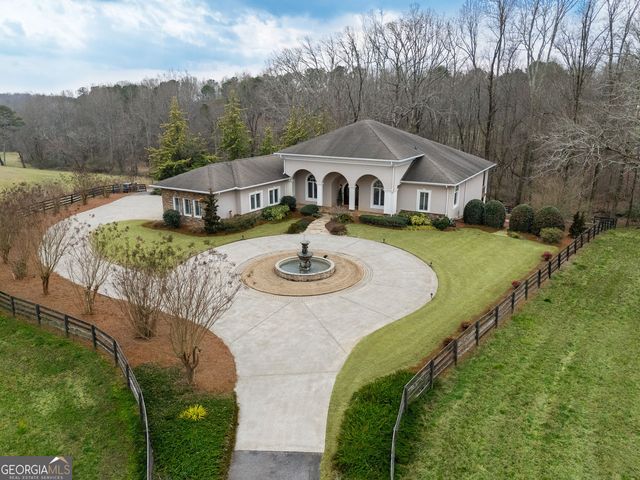
Welcome to your dream home! Nestled behind private gates on 5 serene acres with classic corral-style fencing, this stunning Mediterranean-style estate offers luxury, privacy, and exceptional functionality just minutes from Downtown Dawsonville and GA 400. A wraparound driveway creates a grand approach, highlighted by an elegant stacked-stone tiered fountain centerpiece. Step inside to a grand foyer that sets the tone for the home, leading to a private office with glass French doors and an elegant formal dining room with a coffered ceiling that comfortably accommodates seating for twelve. The main living areas feature soaring 15-foot ceilings and rich Brazilian hardwood floors throughout. The gourmet kitchen, complete with a Sub-Zero–style refrigerator, overlooks the expansive great room—creating an ideal space for both everyday living and entertaining. A separate sitting room with a fireplace offers a warm and inviting place to relax. The main-level primary suite serves as a private retreat, featuring direct access to the rear deck, a spa-inspired bathroom, and two oversized California-style walk-in closets. Two additional ensuite bedrooms are also located on the main level, providing comfort and privacy for family or guests. A Generac whole-house generator provides added peace of mind. The oversized three-car attached garage connects seamlessly to a fully functional mudroom and laundry room for everyday convenience. A large rear deck spans the length of the home and includes dedicated grilling and sitting areas for effortless outdoor living. Designed for entertaining, the walk-out terrace level features high ceilings, a full bar/kitchen, pool room, massive recreation and great room areas, and a spacious ensuite bedroom. Additional spaces include an exercise room, large office (or potential additional bedroom), utility room, second laundry room, low-voltage media center, and an expansive workshop. Step outside to enjoy the flagstone sitting area and fire pit—perfect for evenings under the stars. Equestrian enthusiasts will appreciate the separate, fully functioning three-stall horse barn complete with tack room and corral area. The property’s corral-style fencing and open layout create an ideal setting for horses while maintaining the beauty and privacy of the estate. A rare opportunity to own a private estate that blends refined living, equestrian amenities, and everyday convenience in one exceptional property.
Property Information
Property Type
Residential
Sub-Type
Single Family Residence
Style
Mediterranean / Mid-Century Modern / Ranch
Year Built
2005
Stories
1
Living Area
6,767 sq ft
Lot Size
5.22 acres
Lot Dimensions
609x633x209x556
Garage Spaces
3
Parking Spaces
3
Days on Market
135
MLS® Listing#
7730726
Property Features
Interior
Exterior
Appliances
Cooling
Heating
Flooring
Fireplace
Basement
Pool
Parking
Laundry
Patio
Fencing
Lot Features
Construction
Foundation
Roof
Windows
Security
Other Structures
Community
Utilities
Sewer
Water Source
Schools
- Elementary:
- Robinson
- Middle:
- Dawson County
- High:
- Dawson County
Financial Details
HOA
None
Annual Taxes
$6,872
Tax year 2025
Parcel Number
092 126
Directions
From GA 400: West on HWY 53 to Perimeter Road, North on Perimeter Road to HWY 9. North on HWY 9 approximately 1/2 mile to Frank Bruce Road. Home is 1/8 Mile on the right.
Affordability Calculator
$300,000
Estimated monthly payment
$7,984/mo
Principal $1,200,000 · Est. interest $1,674,107 over 30 yrs
Neighborhood Market Statistics
How this home compares to active listings in Dawsonville, GA
- $535,294
- Median Listing Price
- 60
- Median Days on Market
- 2,528
- Median Sq Ft
- $211
- Median Price / Sq Ft
- 564
- Active Listings
- This home’s price is 180% above the area median.
- Its price per sq ft is 5% above the area median.
Market statistics compiled from active EXIT Realty® and MLS listings in Dawsonville, GA.
Location

Points of Interest in Dawsonville, GA
Showing the Dawsonville area map.
Nearby Schools
Robinson Elementary School
Elementary · 0.7 mi away
Dawson County Head Start/ Ehs & Prek
School · 0.9 mi away
Dawson County Middle School
School · 1.0 mi away
Dawson County School District
Elementary · 1.0 mi away
Dawson County Junior High School
Secondary · 1.0 mi away
Dawson County High School
Secondary · 1.1 mi away
Blackburn Elementary
Elementary · 4.6 mi away
Dawson County Middle School
Secondary · 5.3 mi away
Kineo MTC
School · 5.3 mi away
Blacks Mill Elementary School
Elementary · 5.4 mi away
Riverview Elementary School
Elementary · 5.6 mi away
Kilough Elementary School
Elementary · 6.3 mi away
Silver City Elementary
Elementary · 7.0 mi away
Dahlonega Country Day Academy
School · 7.6 mi away
Hoag Student Center
School · 9.5 mi away
Lumpkin County Middle School
Elementary · 10.0 mi away
Lumpkin County High School
Secondary · 10.3 mi away
LCHS Discipline Portal
School · 10.3 mi away
Lumpkin County High School
Secondary · 10.3 mi away
Lumpkin County Schools
Secondary · 10.5 mi away
Commute Calculator
Nearby Homes
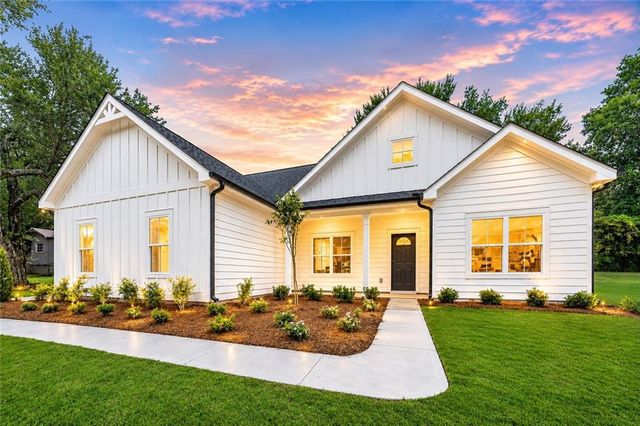


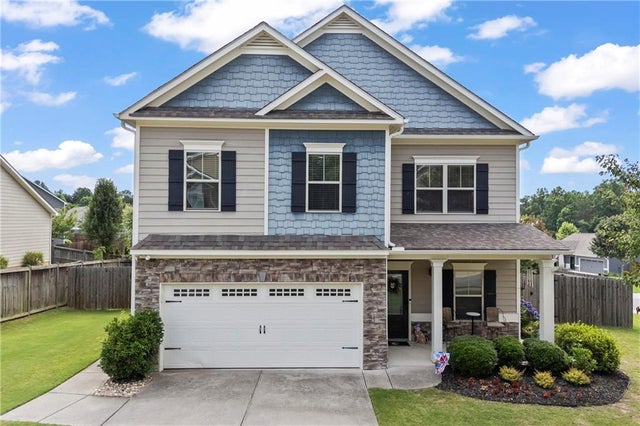
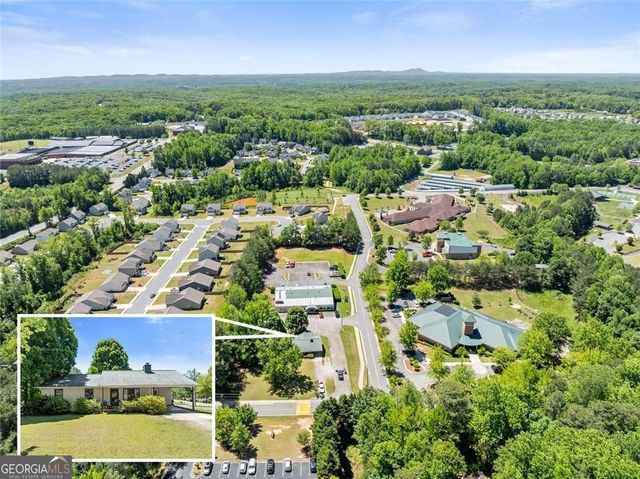
Similar Homes Nearby
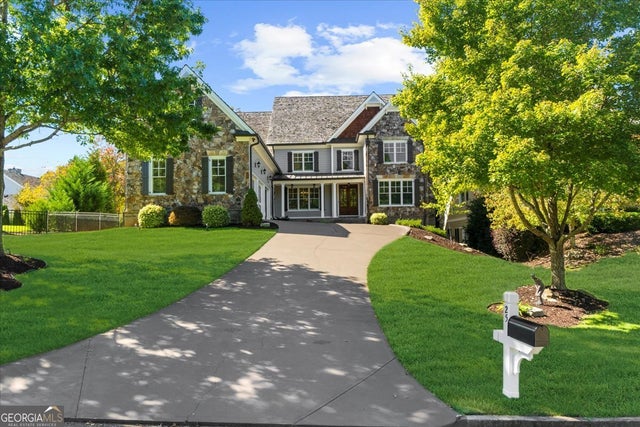
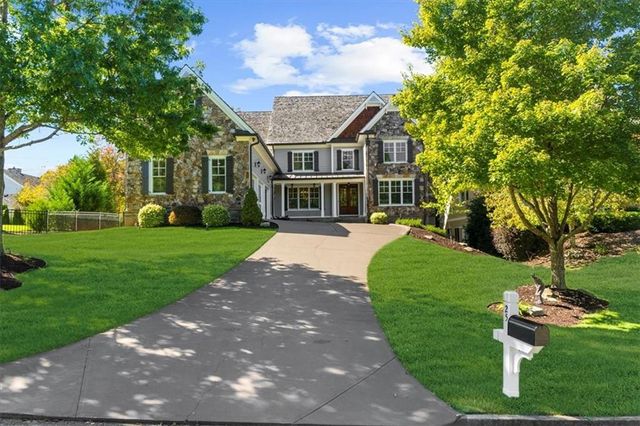

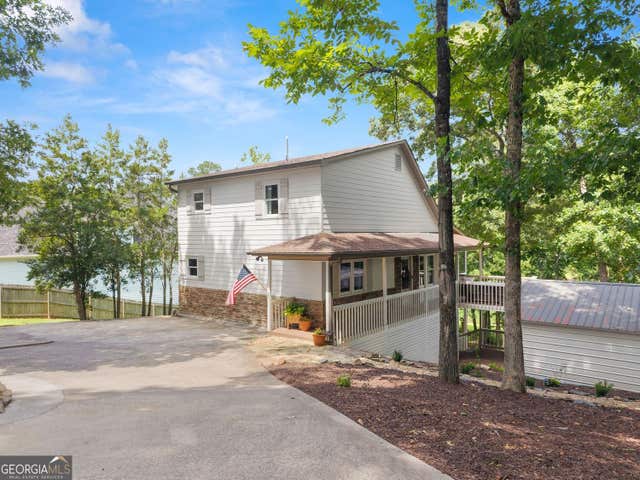

Similar Home Values
Comparable nearby listings and their asking prices.
| Address | Price | Beds | Baths | Sq Ft |
|---|---|---|---|---|
| 25 River Sound CIR, Dawsonville, GA | $1,074,000 | 5 | — | 6,844 |
| 25 River Sound Circle, Dawsonville, GA | $1,074,000 | 5 | 5 | 6,844 |
| 447 Night Fire DR, Dawsonville, GA | $1,150,000 | 4 | — | 5,295 |
| 205 Lake DR, Dawsonville, GA | $1,150,000 | 3 | — | 2,428 |
| 447 Night Fire Drive, Dawsonville, GA | $1,150,000 | 4 | 6 | 5,295 |
| 205 Lake Drive, Dawsonville, GA | $1,150,000 | 3 | 3 | 2,428 |
Moving Cost Estimate
EXIT Agents in Dawsonville


Listing Courtesy: Berkshire Hathaway HomeServices Georgia Properties - 770-844-8484
Last Updated: 2026-03-06