

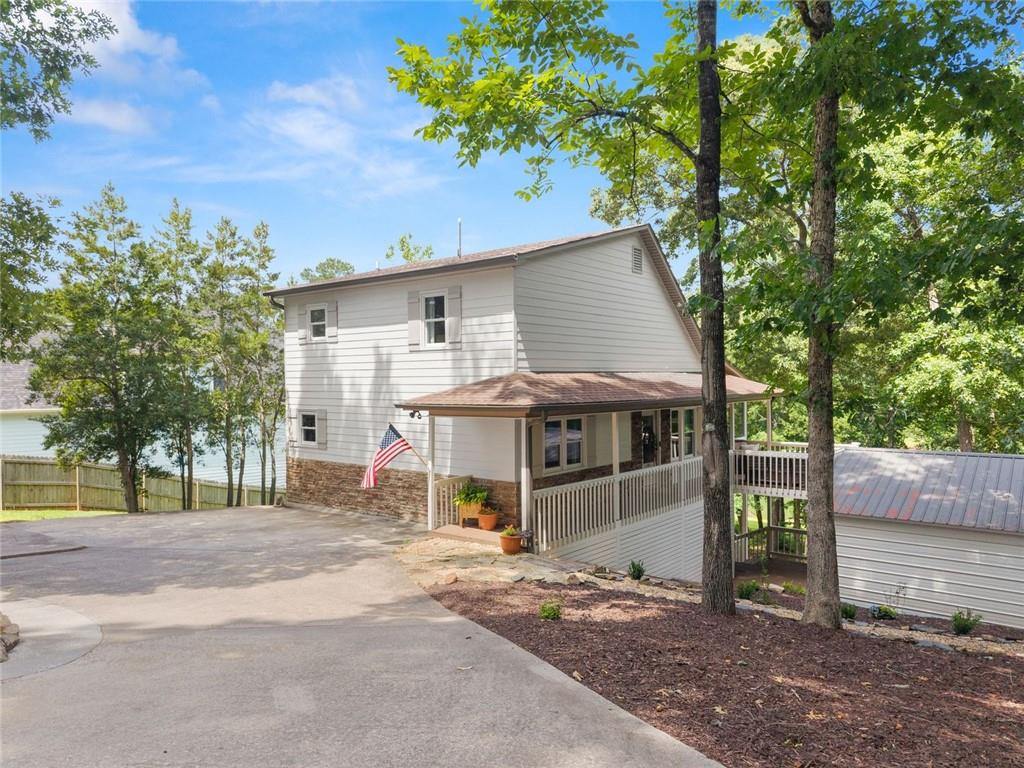
205 Lake Drive, Dawsonville, GA 30534
None · Dawson County
Key Facts
Description
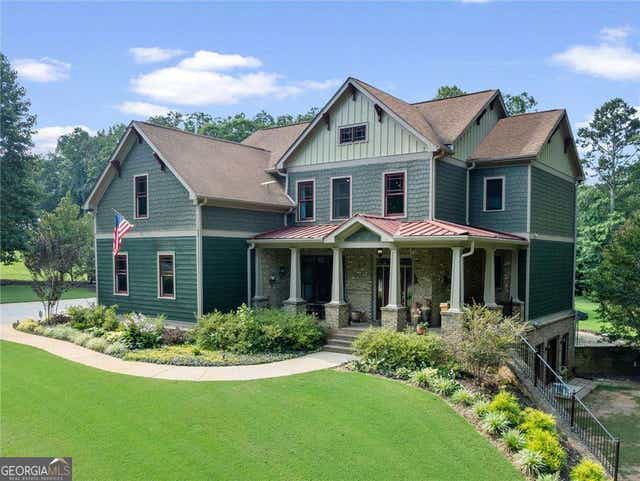
Welcome Home! Year round lake views, a gentle grass to water walk, and deep water in a private cove set the stage for this exceptional Lake Lanier retreat, where the tranquility of lake living meets the convenience of everyday life. Nestled on a quiet dead end road on the highly desirable north end of Lake Lanier, this beautifully maintained home offers quick access to open water while being just five minutes from GA 400 and North Georgia Premium Outlets. From the moment you arrive, you’ll appreciate the circular driveway, as well as a separate lower driveway offering added flexibility and abundant parking. A fully enclosed carport with additional storage space completes the property’s thoughtful exterior design. Beautifully designed inside and out, the home showcases custom finishes throughout while creating a warm, inviting atmosphere that feels equally suited for everyday living and unforgettable weekends on the lake. Inside, vaulted ceilings, abundant natural light, and an open concept floor plan create a bright yet cozy setting. The spacious living room welcomes you with inviting gathering spaces and beautiful lake views, flowing effortlessly into the fully enclosed year round sunroom. Designed to be enjoyed in every season, this light filled retreat offers one of the home’s most inviting spaces and serves as a seamless extension of the home’s everyday living area. It’s the perfect place to relax with your morning coffee, unwind after a day on the lake, or simply take in the stunning year round lake views. The kitchen seamlessly connects to the main living areas, offering ample cabinetry, generous workspace, and an ideal layout for entertaining family and friends. The main level primary suite offers comfort and convenience with direct access to the beautifully appointed primary bathroom. Upstairs, a spacious loft provides endless possibilities for a home office, reading area, or additional living space, along with a private bedroom and full bathroom that create the ideal retreat for family or guests. The finished terrace level offers incredible flexibility to fit a variety of lifestyles. A spacious second living room, full wet bar, private bedroom, and full bathroom create an ideal space for entertaining, hosting guests, or creating a private in law suite. An additional unfinished storage room offers the opportunity to expand your living space or simply provides exceptional storage. With direct walkout access to the back patio and backyard, the lower level seamlessly connects you to the gentle walk leading to the lake. Outside, the lifestyle truly comes to life. The easy, fully grassed walk leads to a meticulously maintained single slip covered dock featuring a party deck, two jet ski ports, new decking, and year round deep water. Perfectly positioned in a peaceful private cove with quick access to open water, this exceptional setting offers the ideal balance of relaxation, recreation, and unforgettable days on Lake Lanier. Whether you’re searching for a full time residence, a weekend escape, or an investment opportunity, this exceptional property offers timeless lake views, versatile living spaces, unmatched convenience, and the kind of Lake Lanier lifestyle that is becoming increasingly difficult to find.
Property Information
Property Type
Residential
Sub-Type
Single Family Residence
Style
Bungalow
Year Built
1997
Living Area
2,428 sq ft
Lot Size
0.33 acres
Lot Dimensions
97x127
Parking Spaces
6
Days on Market
5
MLS® Listing#
7795359
Property Features
Interior
Exterior
Appliances
Cooling
Heating
Flooring
Fireplace
Basement
Pool
Parking
Laundry
Patio
Fencing
Lot Features
Construction
Foundation
Roof
Windows
Other Structures
Community
Utilities
Sewer
Water Source
Schools
- Elementary:
- Kilough
- Middle:
- Dawson County
- High:
- Dawson County
Financial Details
HOA
None
Annual Taxes
$4,894
Tax year 2025
Parcel Number
L13 015
Directions
GPS Friendly.
Affordability Calculator
$230,000
Estimated monthly payment
$6,121/mo
Principal $920,000 · Est. interest $1,283,482 over 30 yrs
Neighborhood Market Statistics
How this home compares to active listings in Dawsonville, GA
- $535,294
- Median Listing Price
- 60
- Median Days on Market
- 2,528
- Median Sq Ft
- $211
- Median Price / Sq Ft
- 564
- Active Listings
- This home’s price is 115% above the area median.
- Its price per sq ft is 124% above the area median.
Market statistics compiled from active EXIT Realty® and MLS listings in Dawsonville, GA.
Location

Points of Interest in Dawsonville, GA
Showing the Dawsonville area map.
Nearby Schools
Kilough Elementary School
Elementary · 0.5 mi away
Kineo MTC
School · 1.5 mi away
Blacks Mill Elementary School
Elementary · 3.6 mi away
Chestatee Elementary School
Elementary · 4.7 mi away
Silver City Elementary
Elementary · 5.3 mi away
Dawson County Middle School
Secondary · 5.5 mi away
Riverview Elementary School
Elementary · 5.9 mi away
Dawson County High School
Secondary · 6.0 mi away
Dawson County Head Start/ Ehs & Prek
School · 6.4 mi away
Robinson Elementary School
Elementary · 6.4 mi away
Blackburn Elementary
Elementary · 6.4 mi away
Dawson County Junior High School
Secondary · 6.6 mi away
Dawson County Middle School
School · 6.7 mi away
Dawson County School District
Elementary · 6.7 mi away
East Forsyth High School
Secondary · 6.9 mi away
Chestatee Middle School
Secondary · 7.1 mi away
Sardis Elementary School
Elementary · 7.2 mi away
Chestatee High School
Secondary · 7.3 mi away
North Forsyth Middle School
Secondary · 7.6 mi away
Forsyth County School District
School · 7.6 mi away
Commute Calculator
Nearby Homes

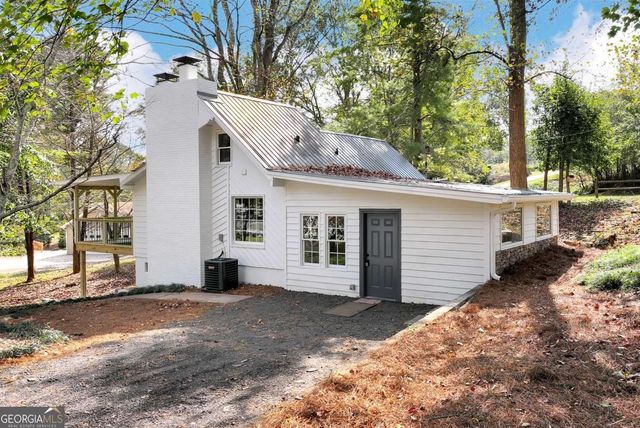
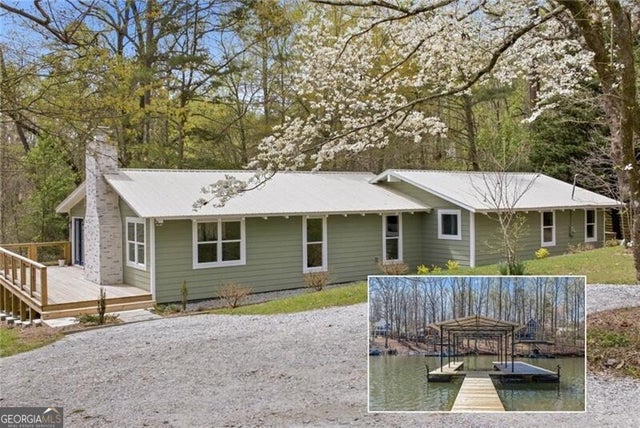
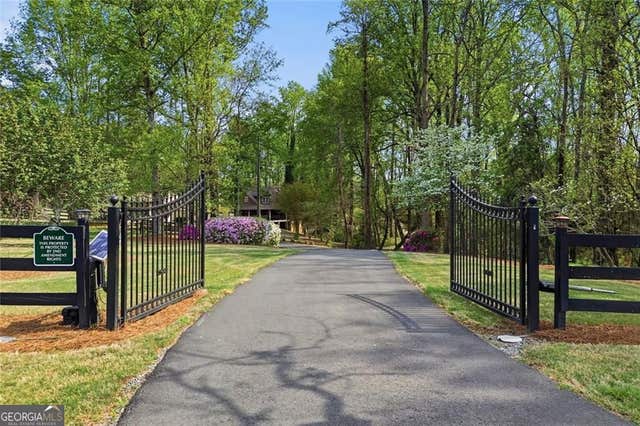


Similar Homes Nearby
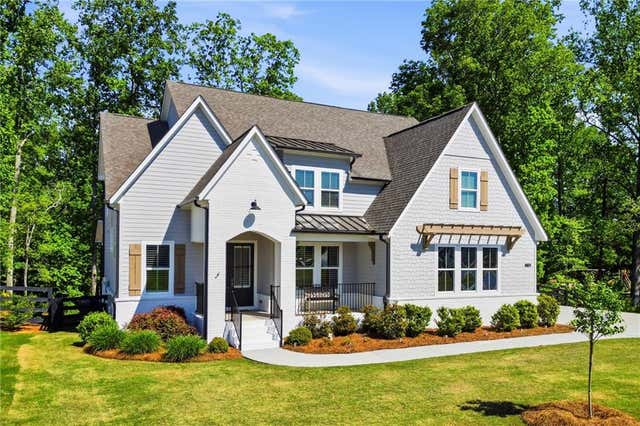

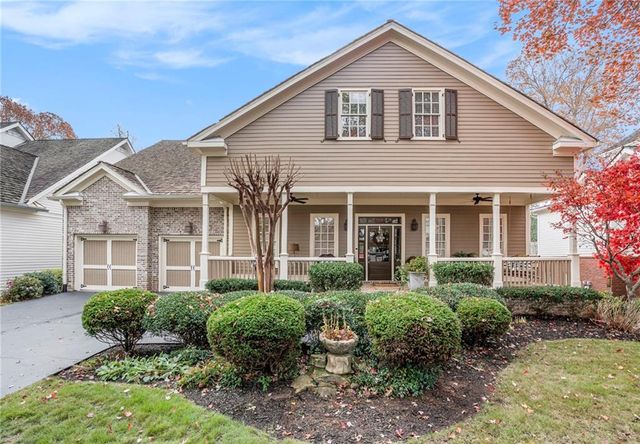
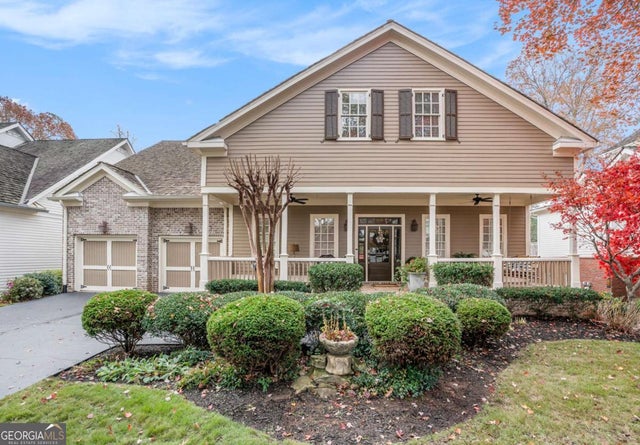
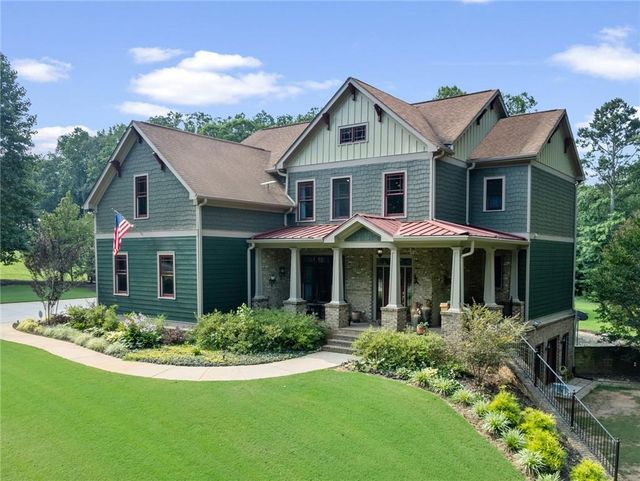
Similar Home Values
Comparable nearby listings and their asking prices.
| Address | Price | Beds | Baths | Sq Ft |
|---|---|---|---|---|
| 7710 Fireside Farm Drive, Dawsonville, GA | $812,000 | 5 | 5 | 3,659 |
| 7710 Fireside Farm DR, Dawsonville, GA | $812,000 | 5 | — | 3,659 |
| 194 Waterfront Park Lane, Dawsonville, GA | $814,900 | 5 | 5 | 4,384 |
| 194 Waterfront Park LN, Dawsonville, GA | $814,900 | 5 | — | — |
| 97 Cherokee Trace Way, Dawsonville, GA | $824,000 | 5 | 5 | 4,519 |
| 97 Cherokee Trace WAY, Dawsonville, GA | $824,000 | 5 | — | 4,519 |
Moving Cost Estimate
EXIT Agents in Dawsonville


Listing Courtesy: Maximum One Premier Realtors - 470-400-9877
Last Updated: 2026-06-26