

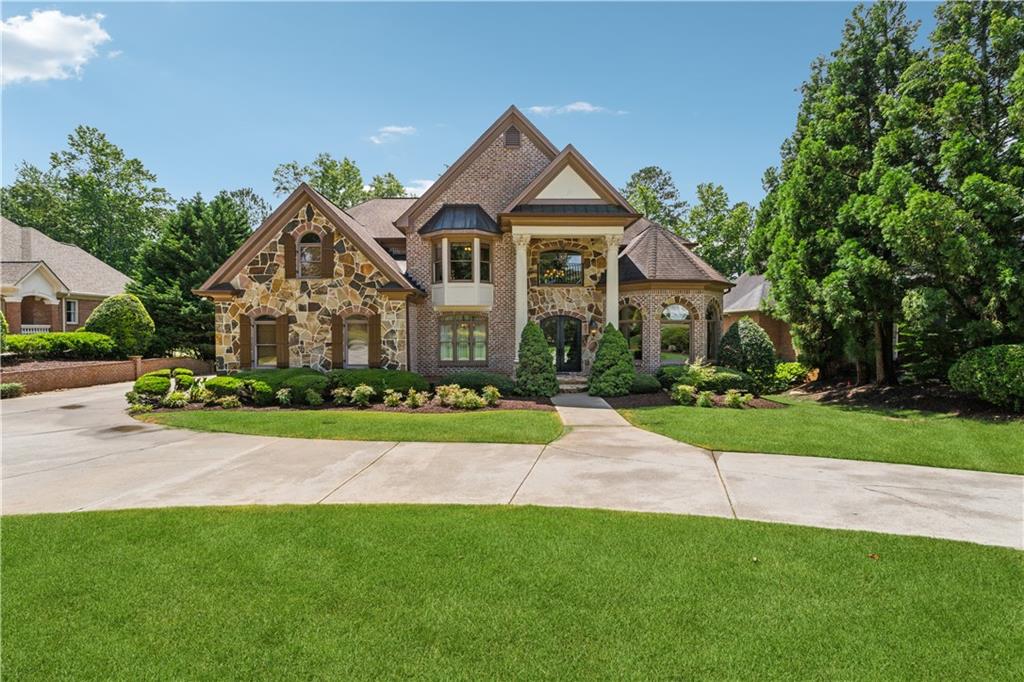
6935 Wakehurst Place, Cumming, GA 30040
Polo Golf & Country Club · Forsyth County
Key Facts
Description
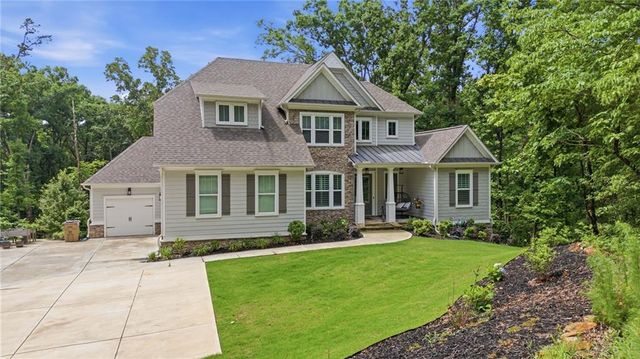
HOME IS LISTED UNDER APPRAISAL. Luxurious Golf Course Manor with Unrivaled Multi-Generational Living. Nestled directly on the green AMAZING Clear VIEW OF GOLF COURSE!!! Hole 13, 14, and 15 in your backyard! This stately brick-and-stone manor pairs commanding curb appeal with sophisticated, multi-generational functionality. A sweeping curved driveway and a 3-car garage welcome you to an entry framed by grand columns and iron-and-glass doors. Inside, a dramatic 2-story foyer showcases travertine tile, a statement chandelier, and a curved iron staircase. Elegant Brazilian Cherry hardwoods flow across the main level's open layout, featuring a formal dining room and living room with cove-lit tray ceilings, a massive flexible study, and a convenient main-level bedroom suite.The heart of the home is a vaulted, beam-ceiling family room centered on a floor-to-ceiling stone fireplace. Nearby, the chef’s kitchen serves as an entertainer’s dream, equipped with a large breakfast bar, prep island, granite counters, a built-in Monogram refrigerator, premium stainless appliances, and under-cabinet lighting. Steps away, a massive covered balcony overlooks the scenic landscape.The upper level boasts a versatile flex loft and a magnificent primary suite complete with a golf course-view sitting area, a cozy gas fireplace, dual walk-in closets, and a spa-like marble bath featuring a soaking Jacuzzi tub. Two additional secondary bedrooms feature private en-suite baths, positioned near the upper-level laundry.The walk-out terrace level elevates entertaining with 11-foot ceilings, exposed designer brick, custom beams, and a dual-sided stone fireplace. It features a secondary kitchen and bar, a private wine cellar, a soundproof theater room, and a full bedroom suite. Step straight out to the covered terrace, flat backyard with a sprinkler system, and onto the pristine golf course green. High ceilings, crown molding, central vacuum, and dual-zone climate control round out this rare masterpiece. Polo Golf & Country Club has a very reasonable HOA. The Country Club membership is optional and has several levels available.
Property Information
Property Type
Residential
Sub-Type
Single Family Residence
Style
European
Year Built
2005
Stories
3
Living Area
7,843 sq ft
Lot Size
0.46 acres
Lot Dimensions
x
Garage Spaces
3
Days on Market
63
MLS® Listing#
7737555
Property Features
Interior
Exterior
Appliances
Cooling
Heating
Flooring
Fireplace
Basement
Pool
Parking
Laundry
Patio
Fencing
Lot Features
Construction
Foundation
Roof
Windows
Security
Other Structures
Community
Utilities
Sewer
Water Source
Schools
- Elementary:
- Vickery Creek
- Middle:
- Vickery Creek
- High:
- West Forsyth
Financial Details
HOA
None
Annual Taxes
$2,474
Tax year 2025
Parcel Number
082 153
Directions
GPS is accurate. 400 N to exit 12B - McFarland Pkwy. Turn Right onto Union Hill. Continue 4.5 miles. Turn right on Polo Dr. Turn Right on Sunbriar Dr. Turn Right on Wakehurst. Home will be on your left.
Affordability Calculator
$298,000
Estimated monthly payment
$7,930/mo
Principal $1,192,000 · Est. interest $1,662,946 over 30 yrs
Neighborhood Market Statistics
How this home compares to active listings in Cumming, GA
- $663,524
- Median Listing Price
- 49
- Median Days on Market
- 3,117
- Median Sq Ft
- $224
- Median Price / Sq Ft
- 2,107
- Active Listings
- This home’s price is 125% above the area median.
- Its price per sq ft is 15% below the area median.
Market statistics compiled from active EXIT Realty® and MLS listings in Cumming, GA.
Location

Points of Interest in Cumming, GA
Showing the Cumming area map.
Nearby Schools
Goddard School
School · 0.6 mi away
Primrose Schools
Elementary · 1.1 mi away
New Hope Elementary Pto
Elementary · 1.2 mi away
Vickery Creek Middle School
Secondary · 1.4 mi away
Vickery Creek Elementary School
Elementary · 1.4 mi away
Allaire Ivy League Academy
School · 1.5 mi away
Whitlow Elementary
Elementary · 2.3 mi away
Midway Elementary School
Elementary · 2.3 mi away
Piney Grove Middle
Secondary · 2.5 mi away
South Forsyth High School
Secondary · 2.5 mi away
Denmark High School
Secondary · 2.5 mi away
West Forsyth High School
Secondary · 2.6 mi away
Shiloh Point Elementary
Elementary · 2.6 mi away
Fideles Christian School
Secondary · 2.7 mi away
North Lanier Christian Academy
School · 2.9 mi away
Montessori School of Cumming
Elementary · 2.9 mi away
Kelly Mill Elementary
Elementary · 3.0 mi away
Pinecrest Academy
School · 3.1 mi away
Oak Grove Academy
School · 3.7 mi away
Desana Middle School
Secondary · 3.9 mi away
Commute Calculator
Nearby Homes

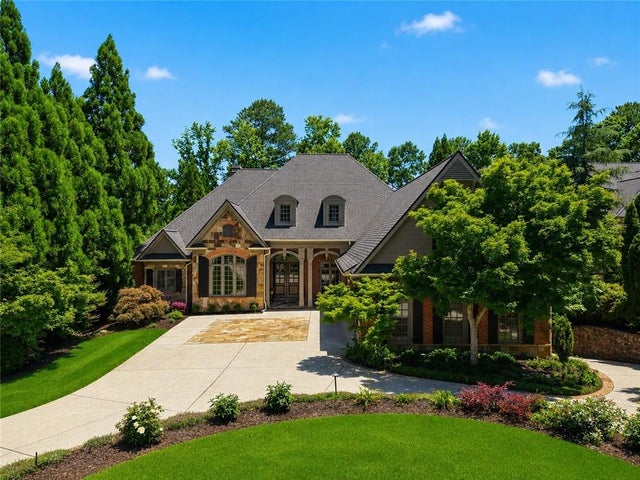


Similar Homes Nearby
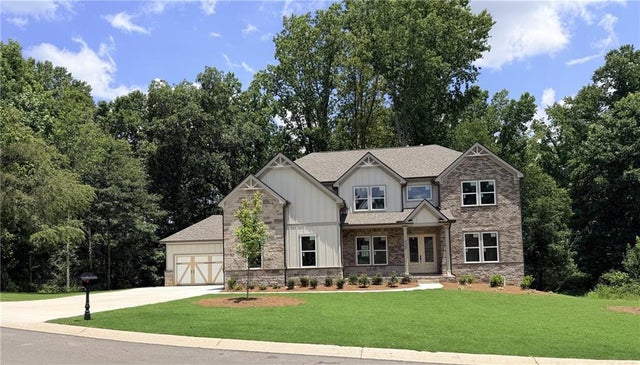

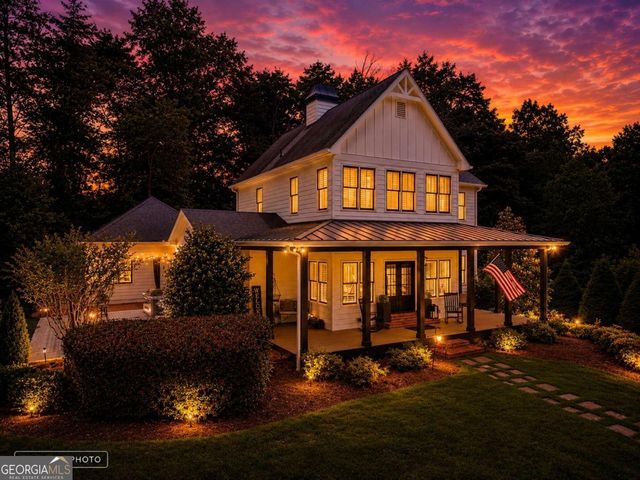


Similar Home Values
Comparable nearby listings and their asking prices.
| Address | Price | Beds | Baths | Sq Ft |
|---|---|---|---|---|
| 4120 Sierra Vista Circle, Cumming, GA | $1,049,990 | 5 | 5 | 3,987 |
| 3735 Lakeside Circle, Cumming, GA | $1,050,000 | 4 | 4 | 3,016 |
| 3735 Lakeside CIR, Cumming, GA | $1,050,000 | 4 | — | 3,016 |
| 3610 Chattahoochee RD, Cumming, GA | $1,050,000 | 4 | — | 5,012 |
| 3610 Chattahoochee Road, Cumming, GA | $1,050,000 | 4 | 5 | 3,040 |
| 8350 Jacobs Ridge Lane, Cumming, GA | $1,054,000 | 6 | 5 | 5,855 |
Moving Cost Estimate
EXIT Agents in Cumming


Listing Courtesy: Atlanta Communities - 678-231-9083
Last Updated: 2026-03-19