

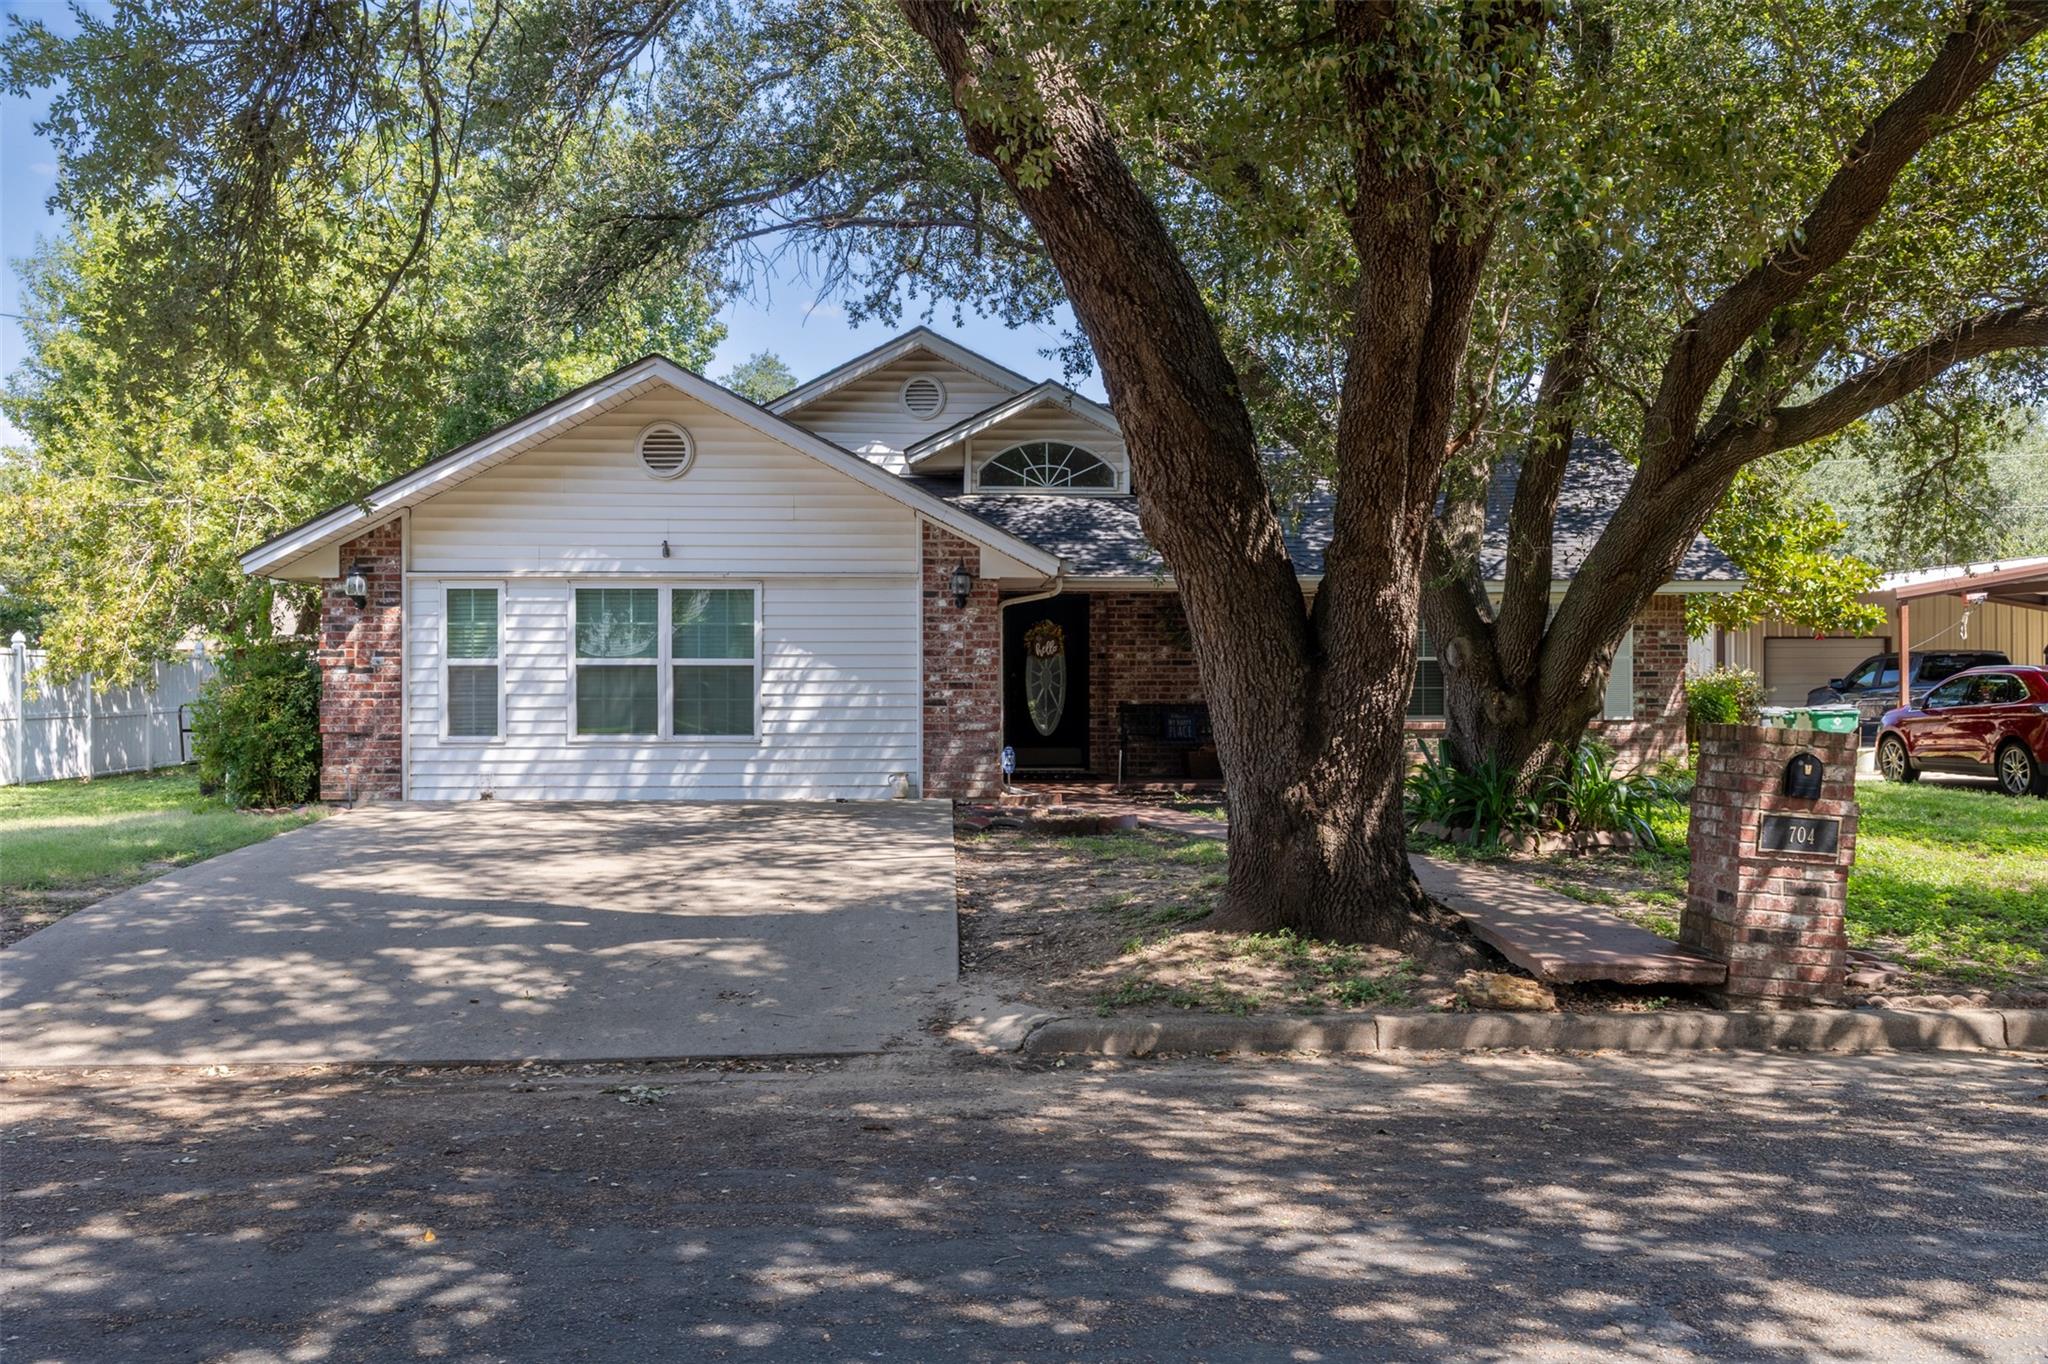
704 E 16th ST, Cameron, TX 76520
Burns Partition Burns 2nd · Milam County
Key Facts
Description
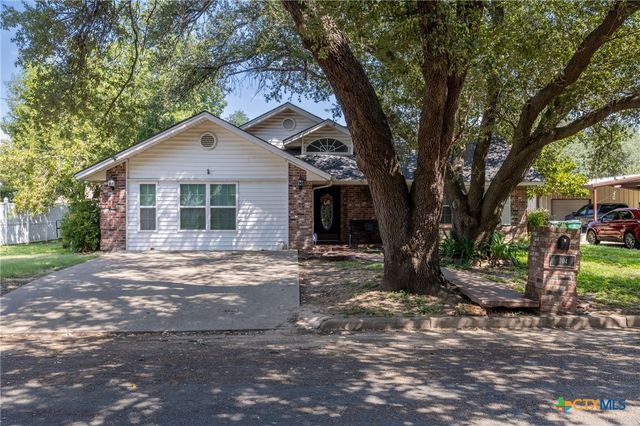
Step into comfort and convenience with this beautifully maintained traditional brick home. This residence combines classic charm with thoughtful upgrades and spacious living—ideal for families, professionals, or anyone seeking a versatile and welcoming space. Features: • Open & Airy Living Room: Enjoy the expansive layout with high ceilings that create a light-filled, inviting atmosphere—perfect for entertaining or relaxing. • Stylish Kitchen: Well-appointed with modern finishes, ample cabinetry, and a smart layout that makes cooking and hosting a breeze. • Luxurious Master Suite: Your personal retreat features generous space, dual walk-in closets, and abundant storage for ultimate comfort. • Flexible Bonus Room: Ideal as a third bedroom, home office, gym, or creative studio—tailor it to your lifestyle. • Second Bedroom Suite: Includes its own full bathroom and walk-in closet, offering privacy and convenience for guests or family. • Additional Half Bath: Perfectly placed for guests and everyday use. • Upgrades That Matter: Full gutter system, in-ground sprinkler system, and lots of built-in storage throughout the home. • Classic Brick Exterior: Durable, low-maintenance, and full of curb appeal. This home is the perfect blend of traditional elegance and modern functionality.
Property Information
Property Type
Residential
Sub-Type
Single Family Residence
Year Built
1993
Living Area
1,849 sq ft
Lot Size
0.20 acres
Parking Spaces
2
Ownership
Fee-Simple
Days on Market
190
MLS® Listing#
7738667
Property Features
Interior
Exterior
Appliances
Cooling
Heating
Flooring
Fireplace
Pool
Parking
Laundry
Patio
Fencing
Lot Features
Construction
Foundation
Roof
Windows
Other Structures
Community
Utilities
Sewer
Water Source
Rooms
- Main
- BathroomMain
- BathroomMain
- BedroomMain
- BedroomMain
- Bonus RoomMain
- Dining RoomMain
- KitchenMain
- Living RoomMain
Schools
- Elementary:
- Ben Milam
- Middle:
- Cameron Middle
- High:
- Cameron Yoe
Financial Details
HOA
None
Annual Taxes
$4,607
Tax year 2025
Assessed Value
$181,841
Parcel Number
R62284
Directions
From North Jackson Avenue, turn on East 16th Street, house will be on your right. See sign on property.
Affordability Calculator
$61,600
Estimated monthly payment
$1,639/mo
Principal $246,400 · Est. interest $343,750 over 30 yrs
Neighborhood Market Statistics
How this home compares to active listings in Cameron, TX
- $284,615
- Median Listing Price
- 105
- Median Days on Market
- 1,773
- Median Sq Ft
- $153
- Median Price / Sq Ft
- 60
- Active Listings
- This home’s price is 8% above the area median.
- Its price per sq ft is 9% above the area median.
Market statistics compiled from active EXIT Realty® and MLS listings in Cameron, TX.
Location

Getting Around
Points of Interest in Cameron, TX
Showing the Cameron area map.
Nearby Schools
Yoe High School
Secondary · 0.4 mi away
Cameron Special Education
School · 0.4 mi away
Cameron Independent School District
School · 0.4 mi away
Ben Milam Elementary School
Elementary · 0.4 mi away
Cameron Elementary School
Elementary · 0.4 mi away
Cameron Junior High School
Secondary · 0.4 mi away
Buckholts School
School · 9.4 mi away
Milano High School
Secondary · 11.7 mi away
Milano Elementary School
Elementary · 11.8 mi away
Milano Isd
School · 11.8 mi away
Rockdale Junior High School
Secondary · 14.3 mi away
Rockdale Elementary School
Elementary · 14.5 mi away
Head Start
School · 14.5 mi away
Rockdale Independent School District
School · 14.7 mi away
Rockdale High School
Secondary · 14.7 mi away
Gause Independent School
Elementary · 15.1 mi away
Rockdale Intermediate School
School · 15.6 mi away
Rogers Elementary School
Elementary · 15.9 mi away
Rogers High School
Secondary · 16.1 mi away
Bell County Daep
Secondary · 16.3 mi away
Commute Calculator
Nearby Homes


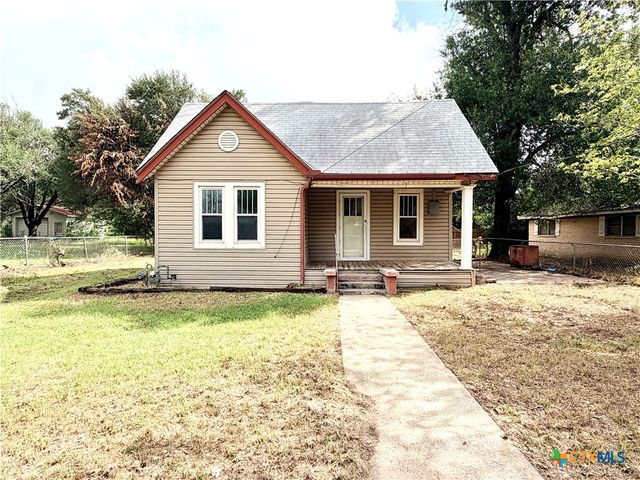

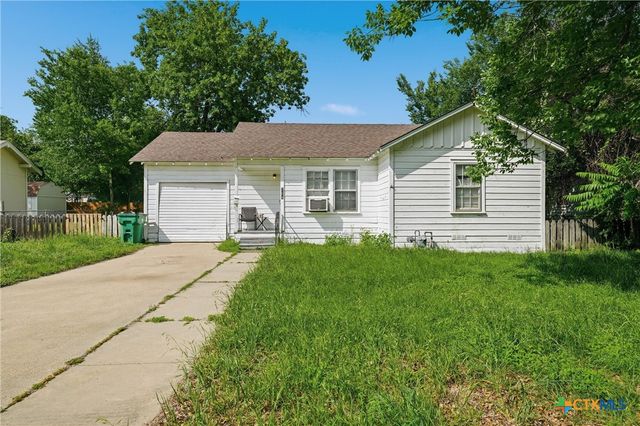
Similar Homes Nearby
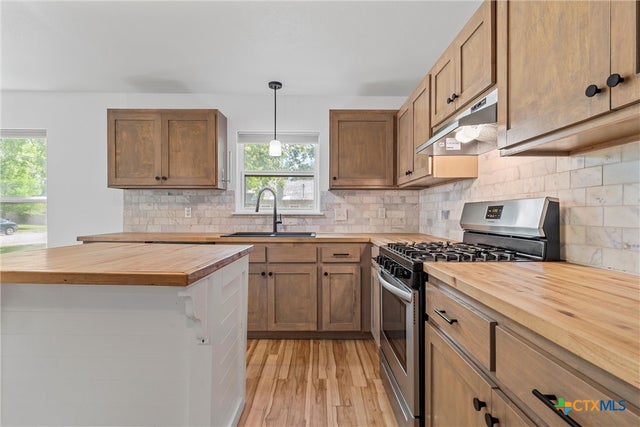

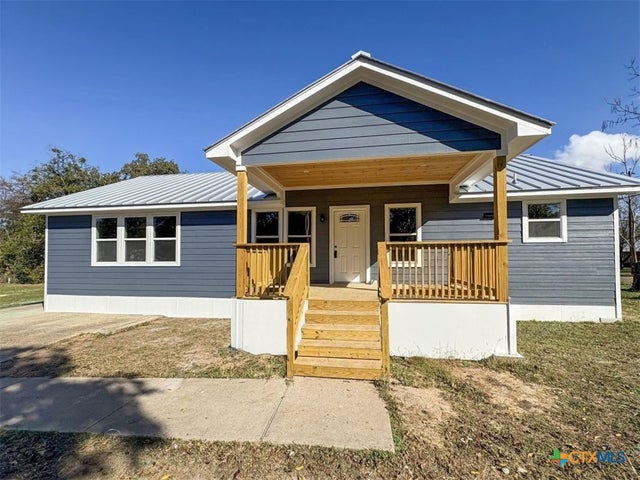
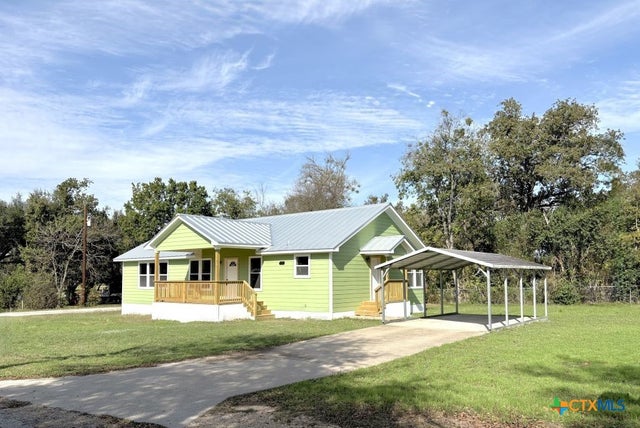


Similar Home Values
Comparable nearby listings and their asking prices.
| Address | Price | Beds | Baths | Sq Ft |
|---|---|---|---|---|
| 407 E 7th Street, Cameron, TX | $216,900 | 3 | 2 | 1,264 |
| 802 W 25th Street, Cameron, TX | $219,000 | 3 | 2 | 1,312 |
| 1902 N Fannin Avenue, Cameron, TX | $233,000 | 3 | 2 | 1,512 |
| 102 Terral Ct, Cameron, TX | $233,000 | 3 | 2 | 1,520 |
| 1902 N Fannin Ave, Cameron, TX | $233,000 | 3 | 2 | 1,520 |
| 102 Terral Ct, Cameron, TX | $233,000 | 3 | 2 | 1,520 |
Moving Cost Estimate
EXIT Agents in Cameron


Listing Courtesy: M.Watkins RealEstateGroup,LLC - (512) 887-3282
Last Updated: 2025-09-15