

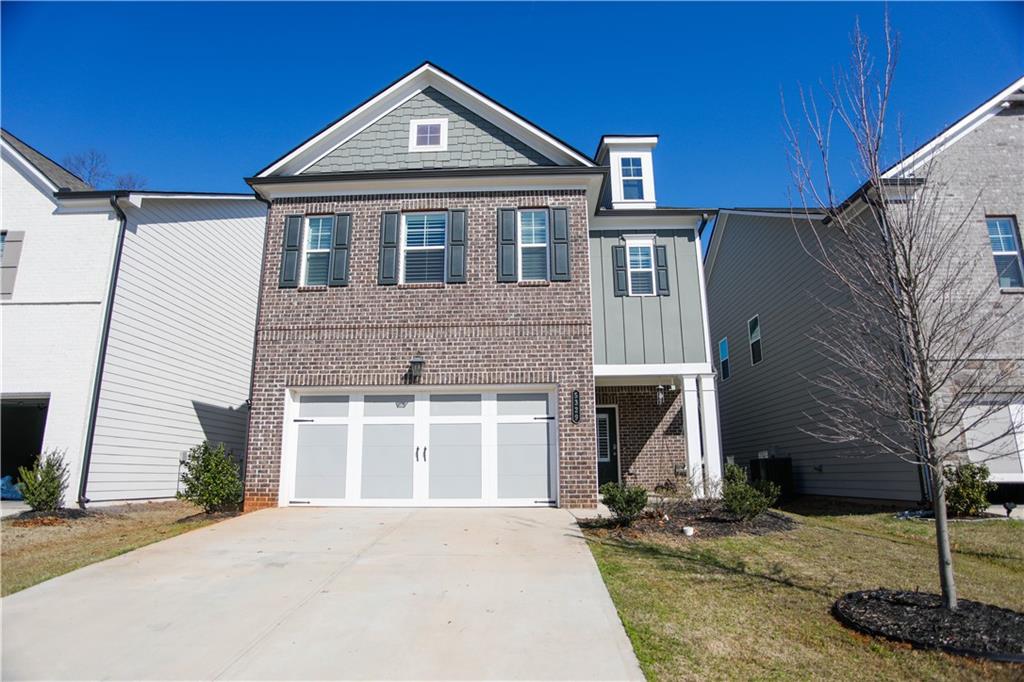
5329 Fox Hill Lane, Oakwood, GA 30566
Silver Fox Reserve · Hall County
Key Facts
Description
Welcome home to this beautiful 4-bedroom, 3-bath residence in Oakwood! This spacious home features a versatile loft area and a private 2-car garage, offering both comfort and functionality for modern living. The main level includes a convenient guest suite with a full bathroom, perfect for visitors or multi-generational living. The open-concept great room flows seamlessly into the kitchen, which features a large center island with bar-stool seating, ideal for entertaining and everyday meals. A dining area just off the kitchen provides a great space for gatherings. Enjoy outdoor living with a screened-in back porch, a large rear patio/deck, and a fully fenced backyard, perfect for relaxing or hosting friends and family. Upstairs, you'll find the primary suite, a spacious loft area, a hall bathroom, and a conveniently located laundry room. Located just minutes from local schools and easy access to Interstate 985, this home offers both convenience and comfort. Residents also enjoy access to the community's large swimming pool, perfect for summer days. Don't miss the opportunity to make this wonderful home yours!
Property Information
Property Type
Residential
Sub-Type
Single Family Residence
Style
Craftsman
Year Built
2023
Stories
2
Living Area
2,731 sq ft
Lot Size
0.11 acres
Lot Dimensions
x
Garage Spaces
2
Days on Market
40
MLS® Listing#
7739557
Property Features
Interior
Exterior
Appliances
Cooling
Heating
Flooring
Fireplace
Basement
Pool
Parking
Laundry
Patio
Fencing
Lot Features
Construction
Foundation
Roof
Windows
Security
Other Structures
Community
Utilities
Sewer
Water Source
Schools
- Elementary:
- Everwood
- Middle:
- West Hall
- High:
- West Hall
Financial Details
HOA
$550 / Annually
Annual Taxes
$3,146
Tax year 2025
Parcel Number
08053 004169
Directions
Google Maps is accurate
Affordability Calculator
$84,980
Estimated monthly payment
$2,261/mo
Principal $339,920 · Est. interest $474,219 over 30 yrs
Neighborhood Market Statistics
How this home compares to active listings in Oakwood, GA
- $337,500
- Median Listing Price
- 73
- Median Days on Market
- 1,745
- Median Sq Ft
- $194
- Median Price / Sq Ft
- 99
- Active Listings
- This home’s price is 26% above the area median.
- Its price per sq ft is 20% below the area median.
Market statistics compiled from active EXIT Realty® and MLS listings in Oakwood, GA.
Location

Points of Interest in Oakwood, GA
Showing the Oakwood area map.
Nearby Schools
Oakwood Elementary School
Elementary · 0.9 mi away
West Hall Middle School
Secondary · 1.3 mi away
West Hall High School
Secondary · 1.5 mi away
Hall County School System Schools
School · 2.0 mi away
World Language Academy Middle School
School · 2.1 mi away
Hall Co
School · 2.1 mi away
Hall County Instructional Support Center (Hall County Technology Center)
School · 2.1 mi away
Johnson High School
Secondary · 2.3 mi away
School of Discipleship
School · 2.8 mi away
Martin Elementary School
Elementary · 2.8 mi away
McEver Elementary School
Elementary · 2.9 mi away
Hall County Boe
School · 2.9 mi away
Lyman Hall Elementary School
Elementary · 3.0 mi away
Flowery Branch Elementary School
Elementary · 3.0 mi away
C. W. Davis Middle School
Secondary · 3.1 mi away
South Hall Middle School
School · 3.1 mi away
Jones Elementary School
Elementary · 3.2 mi away
Flowery Branch High School
Secondary · 3.4 mi away
Goddard School
School · 4.1 mi away
Chicopee Elementary School
Elementary · 4.1 mi away
Commute Calculator
Nearby Homes
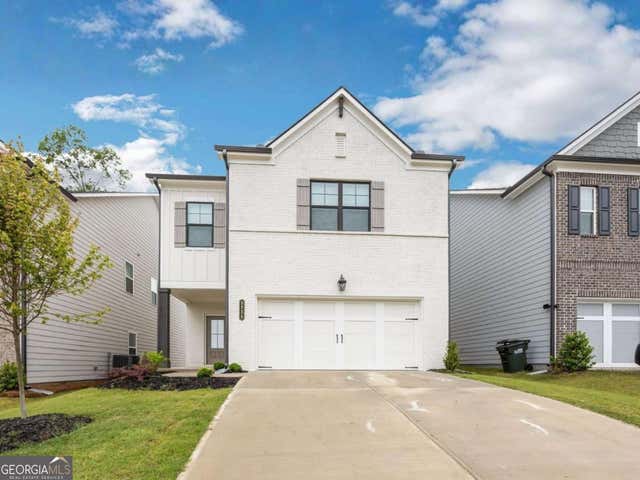


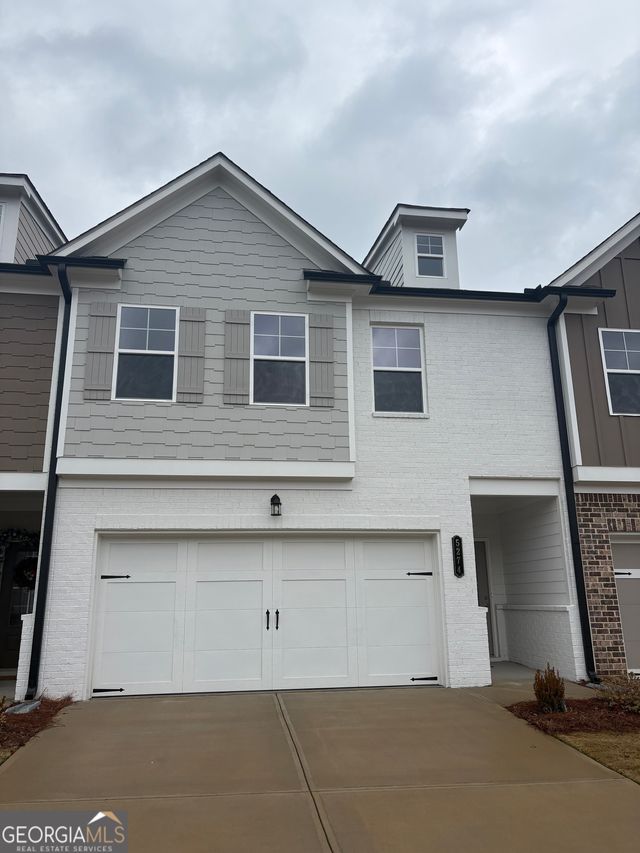
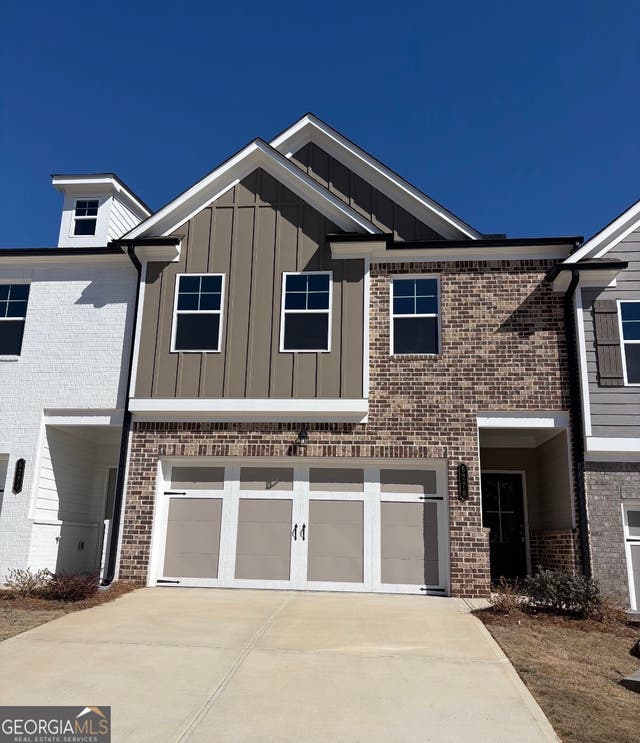
Similar Homes Nearby
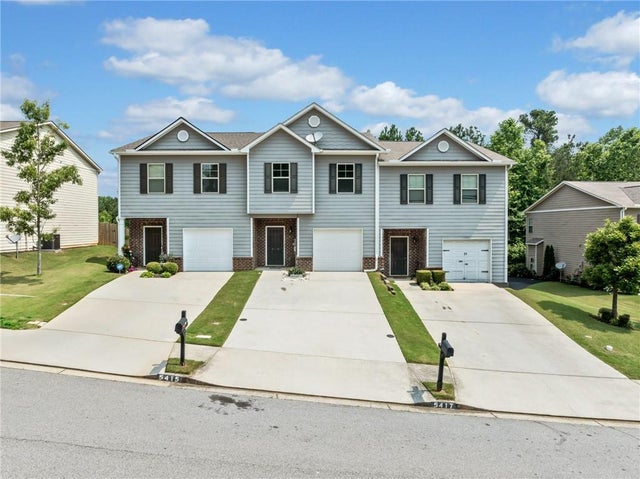
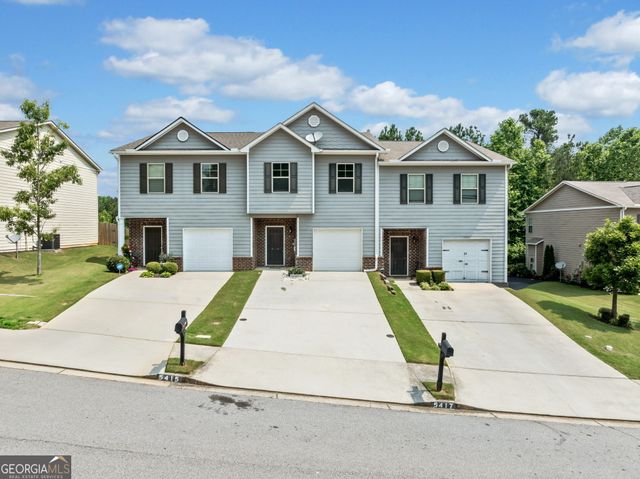
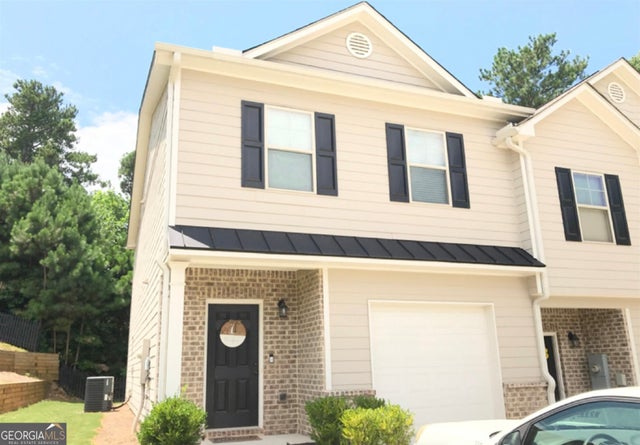
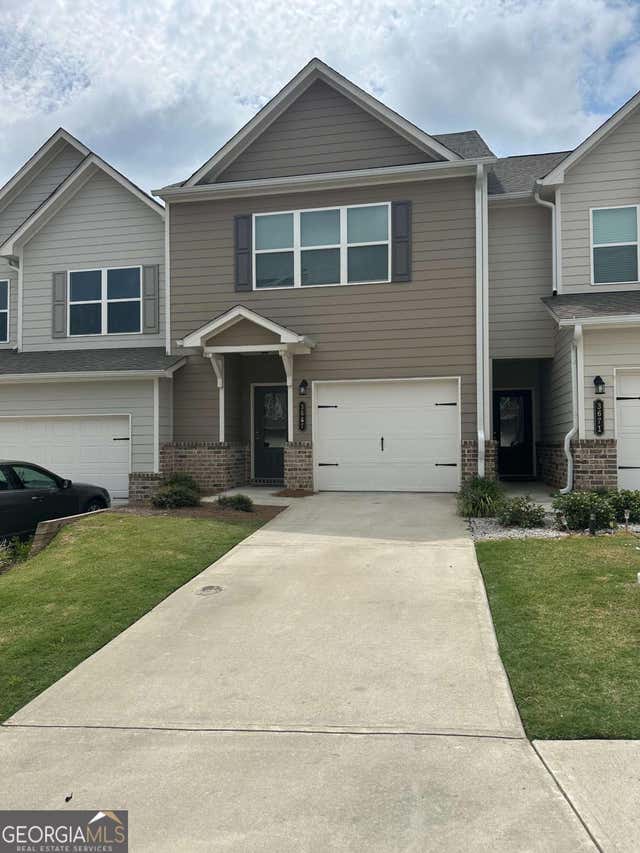

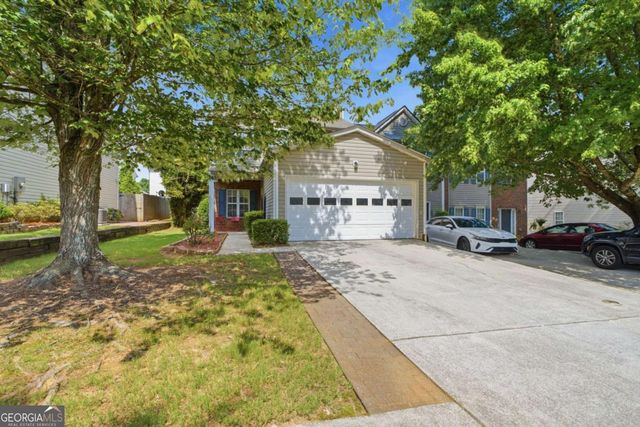
Similar Home Values
Comparable nearby listings and their asking prices.
| Address | Price | Beds | Baths | Sq Ft |
|---|---|---|---|---|
| 5415 Sycamore Court, Oakwood, GA | $303,500 | 3 | 3 | 1,566 |
| 5415 Sycamore CT, Oakwood, GA | $303,500 | 3 | — | 1,566 |
| 5321 Timber Hills DR, Oakwood, GA | $305,000 | 3 | — | 1,556 |
| 3667 Acorn DR, Oakwood, GA | $309,000 | 3 | — | 1,544 |
| 3667 Acorn Drive, Oakwood, GA | $309,000 | 3 | 3 | 1,544 |
| 5009 Timber Hills DR, Oakwood, GA | $315,000 | 3 | — | 1,256 |
Moving Cost Estimate
EXIT Agents in Oakwood


Listing Courtesy: Keller Williams Realty Atlanta Partners - 678-409-9271
Last Updated: 2026-03-27