

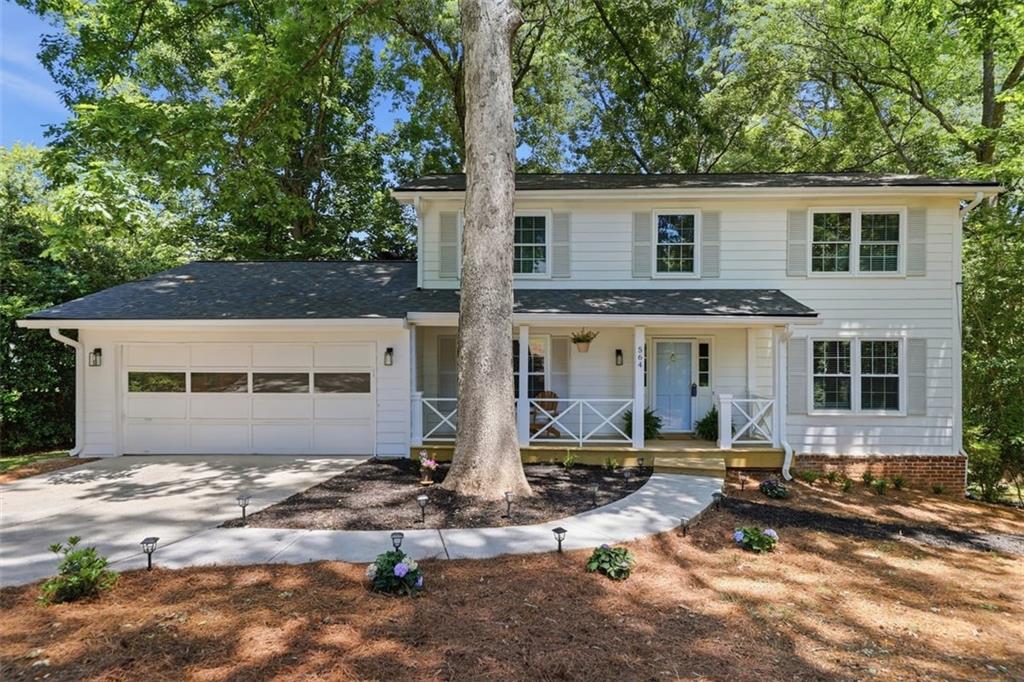
564 Deer Run SW, Lilburn, GA 30047
Foxmoor · Gwinnett County
Key Facts
Description
New Price Refresh! Stunning, fully renovated 4-bedroom, 3-bath traditional home in the Brookwood High, Gwin Oaks Elementary, and Five Forks Middle School cluster offering over 2,500 finished square feet including bonus space, of timeless charm and extensive 2026 upgrades. This nearly brand-new home features a NEW roof, NEW HVAC system, NEW double-paned windows, NEW LVP flooring throughout, NEW epoxy garage flooring, fresh interior paint, designer lighting, a completely remodeled kitchen, beautifully renovated bathrooms, and a newly finished basement bonus room. Step inside the welcoming foyer and immediately feel the warmth and character of this thoughtfully redesigned home. Formal living and dining rooms are filled with natural light from oversized windows, creating an inviting atmosphere ideal for entertaining or everyday living. The main level also includes a flexible office or guest bedroom with a full bath nearby — perfect for visitors or multigenerational living. Just downstairs, the 260 sq. ft finished bonus room offers ideal space for a gym, media room, playroom, or additional office. Lots of storage space is available as well in the unfinished rooms, that could also be converted to living quarters. The heart of the home is the stunning custom kitchen featuring sage cabinetry, elegant Calacatta quartz countertops, stainless steel appliances, and bright open-concept flow into the breakfast area and cozy family room with a classic brick fireplace. Step outside to the spacious deck overlooking a private, level backyard surrounded by mature foliage — an ideal setting for relaxing, grilling, or entertaining. Upstairs, you’ll find two secondary bedrooms, a beautifully updated full bath, and a luxurious primary suite designed as a peaceful retreat. The spa-inspired primary bath features a soaking tub, separate walk-in shower, double vanity, and upscale designer finishes. Conveniently located just minutes from the charm of revitalized Old Town Lilburn, shopping, dining, and nearby parks/trails, this is a rare opportunity to own an exceptional home in one of the area’s most desirable locations.
Property Information
Property Type
Residential
Sub-Type
Single Family Residence
Style
Traditional
Year Built
1975
Stories
2
Living Area
2,276 sq ft
Lot Size
0.44 acres
Lot Dimensions
x 139
Garage Spaces
2
Days on Market
112
MLS® Listing#
7741242
Property Features
Interior
Exterior
Appliances
Cooling
Heating
Fireplace
Basement
Pool
Parking
Laundry
Patio
Fencing
Lot Features
Construction
Foundation
Roof
Windows
Other Structures
Community
Utilities
Sewer
Water Source
Schools
- Elementary:
- Gwin Oaks
- Middle:
- Five Forks
- High:
- Brookwood
Financial Details
HOA
None
Annual Taxes
$994
Tax year 2025
Parcel Number
R6109 072
Directions
Take 78 East to exit 7 Hugh Howell Rd. Turn right after Gas station onto Lilburn Stone Mountain Rd. Proceed 5 miles or so through Smokerise/Tucker into Lilburn, until you reach Foxmoor Subdivision on the right, (after Lester Rd.).Turn right onto Foxmoor Dr. SW, left onto Bittercreek Way, and right onto Deer Run SW. Home is 2nd house on the left.
Affordability Calculator
$94,980
Estimated monthly payment
$2,528/mo
Principal $379,920 · Est. interest $530,022 over 30 yrs
Neighborhood Market Statistics
How this home compares to active listings in Lilburn, GA
- $450,000
- Median Listing Price
- 43
- Median Days on Market
- 2,435
- Median Sq Ft
- $183
- Median Price / Sq Ft
- 362
- Active Listings
- This home’s price is 6% above the area median.
- Its price per sq ft is 14% above the area median.
Market statistics compiled from active EXIT Realty® and MLS listings in Lilburn, GA.
Location

Points of Interest in Lilburn, GA
Showing the Lilburn area map.
Nearby Schools
St John Neumann Regional Catholic School
School · 0.7 mi away
Knight Elementary School
Elementary · 0.7 mi away
Five Forks Middle School
Secondary · 1.0 mi away
Gwin Oaks Elementary School
Elementary · 1.3 mi away
Primrose Schools
Elementary · 1.4 mi away
Sunshine House
School · 1.7 mi away
Trickum Middle School
Secondary · 1.8 mi away
Treehouse Academy
School · 2.0 mi away
Berkmar High School
Secondary · 2.1 mi away
Camp Creek Elementary School
Elementary · 2.4 mi away
City of Knowledge Islamic School
School · 2.4 mi away
Parkview High School
Secondary · 2.4 mi away
Head Elementary School
Elementary · 2.5 mi away
Parkview Christian School
Elementary · 2.6 mi away
Brookwood Elementary School
Elementary · 2.6 mi away
Berkmar Middle School
Secondary · 2.7 mi away
Bethesda Elementary School
Elementary · 2.7 mi away
Brookwood High School
Secondary · 2.7 mi away
Dale Sikes Day School
School · 2.7 mi away
Providence Christian Academy
School · 2.9 mi away
Commute Calculator
Nearby Homes


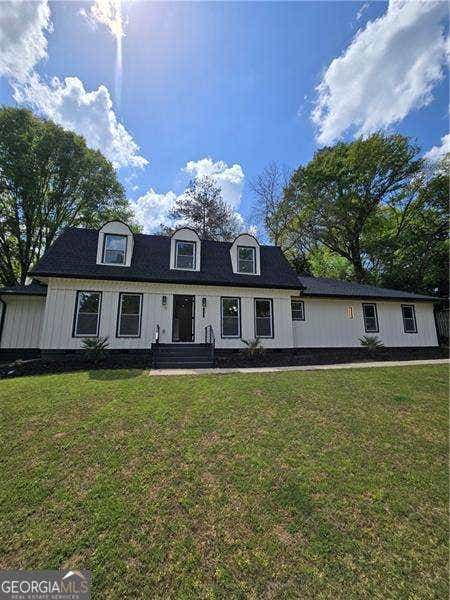

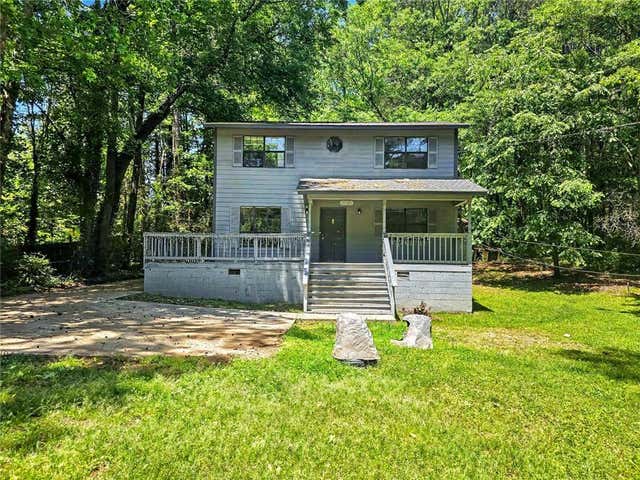
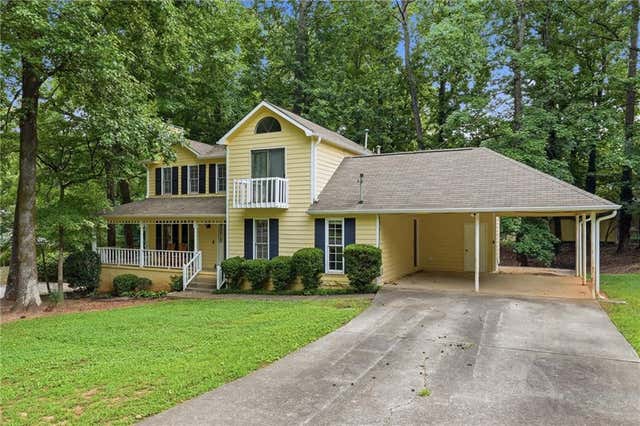
Similar Homes Nearby

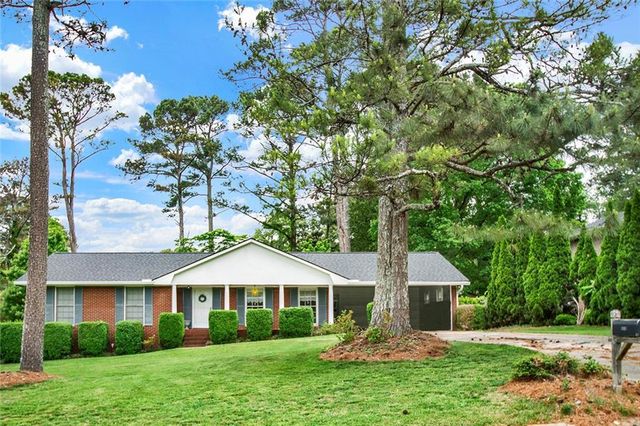

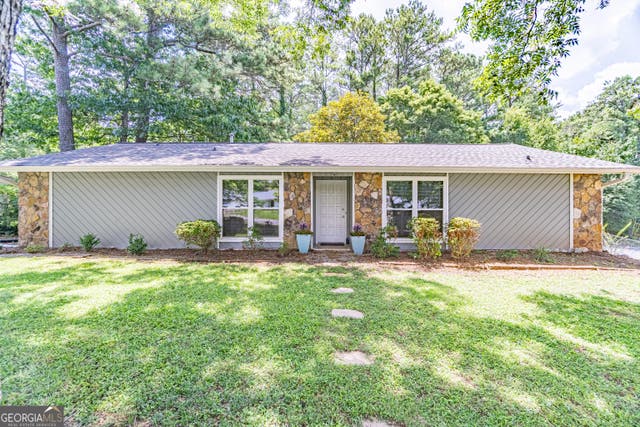


Similar Home Values
Comparable nearby listings and their asking prices.
| Address | Price | Beds | Baths | Sq Ft |
|---|---|---|---|---|
| 5597 Bob White CIR NW, Lilburn, GA | $334,000 | 3 | — | 1,426 |
| 5597 Bob White Circle NW, Lilburn, GA | $334,000 | 3 | 2 | 1,426 |
| 3274 Kimberly Woods Court SW, Lilburn, GA | $335,000 | 3 | 2 | 1,620 |
| 3274 Kimberly Woods CT SW, Lilburn, GA | $335,000 | 3 | — | 1,620 |
| 4858 Tarleton Drive SW, Lilburn, GA | $339,000 | 3 | 2 | 1,616 |
| 2168 Cannon Hill Road SW, Lilburn, GA | $339,000 | 3 | 2 | 1,835 |
Moving Cost Estimate
EXIT Agents in Lilburn


Listing Courtesy: Sanders RE, LLC - 678-888-3438
Last Updated: 2026-03-18