

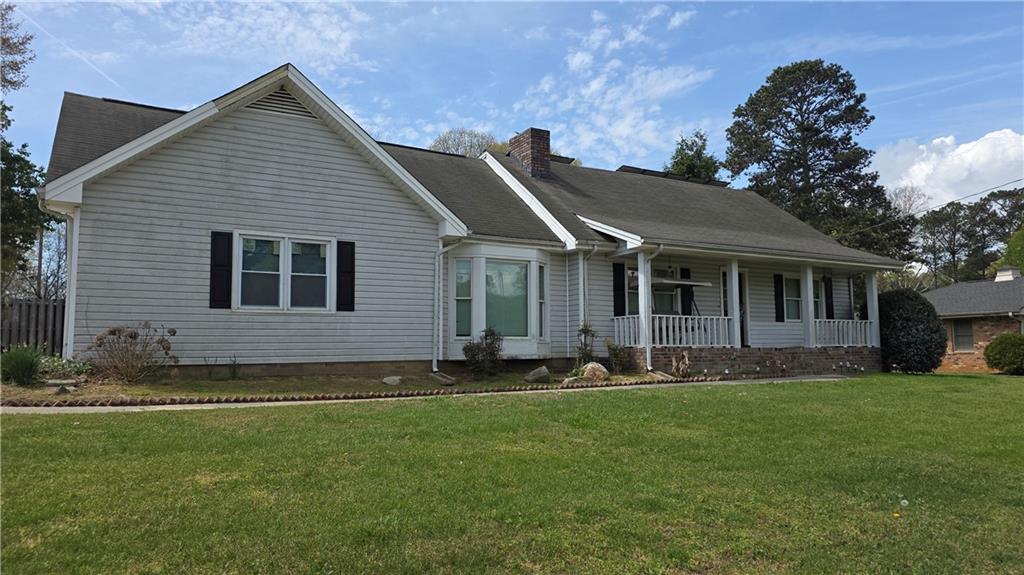
3033 Skyland Drive, Snellville, GA 30078
HIDDEN FOREST · Gwinnett County
Key Facts
Description
Discover this remarkable Cape Cod-style home in Snellville, featuring a private, fenced backyard and an expansive side driveway that offers ample parking. This charming residence boasts a new HVAC system, roof, and windows, all just seven years old, ensuring modern comfort and efficiency. Step inside to find a beautifully renovated living area that invites relaxation, complemented by a separate kitchen and dining room ideal for entertaining. The main level showcases a spacious master bedroom with its own full bath, providing a serene retreat. Upstairs, you’ll find two additional bedrooms along with another full bath, perfect for family or guests. One of the standout features of this home is the delightful sunroom, which offers stunning views of the fenced yard and the inviting inground pool—a perfect oasis for summer gatherings with family and friends. Conveniently located near major highways, including Highway 78, and just minutes from a shopping center with a variety of restaurants, this home combines comfort and accessibility in a fantastic location. Don’t miss the chance to make this stunning property your own!
Property Information
Property Type
Residential
Sub-Type
Single Family Residence
Style
Other
Year Built
1973
Stories
1
Living Area
2,137 sq ft
Lot Size
0.55 acres
Lot Dimensions
23958
Garage Spaces
2
Days on Market
97
MLS® Listing#
7745271
Property Features
Interior
Exterior
Appliances
Cooling
Heating
Flooring
Fireplace
Basement
Pool
Parking
Laundry
Patio
Fencing
Lot Features
Construction
Foundation
Roof
Windows
Security
Other Structures
Community
Utilities
Sewer
Water Source
Schools
- Elementary:
- Britt
- Middle:
- Snellville
- High:
- South Gwinnett
Financial Details
HOA
None
Annual Taxes
$4,408
Tax year 2025
Parcel Number
R5036 013
Directions
Please use GPS
Affordability Calculator
$78,000
Estimated monthly payment
$2,076/mo
Principal $312,000 · Est. interest $435,268 over 30 yrs
Neighborhood Market Statistics
How this home compares to active listings in Snellville, GA
- $421,577
- Median Listing Price
- 50
- Median Days on Market
- 2,551
- Median Sq Ft
- $170
- Median Price / Sq Ft
- 612
- Active Listings
- This home’s price is 7% below the area median.
- Its price per sq ft is 7% above the area median.
Market statistics compiled from active EXIT Realty® and MLS listings in Snellville, GA.
Location

Points of Interest in Snellville, GA
Showing the Snellville area map.
Nearby Schools
Snellville Middle School
Secondary · 0.8 mi away
Integrity Christian Academy
School · 0.9 mi away
Nisha's Ark
School · 0.9 mi away
South Gwinnett High School
Secondary · 1.1 mi away
Harbour Oaks Montessori School
Elementary · 1.1 mi away
Britt Elementary School
Elementary · 1.2 mi away
Legacy Academy Snellville
School · 1.4 mi away
Meadowbrook Montessori School
Elementary · 1.9 mi away
Kids 'r' Kids Learning Academy of Centerville Hwy
School · 2.2 mi away
Sunshine House
School · 2.4 mi away
Kids R Kids
School · 2.4 mi away
Rosebud Elementary School
Elementary · 2.4 mi away
Norton Elementary School
Elementary · 2.5 mi away
Centerville Elementary School
Elementary · 2.7 mi away
Trip Elementary School
Elementary · 2.8 mi away
Grace Snell Middle School
Secondary · 2.9 mi away
Bay Creek Middle School
Secondary · 3.0 mi away
Magill Elementary School
Elementary · 3.1 mi away
Goddard School
School · 3.1 mi away
Baptist Institute of America and Seminary
School · 3.2 mi away
Commute Calculator
Nearby Homes

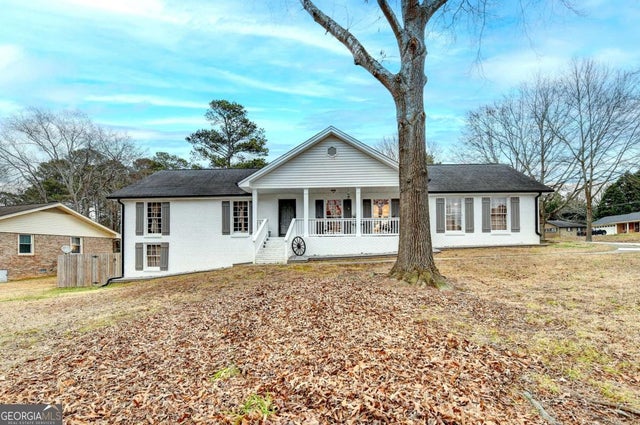
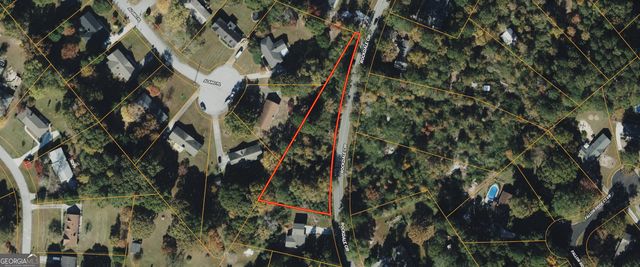

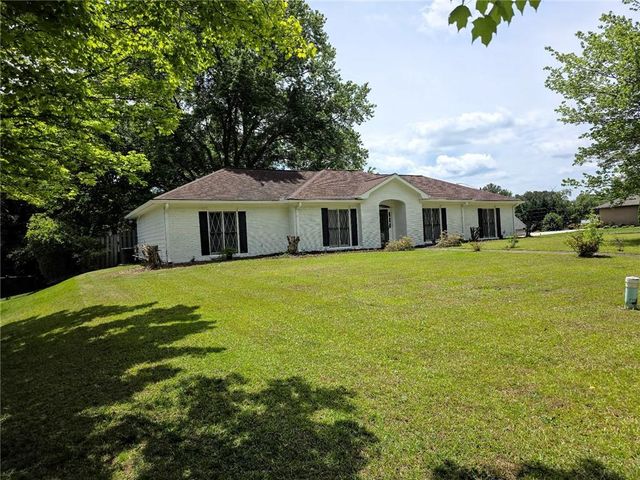

Similar Homes Nearby
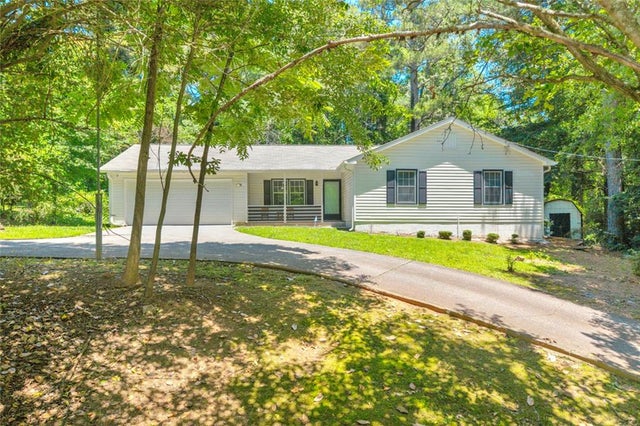
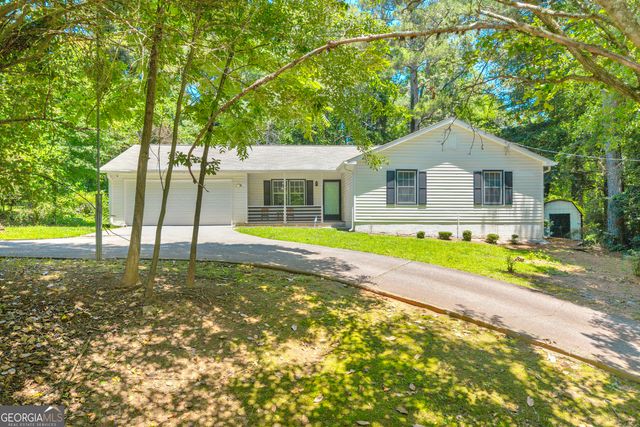

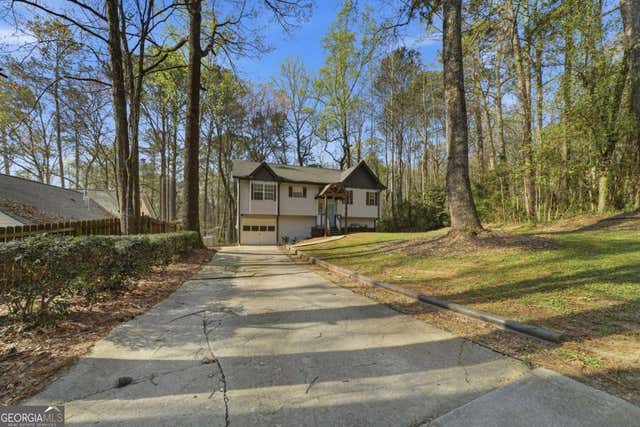

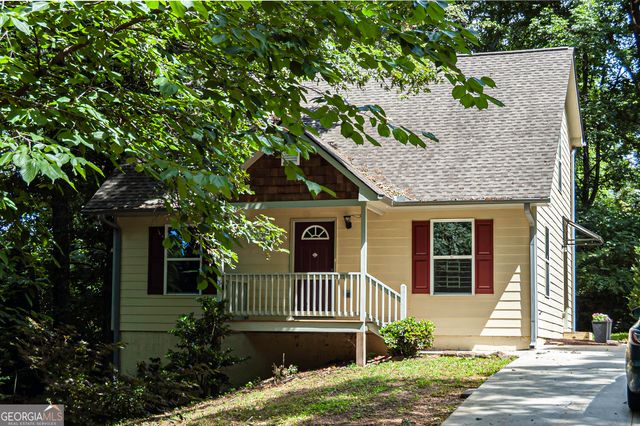
Similar Home Values
Comparable nearby listings and their asking prices.
| Address | Price | Beds | Baths | Sq Ft |
|---|---|---|---|---|
| 3992 Wrexham Drive, Snellville, GA | $275,000 | 3 | 2 | 1,492 |
| 3992 Wrexham DR, Snellville, GA | $275,000 | 3 | — | 1,492 |
| 4412 Lucy Lane, Snellville, GA | $275,000 | 3 | 2 | 1,858 |
| 4412 Lucy LN, Snellville, GA | $275,000 | 3 | — | 1,858 |
| 8454 Hightower Trail, Snellville, GA | $275,000 | 3 | 2 | 1,287 |
| 8454 Hightower TRL, Snellville, GA | $275,000 | 3 | — | 1,287 |
Moving Cost Estimate
EXIT Agents in Snellville


Listing Courtesy: Virtual Properties Realty.com - 404-542-9391
Last Updated: 2026-03-31