

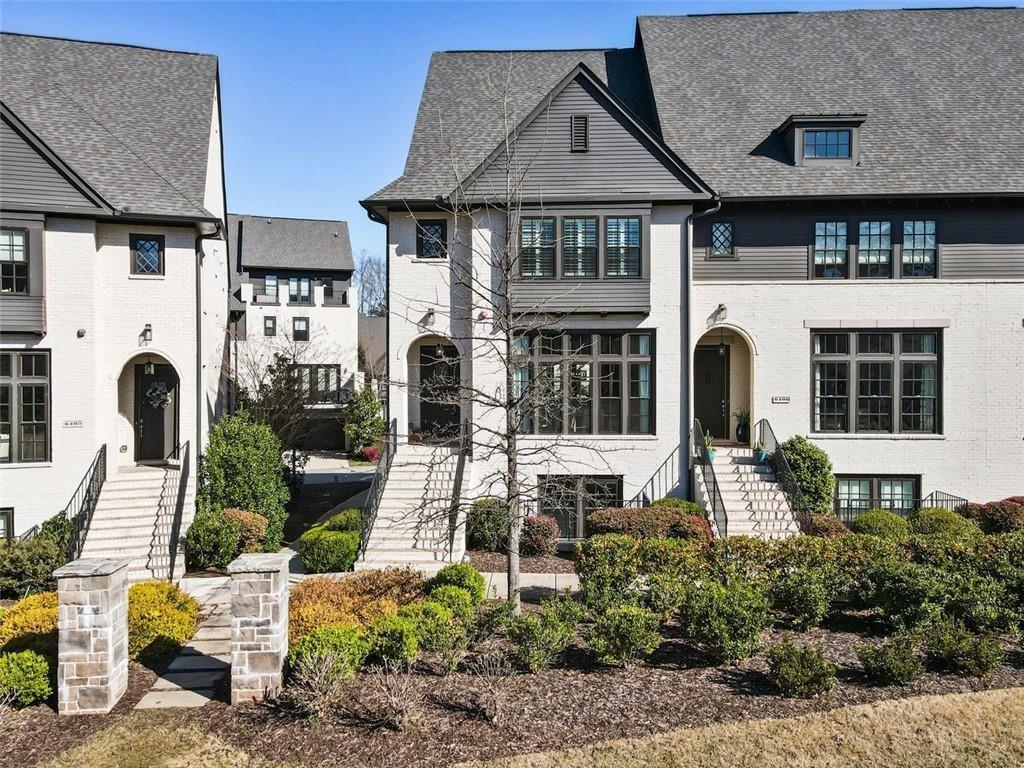
6408 Radiant Trace, Atlanta, GA 30328
Aria · Fulton County
Key Facts
Description
PRICE IMPROVEMENT. Beautifully maintained and brimming with sophistication, this sought after end-unit townhome with a private elevator is nestled in the highly coveted Aria West community. Perfectly situated on a premium lot overlooking peaceful greenspace, this 4-bedroom, 3.5-bath home offers a blend of modern elegance and thoughtful design with fresh paint and brand-new carpet for you to enjoy. Step inside to find an inviting, light-filled interior with 10’ ceilings and gorgeous hardwood floors. The open-concept main level is ideal for entertaining and everyday living, featuring a chef’s kitchen outfitted with beautiful cabinetry, gleaming quartz countertops, stainless steel appliances, and a generous kitchen island. The kitchen flows seamlessly into the spacious family room, complete with a cozy fireplace, custom built-ins, and access to a private deck—perfect for enjoying your morning coffee or unwinding at the end of the day. A bright dining area, framed by expansive windows, rounds out this level with style and charm. Upstairs, the owner’s suite offers a refined private retreat with seating area, complemented by a spa-inspired bathroom featuring dual vanities, a soaking tub, a frameless glass shower, and spacious custom walk-in closet. Two secondary bedrooms are thoughtfully connected by a well-appointed Jack-and-Jill bath, balancing comfort and functionality. The terrace level introduces exceptional versatility, offering a secondary living space, private fourth bedroom, and full bath—ideal for guests, a home office, gym, or a curated media lounge. Set within the vibrant Aria community, residents enjoy access to parks, walking trails, and top-notch amenities. Ideally located just minutes from Perimeter Mall, Northside Hospital, St. Joseph's Hospital, MARTA, GA-400, and major employers like Mercedes-Benz USA Headquarters and UPS, this home offers the perfect balance of tranquility and convenience. Don't miss the opportunity to experience this exceptional property—schedule your private tour today!
Property Information
Property Type
Residential
Sub-Type
Townhouse
Style
Townhouse
Year Built
2018
Stories
3
Living Area
3,615 sq ft
Lot Size
0.03 acres
Lot Dimensions
23x58
Garage Spaces
2
Ownership
Fee Simple
Days on Market
58
MLS® Listing#
7747239
Property Features
Interior
Exterior
Appliances
Cooling
Heating
Flooring
Fireplace
Basement
Pool
Parking
Laundry
Patio
Fencing
Lot Features
Construction
Foundation
Roof
Windows
Security
Other Structures
Community
Utilities
Sewer
Water Source
Schools
- Elementary:
- Woodland - Fulton
- Middle:
- Sandy Springs
- High:
- North Springs
Financial Details
HOA
$609 / Monthly
Annual Taxes
$10,906
Tax year 2025
Parcel Number
17 0035 LL6860
Directions
GSP Friendly
Affordability Calculator
$240,000
Estimated monthly payment
$6,387/mo
Principal $959,999 · Est. interest $1,339,284 over 30 yrs
Neighborhood Market Statistics
How this home compares to active listings in Atlanta, GA
- $374,520
- Median Listing Price
- 72
- Median Days on Market
- 1,454
- Median Sq Ft
- $257
- Median Price / Sq Ft
- 9,042
- Active Listings
- This home’s price is 220% above the area median.
- Its price per sq ft is 29% above the area median.
Market statistics compiled from active EXIT Realty® and MLS listings in Atlanta, GA.
Location

Points of Interest in Atlanta, GA
Showing the Atlanta area map.
Nearby Schools
Mt Vernon Presbyterian School-Glenn Campus
Elementary · 0.1 mi away
Primrose Schools
Elementary · 0.6 mi away
Georgia School of Phlebotomy
Secondary · 0.7 mi away
Goddard School
School · 0.7 mi away
The Weber School
Secondary · 0.8 mi away
Courage Schools
School · 0.8 mi away
Childs Life Academy
School · 0.8 mi away
Visible Love Academy
School · 0.9 mi away
The Goddard School
School · 1.2 mi away
St Jude the Apostle Catholic School
School · 1.4 mi away
Lake Forest Elementary
Elementary · 1.4 mi away
Solidarity School
School · 1.6 mi away
Spalding Drive Elementary School
Elementary · 1.7 mi away
The Epstein School
School · 1.8 mi away
North Springs Charter High School
Secondary · 1.9 mi away
Springmont School
Secondary · 1.9 mi away
Sunshine House
Elementary · 2.1 mi away
Primrose Schools
Elementary · 2.1 mi away
Dunwoody Academy
School · 2.1 mi away
High Point Elementary School
Elementary · 2.2 mi away
Commute Calculator
Nearby Homes
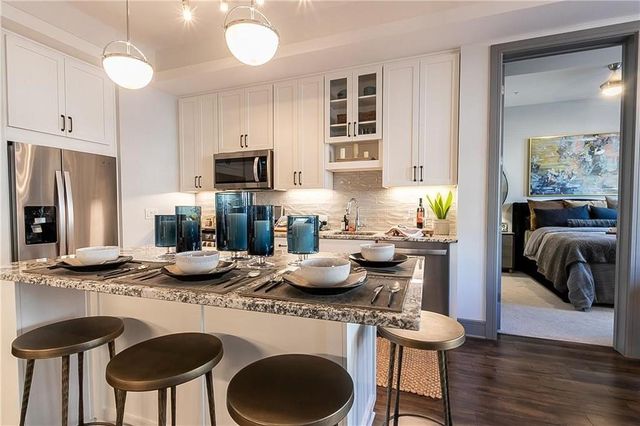
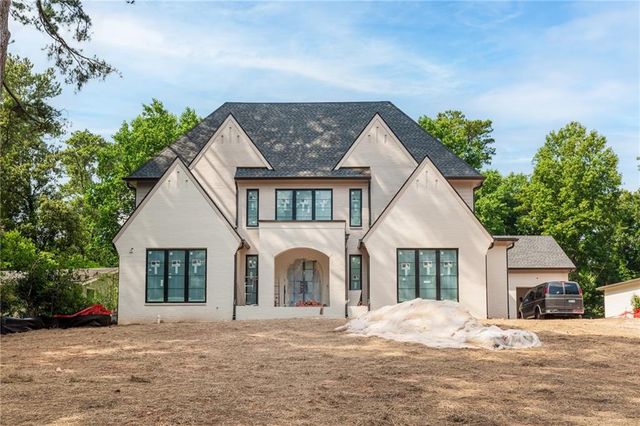
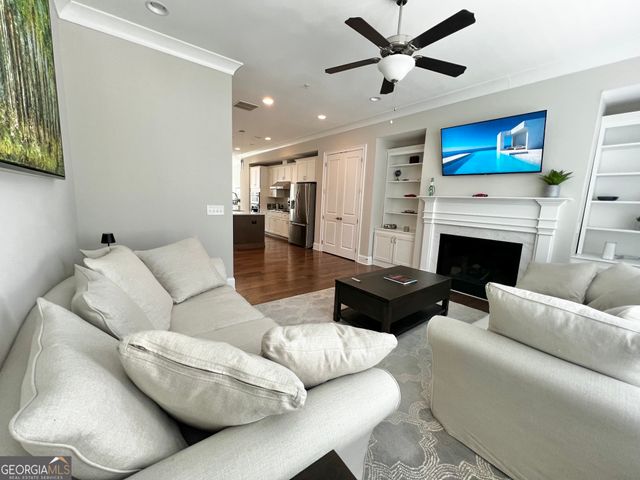
Similar Homes Nearby
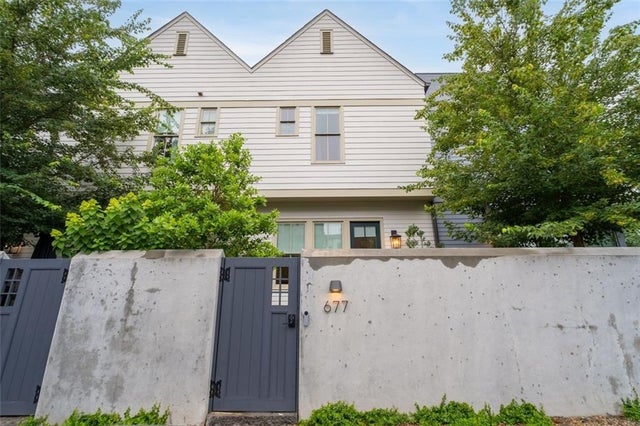

Similar Home Values
Comparable nearby listings and their asking prices.
| Address | Price | Beds | Baths | Sq Ft |
|---|---|---|---|---|
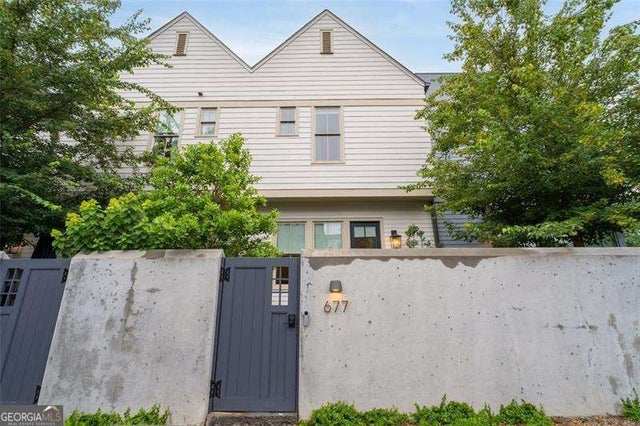
| 677 Exchange Street SE, Atlanta, GA | $840,000 | 3 | 3 | 1,824 |
| 677 Exchange ST SE, Atlanta, GA | $840,000 | 3 | — | 1,824 |
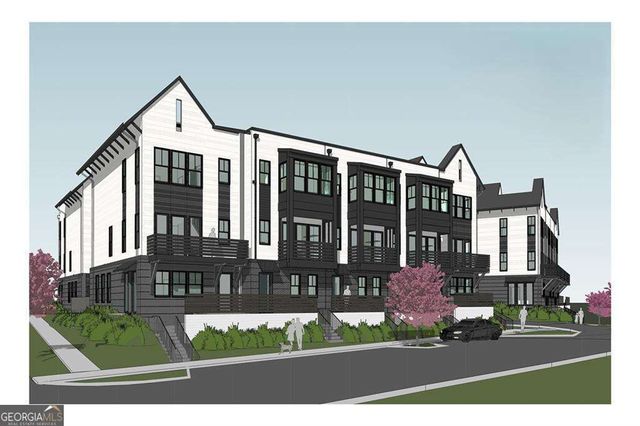
| 701 Antone ST NW 5, Atlanta, GA | $845,000 | 3 | — | 2,552 |
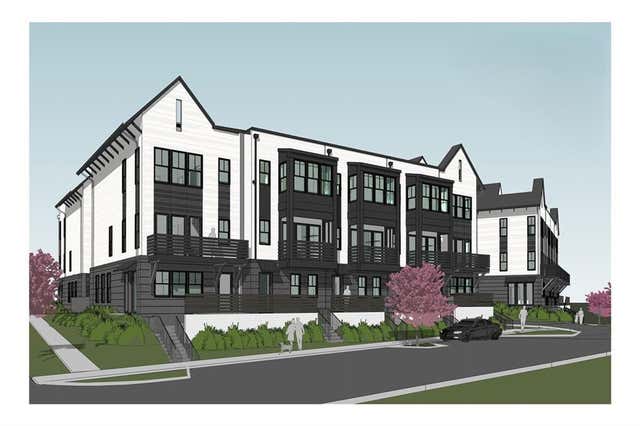
| 701 Antone Street NW 1, Atlanta, GA | $845,000 | 3 | 4 | — |
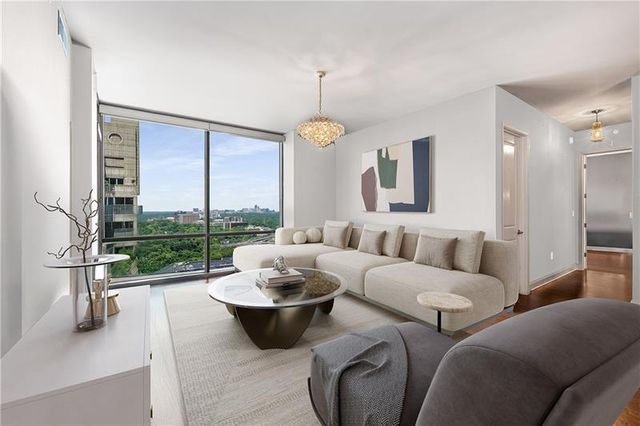
| 270 17th Street NW 2508, Atlanta, GA | $845,000 | 3 | 3 | 2,135 |
| 701 Antone Street NW 14, Atlanta, GA | $845,000 | 3 | 4 | 2,577 |
Moving Cost Estimate
EXIT Agents in Atlanta


Listing Courtesy: Compass - 404-668-6621
Last Updated: 2026-04-04