

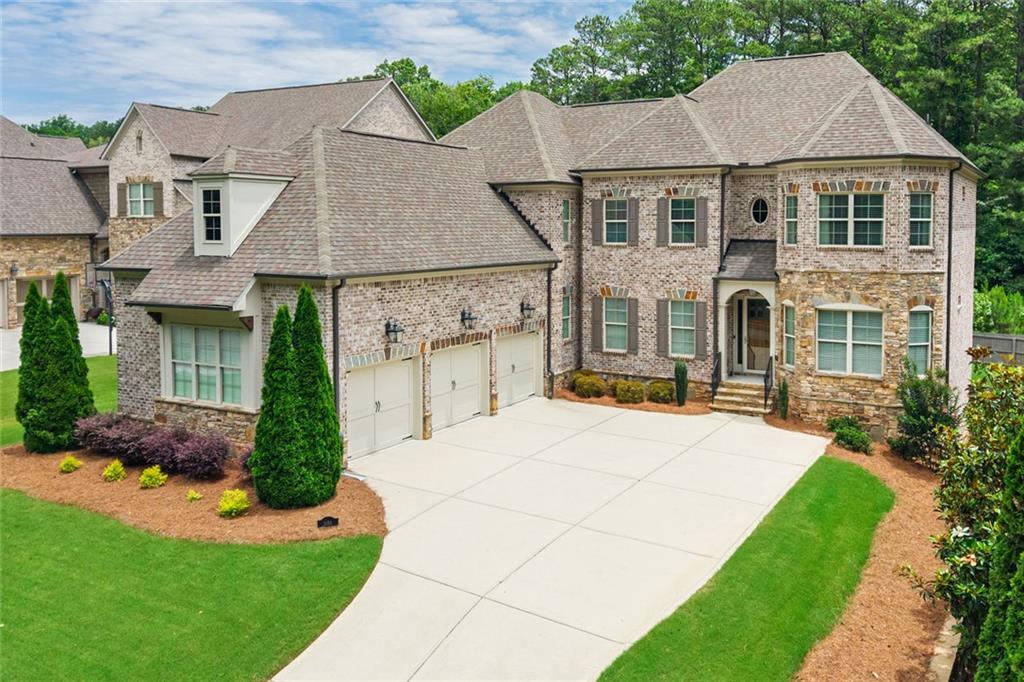
3156 Shadow Creek, Roswell, GA 30075
Macleans Crossing · Cobb County
Key Facts
Description
Custom built in 2015 this 3 sided brick home has been meticulously maintained and improved by its original owner. This exceptional home offers over 5700+ sq ft of finished living space on a private, oversized 1/3+ acre lot designed for future expansion and resort style living. The main home features 4,188 sq ft above grade plus an additional 1,527 sq ft walk-out basement finished with a kitchen, bedroom, full bath, two large living rooms, heated and cooled storage, custom closet and heat pump. The lot has had additional landscaping and grading completed, retention wall and fence installed. Pool can be added in the future. The possibilities are truly endless. Inside, the home offers 6 bedrooms, 5 baths, and a highly functional layout including a main level guest suite, a private office, dining room and 3 car garage. The gourmet kitchen is the heart of the home with a 9 ft- 9 in granite island, under cabinet lighting, and pantry. Outdoor living includes a DuxxBak deck and patio below. Upstairs, the owner's suite includes a walk-in closet and sitting room. One bedroom has a private, en-suite bath, while two additional bedrooms share a Jack-and-Jill bath. Additional features include outdoor nighttime lighting. a sprinkler system, fresh paint, new double ovens in kitchen, two AC units recently replaced, upgraded lighting throughout, additional stacked washer dryer in basement, whole house Generac generator and custom drapes. This home delivers luxury, space, flexibility, and future growth. Perfect for buyers who want both move-in ready living for upstairs and downstairs.
Property Information
Property Type
Residential
Sub-Type
Single Family Residence
Style
Traditional
Year Built
2015
Stories
2
Living Area
5,715 sq ft
Lot Size
0.35 acres
Lot Dimensions
15094
Garage Spaces
3
Parking Spaces
3
Days on Market
96
MLS® Listing#
7748478
Property Features
Interior
Exterior
Appliances
Cooling
Heating
Flooring
Fireplace
Basement
Pool
Parking
Laundry
Patio
Fencing
Lot Features
Construction
Foundation
Roof
Windows
Security
Other Structures
Community
Utilities
Sewer
Water Source
Schools
- Elementary:
- Tritt
- Middle:
- Hightower Trail
- High:
- Pope
Financial Details
HOA
$975 / Annually
Annual Taxes
$3,361
Tax year 2025
Parcel Number
01005200690
Directions
Directions: I75 North to exit #263 (S. Marietta Pkwy SE/GA120 Loop East toward Roswell).Straight towards ramp.Turn slight right onto RoswellRoad/GA120. Go 4.6 miles turn left on Johnson Ferry Road. Go 3.4 miles and turn right on Shallowford Road.Go one-half mile to Maclean's Crossing on the left.
Affordability Calculator
$250,000
Estimated monthly payment
$6,653/mo
Principal $1,000,000 · Est. interest $1,395,089 over 30 yrs
Neighborhood Market Statistics
How this home compares to active listings in Roswell, GA
- $700,000
- Median Listing Price
- 49
- Median Days on Market
- 2,796
- Median Sq Ft
- $244
- Median Price / Sq Ft
- 581
- Active Listings
- This home’s price is 79% above the area median.
- Its price per sq ft is 10% below the area median.
Market statistics compiled from active EXIT Realty® and MLS listings in Roswell, GA.
Location

Points of Interest in Roswell, GA
Showing the Roswell area map.
Nearby Schools
The Coder School
School · 0.4 mi away
Tritt Elementary School
Elementary · 0.8 mi away
Cresco Montessori School
Elementary · 0.8 mi away
Primrose Schools
Elementary · 0.9 mi away
Shallowford Falls Elementary School
Elementary · 1.4 mi away
Hightower Trail Middle School
Secondary · 1.5 mi away
High Meadows School
Elementary · 1.6 mi away
Garrison Mill Elementary School
Elementary · 1.9 mi away
Pope High School
Secondary · 2.2 mi away
Timber Ridge Elementary School
Elementary · 2.3 mi away
Village Montessori School
Elementary · 2.3 mi away
Blessed Trinity Catholic High School
Secondary · 2.4 mi away
Wood Acres School
Elementary · 2.4 mi away
Legacy Christian School East Cobb
School · 2.5 mi away
Crabapple Middle School
Secondary · 2.5 mi away
East Cobb Christian School
School · 2.6 mi away
Fellowship Christian High School
Secondary · 2.6 mi away
Kids 'r' Kids Learning Academy of Sandy Plains
School · 2.6 mi away
Queen of Angels Catholic School
Elementary · 2.6 mi away
Goddard School
School · 2.7 mi away
Commute Calculator
Nearby Homes

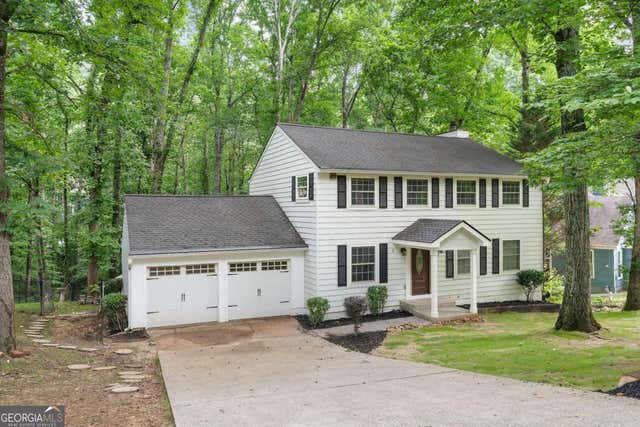
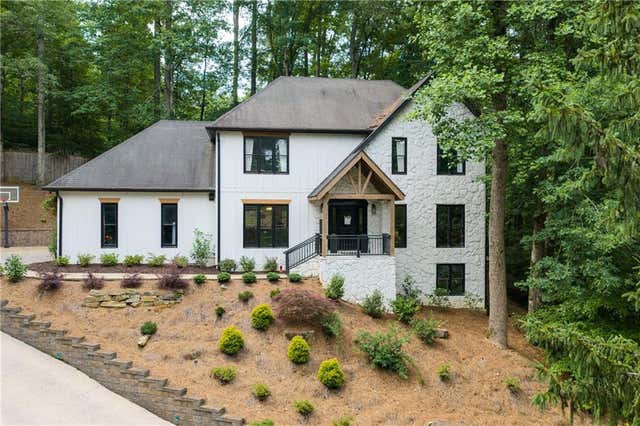
Similar Homes Nearby
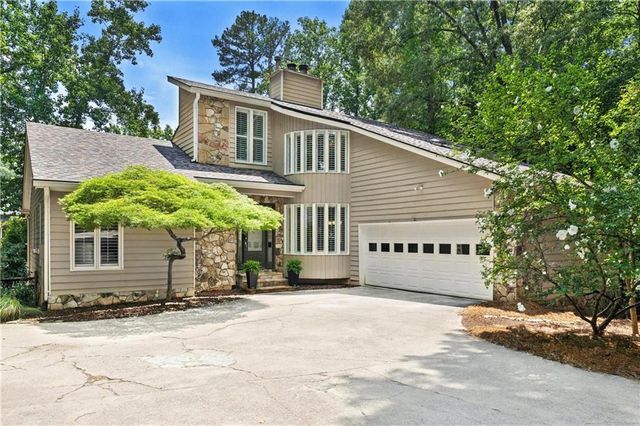
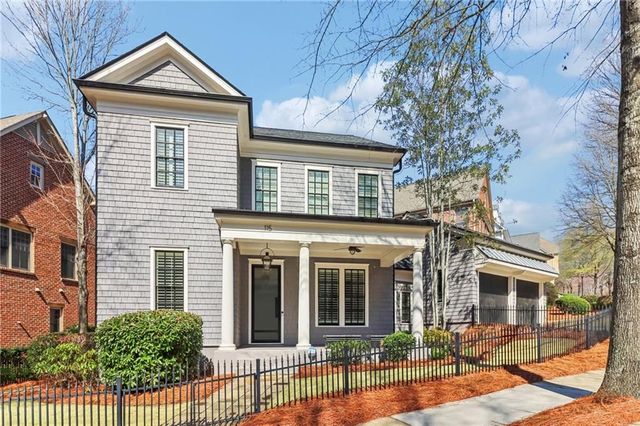
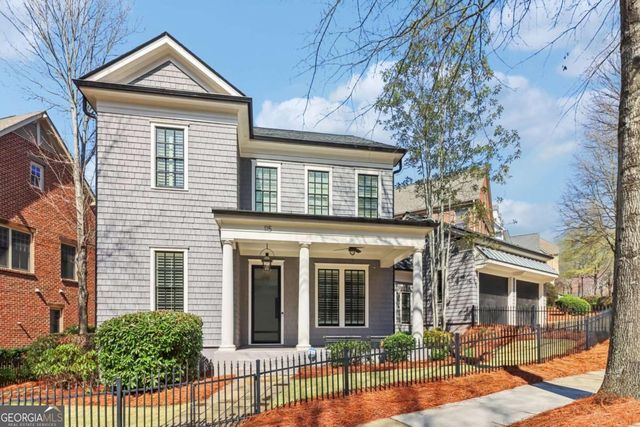

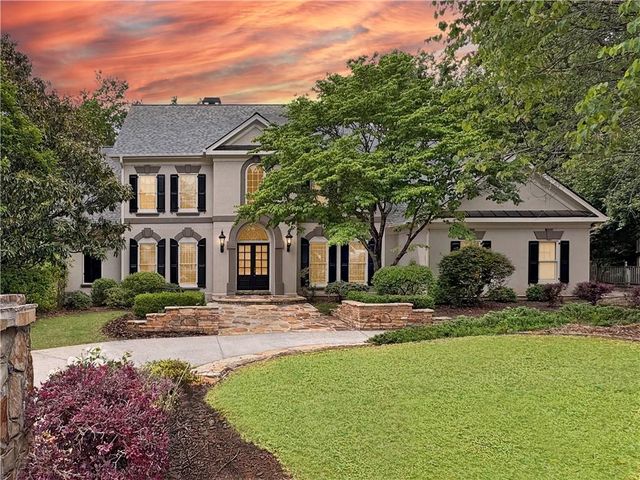
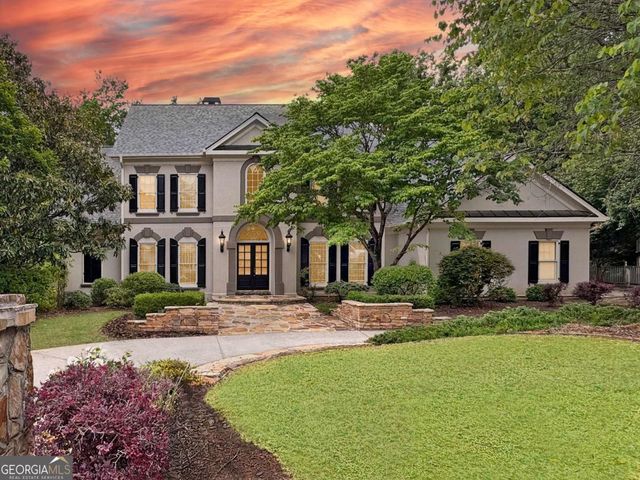
Similar Home Values
Comparable nearby listings and their asking prices.
| Address | Price | Beds | Baths | Sq Ft |
|---|---|---|---|---|
| 10550 Haynes Bridge Road, Roswell, GA | $875,000 | 6 | 4 | 4,300 |
| 115 Centennial Trace, Roswell, GA | $899,900 | 5 | 5 | 3,732 |
| 115 Centennial TRCE, Roswell, GA | $899,900 | 5 | — | 3,732 |
| 3344 Weathertop Way, Roswell, GA | $916,000 | 6 | 5 | 5,833 |
| 290 Chason Wood Way, Roswell, GA | $925,000 | 5 | 6 | 5,706 |
| 290 Chason Wood WAY, Roswell, GA | $925,000 | 5 | — | 5,706 |
Moving Cost Estimate
EXIT Agents in Roswell


Listing Courtesy: Berkshire Hathaway HomeServices Georgia Properties - 404-537-5200
Last Updated: 2026-04-07