

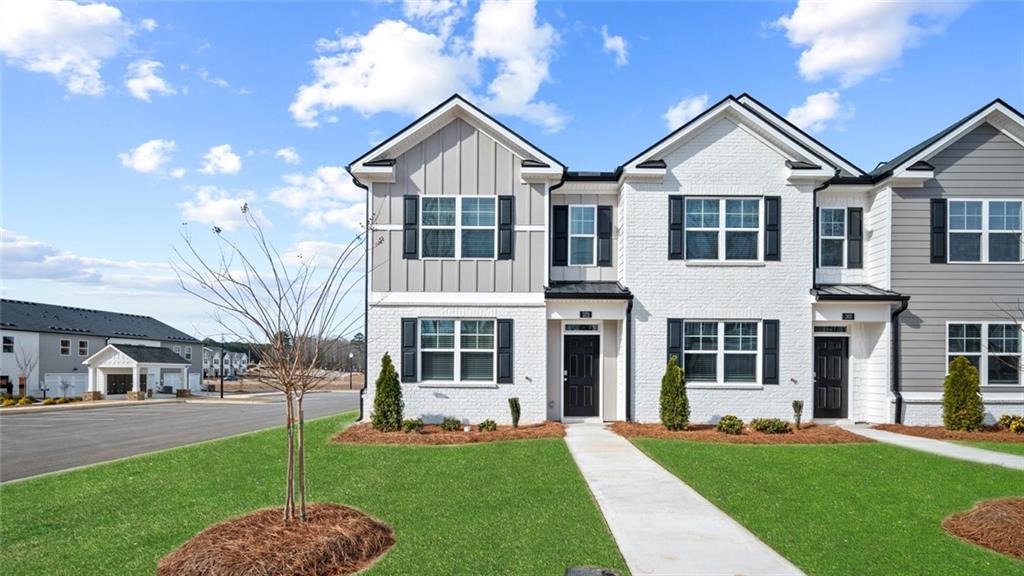
340 Sound Circle, Stockbridge, GA 30281
Echo Glen · Henry County
Key Facts
Description
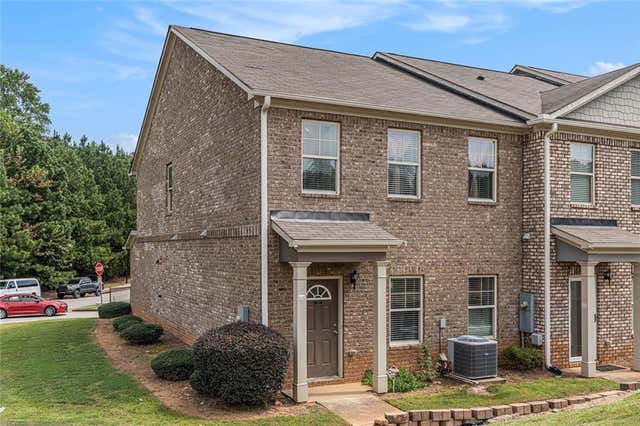
Welcome to Echo Glen-an exceptional townhome community ideally located just minutes from I-75, premier shopping, dining, and Piedmont Henry Hospital. Residents enjoy amenities including scenic walking trails, covered pavilions, playgrounds, grilling stations, a fire pit, water fountain, and a dog park. This beautifully designed END UNIT "Ashley" floorplan offers 3 bedrooms/2.5 bathrooms, and an open-concept layout perfect for modern living. The main level features a spacious family room, casual dining area, and a stylish island kitchen-ideal for entertaining. Interior highlights include quartz countertops, tiled showers, marble bathroom vanities, soft-close cabinetry, and designer backsplash options. Choose from elegant white or gray cabinet finishes to match your style. Stay seamlessly connected with the included Home Is Connected smart home package, offering convenience, security, and peace of mind. Upstairs, retreat to a private owner's suite with a spa-inspired bath, double vanity, and dual walk-in closets. Secondary bedrooms also offer ample space. Please note: Photos are of a decorated model or similar home for illustrative purposes and may not reflect the actual property. Pricing, incentives, and features are subject to change without notice. Schedule your tour today!
Property Information
Property Type
Residential
Sub-Type
Townhouse
Style
Craftsman / Townhouse
Year Built
2025
Stories
2
Living Area
1,655 sq ft
Lot Size
0.12 acres
Lot Dimensions
0
Garage Spaces
2
Parking Spaces
2
Ownership
Fee Simple
Days on Market
94
MLS® Listing#
7749413
Property Features
Interior
Exterior
Appliances
Cooling
Heating
Flooring
Fireplace
Basement
Pool
Parking
Laundry
Patio
Fencing
Lot Features
Construction
Foundation
Roof
Windows
Security
Other Structures
Community
Utilities
Sewer
Water Source
Schools
- Elementary:
- Pleasant Grove - Henry
- Middle:
- Woodland - Henry
- High:
- Woodland - Henry
Financial Details
HOA
Yes
Parcel Number
087C01121000
Directions
I-75 S, to Left off exit 224 (Hudson Bridge Rd) toward Eagles Landing Pkwy. Stay on Eagles Landing Pkwy for approximately 4.3 miles to E Lake Parkway, ECHO GLEN is to your Left at the corner of E Lake Parkway & Springdale Drive. Welcome Home!
Affordability Calculator
$61,280
Estimated monthly payment
$1,631/mo
Principal $245,120 · Est. interest $341,964 over 30 yrs
Neighborhood Market Statistics
How this home compares to active listings in Stockbridge, GA
- $341,638
- Median Listing Price
- 55
- Median Days on Market
- 1,941
- Median Sq Ft
- $167
- Median Price / Sq Ft
- 493
- Active Listings
- This home’s price is 10% below the area median.
- Its price per sq ft is 11% above the area median.
Market statistics compiled from active EXIT Realty® and MLS listings in Stockbridge, GA.
Location

Points of Interest in Stockbridge, GA
Showing the Stockbridge area map.
Nearby Schools
Austin Road Middle School
Secondary · 0.8 mi away
Austin Road Elementary School
Elementary · 0.9 mi away
Mt Vernon Baptist Church and Christian School
Elementary · 1.0 mi away
Fairview Elementary School
Elementary · 2.2 mi away
Martin Luther King Junior High School
Secondary · 3.0 mi away
Chestnut Treehouse II
School · 3.1 mi away
Flat Rock Elementary School
Elementary · 3.4 mi away
Sunbrook Academy
School · 3.5 mi away
Anointed Word Christian Ministries International
School · 3.6 mi away
North Henry Academy
School · 3.6 mi away
Destiny Achievers Academy of Excellence
School · 3.7 mi away
Stockbridge High School
Secondary · 3.8 mi away
Narvie Harris Elementary School
Elementary · 3.9 mi away
Cotton Indian Elementary School
Elementary · 3.9 mi away
Woodland Elementary School
Elementary · 4.0 mi away
Browns Mill Elementary School
Elementary · 4.1 mi away
Woodland Middle School
Secondary · 4.2 mi away
Arabia Mountain High School
Secondary · 4.2 mi away
Excell Preparatory Center
School · 4.2 mi away
Salem Middle School
Secondary · 4.2 mi away
Commute Calculator
Nearby Homes
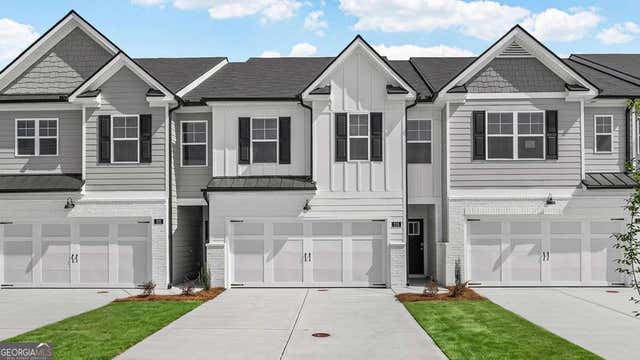

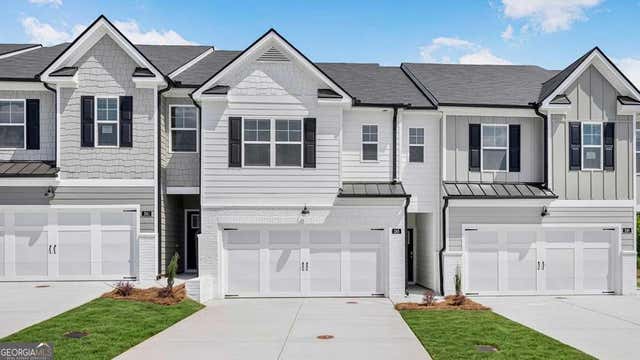
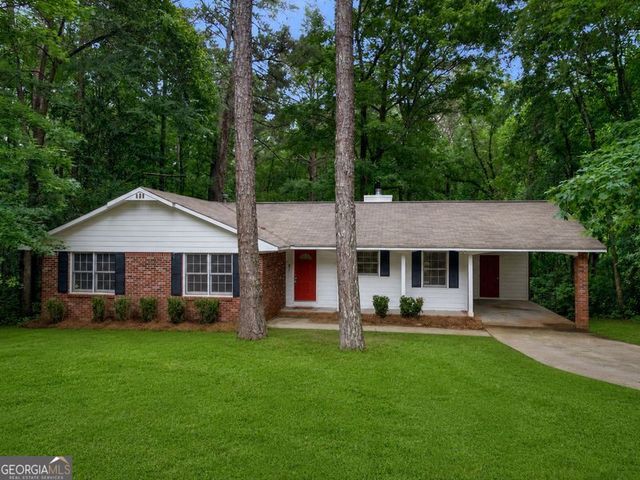
Similar Homes Nearby
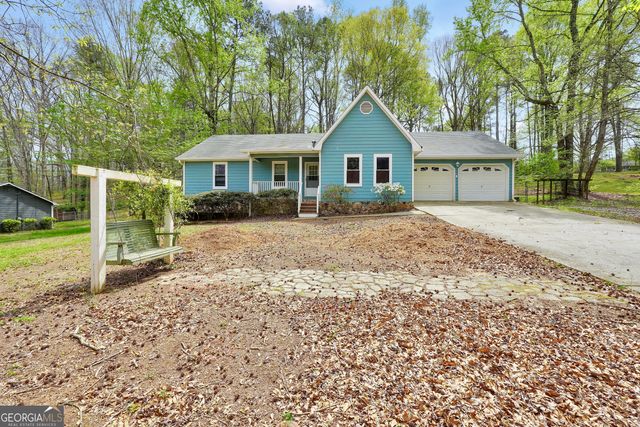


Similar Home Values
Comparable nearby listings and their asking prices.
| Address | Price | Beds | Baths | Sq Ft |
|---|---|---|---|---|
| 135 Springvalley WAY, Stockbridge, GA | $218,000 | 3 | — | 1,590 |
| 7442 Pine Brook Road, Stockbridge, GA | $219,900 | 2 | 3 | 1,770 |
| 7442 Pine Brook RD, Stockbridge, GA | $219,900 | 2 | — | 1,770 |
| 214 Pinewood LN, Stockbridge, GA | $224,900 | 3 | — | 1,236 |
| 214 Pinewood Lane, Stockbridge, GA | $224,900 | 3 | 2 | 1,236 |
| 260 Pinehurst DR, Stockbridge, GA | $225,000 | 3 | — | 1,289 |
Moving Cost Estimate
EXIT Agents in Stockbridge


Listing Courtesy: D.R.. Horton Realty of Georgia, Inc - 678-509-0555
Last Updated: 2026-04-08