

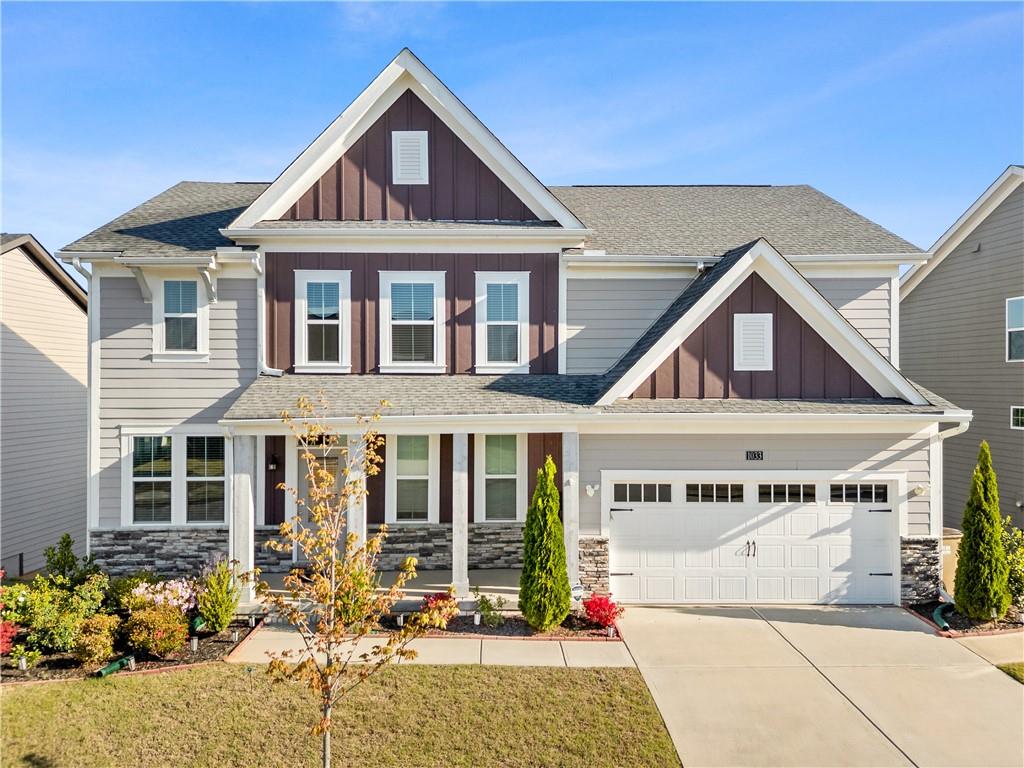
1033 Michigan Circle, Hoschton, GA 30548
Twin Lakes · Jackson County
Key Facts
Description
Welcome to this stunning modern farmhouse in the highly sought-after Twin Lakes community, where style, space, and thoughtful upgrades come together seamlessly. This like-new home offers a flexible, open-concept layout designed for both everyday living and effortless entertainment. The main level features a private office with a closet, ideal for a home workspace or easily converted into a guest bedroom. The gourmet island kitchen is the heart of the home, showcasing upgraded cabinetry, premium countertops, stainless steel appliances, and a spacious walk-in pantry. It opens beautifully to a bright family room with a cozy gas fireplace and a sunlit morning room, creating a warm and inviting atmosphere. Step outside to a covered rear patio—perfect for year-round dining and relaxation. Upstairs, you’ll find four generously sized bedrooms, including a luxurious primary suite with a private bath and an oversized walk-in closet. A versatile loft space, convenient upstairs laundry room, and a well-appointed hall bath complete the upper level. The fully finished basement expands your living space with an additional bedroom and full bath—ideal for guests, in-laws, or a private retreat. Enjoy outdoor living at its best with an extended concrete patio and a custom fire pit accented with a beautiful river stone surround, perfect for gathering and entertaining. Twin Lakes offers exceptional resort-style amenities, including two scenic lakes with walking trails, a lakeside pavilion, kayak and canoe launch, clubhouse, fitness center, beach-entry pool, splash pad, dog park, and tennis courts—creating a vibrant and active lifestyle. Conveniently located just minutes from I-85 and within walking distance to Publix and Kroger, this home truly has it all.
Property Information
Property Type
Residential
Sub-Type
Single Family Residence
Style
Traditional
Year Built
2022
Stories
3
Living Area
4,124 sq ft
Lot Size
0.19 acres
Lot Dimensions
70x125
Garage Spaces
2
Days on Market
1
MLS® Listing#
7750384
Property Features
Interior
Exterior
Appliances
Cooling
Heating
Flooring
Fireplace
Basement
Pool
Parking
Laundry
Patio
Fencing
Lot Features
Construction
Foundation
Roof
Windows
Security
Other Structures
Community
Utilities
Sewer
Water Source
Schools
- Elementary:
- West Jackson
- Middle:
- West Jackson
- High:
- Jackson County
Financial Details
HOA
$940 / Annually
Annual Taxes
$7,125
Tax year 2025
Parcel Number
121B 2361
Directions
GPS
Affordability Calculator
$141,600
Estimated monthly payment
$3,768/mo
Principal $566,400 · Est. interest $790,178 over 30 yrs
Neighborhood Market Statistics
How this home compares to active listings in Hoschton, GA
- $536,236
- Median Listing Price
- 58
- Median Days on Market
- 2,710
- Median Sq Ft
- $198
- Median Price / Sq Ft
- 711
- Active Listings
- This home’s price is 32% above the area median.
- Its price per sq ft is 13% below the area median.
Market statistics compiled from active EXIT Realty® and MLS listings in Hoschton, GA.
Location
Map is currently unavailable for this location.
Points of Interest in Hoschton, GA
Showing the Hoschton area map.
Commute Calculator
Nearby Homes


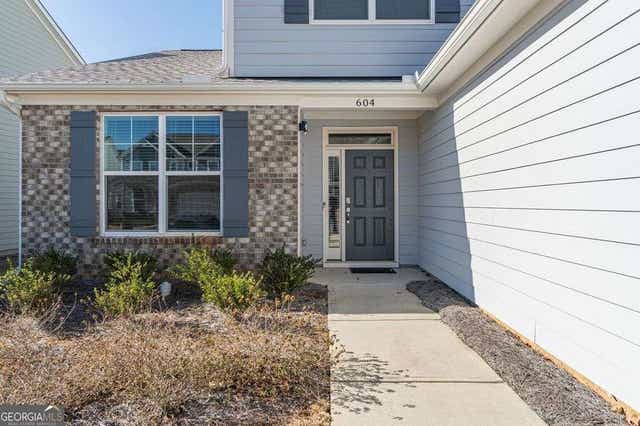
Similar Homes Nearby
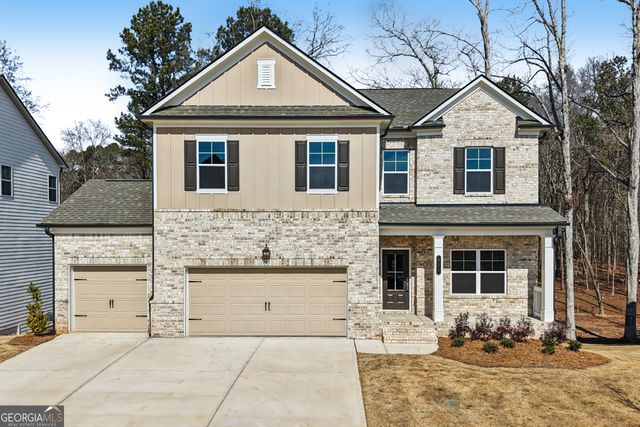
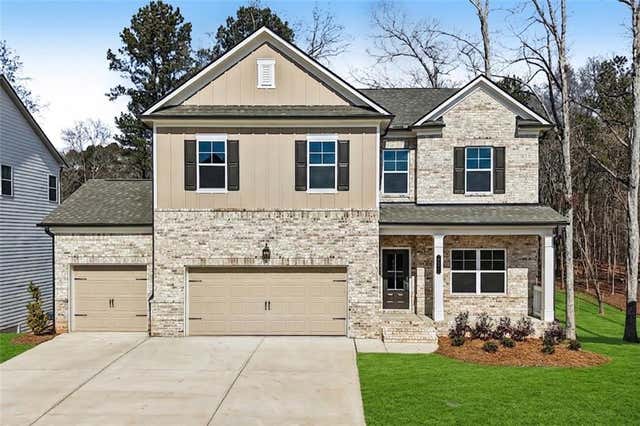
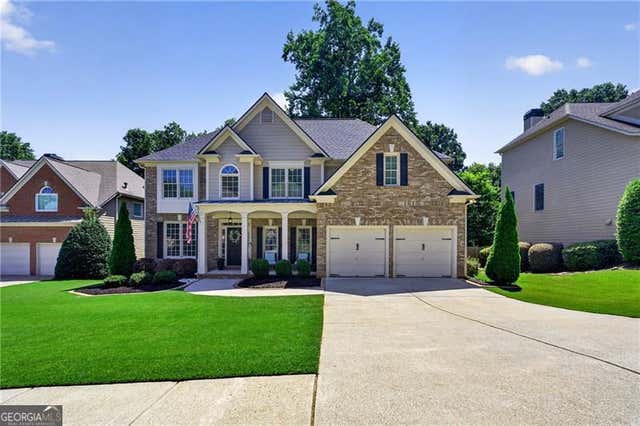

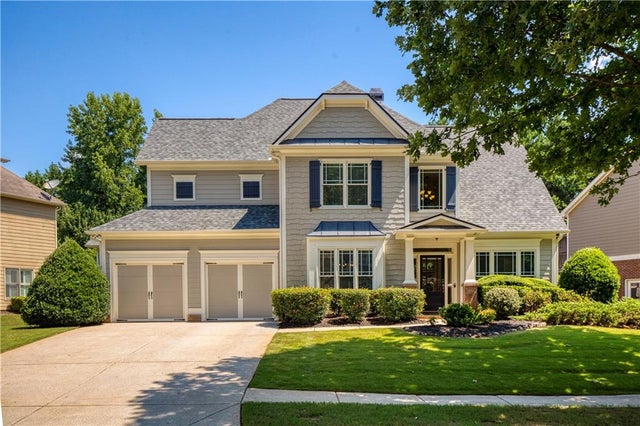

Similar Home Values
Comparable nearby listings and their asking prices.
| Address | Price | Beds | Baths | Sq Ft |
|---|---|---|---|---|
| 754 Winding Rose DR 63A, Hoschton, GA | $499,900 | 5 | — | 2,535 |
| 754 Winding Rose Drive, Hoschton, GA | $499,900 | 5 | 3 | 2,535 |
| 1753 Country Wood DR, Hoschton, GA | $500,000 | 5 | — | 2,802 |
| 1161 Shellnut TRL, Hoschton, GA | $500,000 | 5 | — | 2,761 |
| 1161 Shellnut Trail, Hoschton, GA | $500,000 | 5 | 3 | 2,761 |
| 507 Grand Wehunt Drive, Hoschton, GA | $509,990 | 5 | 4 | 2,655 |
Moving Cost Estimate
EXIT Agents in Hoschton


Listing Courtesy: Atlanta Realty Global, LLC. - 678-232-1708
Last Updated: 2026-04-10
H-76866