

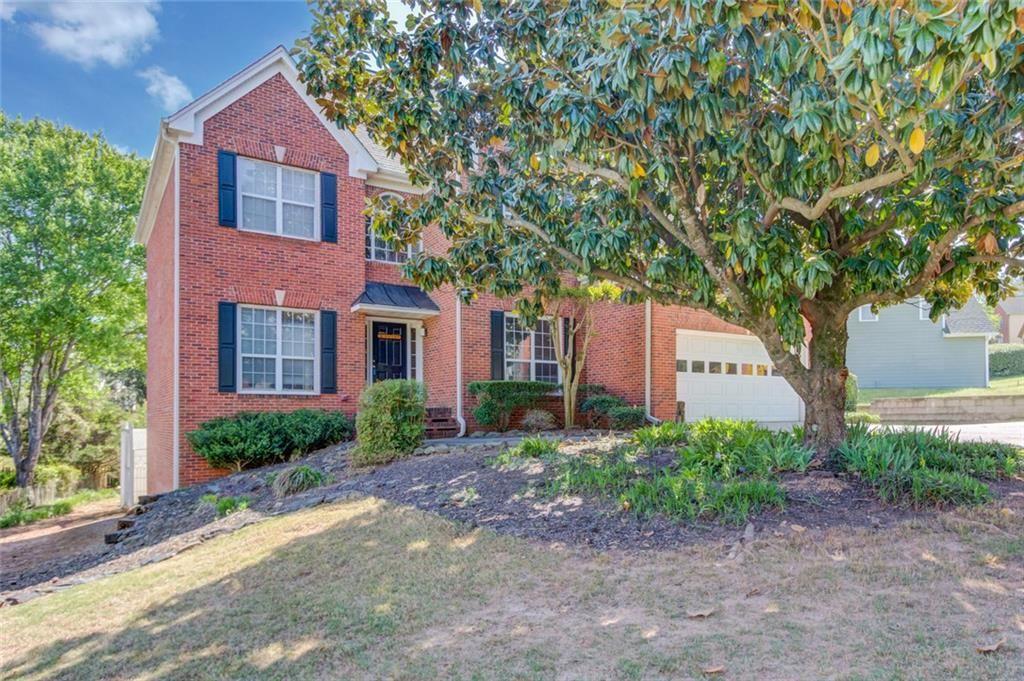
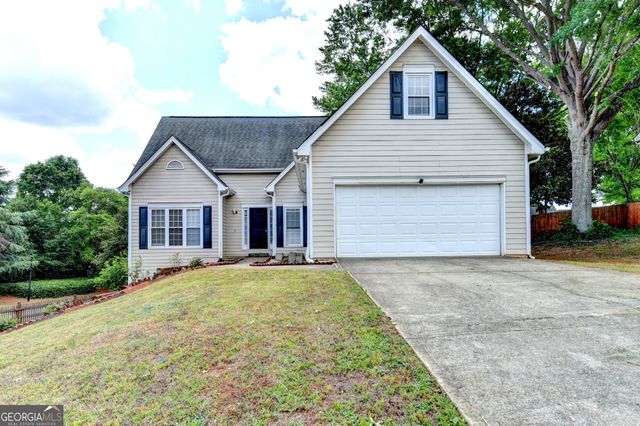
2899 Savannah Walk, Suwanee, GA 30024
Oglethorpe Park At Olde Savannah Square · Gwinnett County
Key Facts
Description
Step inside this well-loved two-story home in Olde Savannah Square! Offering timeless charm with plenty of room for your personal touch, this home features spacious living areas, a versatile finished basement, and so much more. The kitchen, with its breakfast room, provides a cozy space for casual meals and daily living. It’s complemented by a separate formal dining room, living room, bedroom, bath & family room. Upstairs, the oversized primary suite offers a private retreat with private bath w/updated shower. Two bedrooms provide ample space and flexibility for family. The finished basement adds incredible versatility with a fifth bedroom, two full bathrooms, a large living/media room, laundry room and a bonus room that could serve as another bedroom, office, or gym. The basement also features a full kitchen, making it an ideal space for extended family, guests, or even as a private in-law suite. With direct access to the lower-level patio and backyard, the basement is perfect for multi-generational living or a private guest suite. Step outside to the expansive rear deck, overlooking wooded backyard that’s perfect for fun gatherings. The space also offers plenty of room for gardening or outdoor projects. Located in a desirable swim & tennis community, this home is just minutes from top-rated Gwinnett County schools, diverse shopping and dining options, and provides easy access to I-85. (Only one owner has ever lived in this home.) Note; several rooms have been virtually staged as well as wall color changed in photo. Ask agent about buyer incentive.
Property Information
Property Type
Residential
Sub-Type
Single Family Residence
Style
Traditional
Year Built
1996
Stories
3
Living Area
4,807 sq ft
Lot Size
0.30 acres
Lot Dimensions
68x75x125x47x211
Garage Spaces
2
Parking Spaces
2
Days on Market
49
MLS® Listing#
7752714
Property Features
Interior
Exterior
Appliances
Cooling
Heating
Flooring
Fireplace
Basement
Pool
Parking
Laundry
Patio
Fencing
Lot Features
Construction
Foundation
Roof
Security
Other Structures
Community
Utilities
Sewer
Water Source
Schools
- Elementary:
- Parsons
- Middle:
- Hull
- High:
- Peachtree Ridge
Financial Details
HOA
Yes
Annual Taxes
$8,895
Tax year 2025
Parcel Number
R7155 216
Directions
85 North to Old Peachtree Road exit and turn left on Old Peachtree stay on Old Peachtree to right into subdivision onto Meadow Church Rd then left onto Savannah Walk Lane. House is on the left.
Affordability Calculator
$117,600
Estimated monthly payment
$3,130/mo
Principal $470,400 · Est. interest $656,250 over 30 yrs
Neighborhood Market Statistics
How this home compares to active listings in Suwanee, GA
- $678,947
- Median Listing Price
- 44
- Median Days on Market
- 3,282
- Median Sq Ft
- $218
- Median Price / Sq Ft
- 608
- Active Listings
- This home’s price is 13% below the area median.
- Its price per sq ft is 44% below the area median.
Market statistics compiled from active EXIT Realty® and MLS listings in Suwanee, GA.
Location

Points of Interest in Suwanee, GA
Showing the Suwanee area map.
Nearby Schools
Goddard School
School · 0.3 mi away
Northbrook Middle School
Secondary · 0.5 mi away
Buice Center
School · 0.5 mi away
Peachtree Ridge High School
Secondary · 0.6 mi away
Mercury Racing University Suwanee
Secondary School · 0.7 mi away
Parsons Elementary School
Elementary · 0.9 mi away
Georgia Connections Academy
School · 1.0 mi away
Connecticut School of Broadcasting
School · 1.2 mi away
Gwinnett County Public Schools
Elementary · 1.3 mi away
Hull Middle School
Secondary · 1.6 mi away
Jackson Elementary School
Elementary · 1.7 mi away
Burnette Elementary School
Elementary · 1.8 mi away
Aaims Montessori School
Elementary · 2.0 mi away
Horizon Christian School
School · 2.1 mi away
Primrose Schools
Elementary · 2.2 mi away
Creme de la Creme
School · 2.3 mi away
Kids R Kids
School · 2.4 mi away
Sugarloaf Montessori
Elementary · 2.5 mi away
Mason Elementary School
Elementary · 2.5 mi away
Suwanee Elementary School
Elementary · 3.0 mi away
Commute Calculator
Nearby Homes


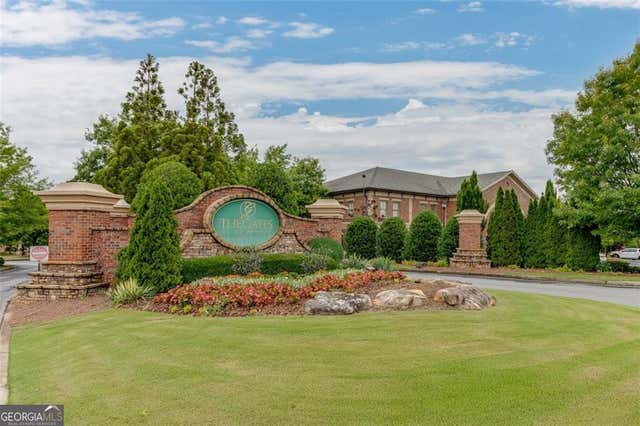

Similar Homes Nearby


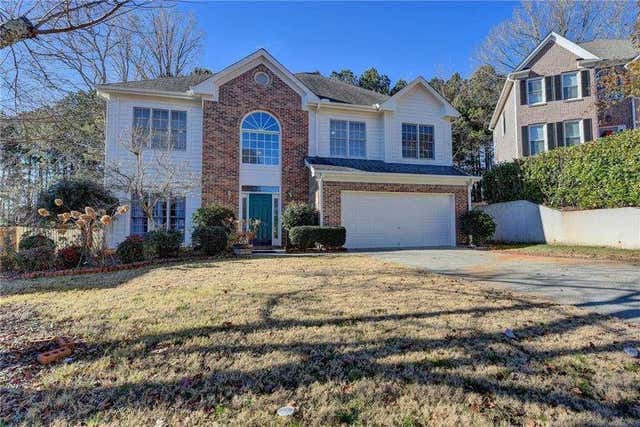
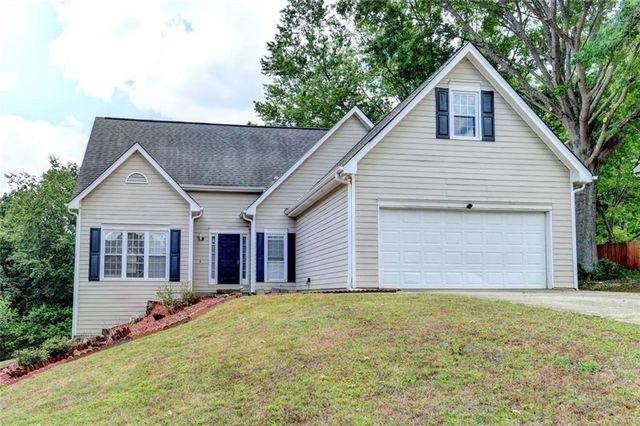
Similar Home Values
Comparable nearby listings and their asking prices.
| Address | Price | Beds | Baths | Sq Ft |
|---|---|---|---|---|
| 3761 Lake Point Boulevard, Suwanee, GA | $419,000 | 4 | 3 | 3,044 |
| 3761 Lake Point BLVD, Suwanee, GA | $419,000 | 4 | — | 3,044 |
| 2390 Walnut Grove WAY, Suwanee, GA | $420,000 | 5 | — | — |
| 2390 Walnut Grove Way, Suwanee, GA | $420,000 | 5 | 3 | — |
| 2330 Cape Courage Way, Suwanee, GA | $424,000 | 5 | 4 | 3,477 |
| 2330 Cape Courage WAY, Suwanee, GA | $424,000 | 5 | — | 3,477 |
Moving Cost Estimate
EXIT Agents in Suwanee


Listing Courtesy: Keller Williams Realty Atlanta Partners - 770-298-8089
Last Updated: 2026-04-14