

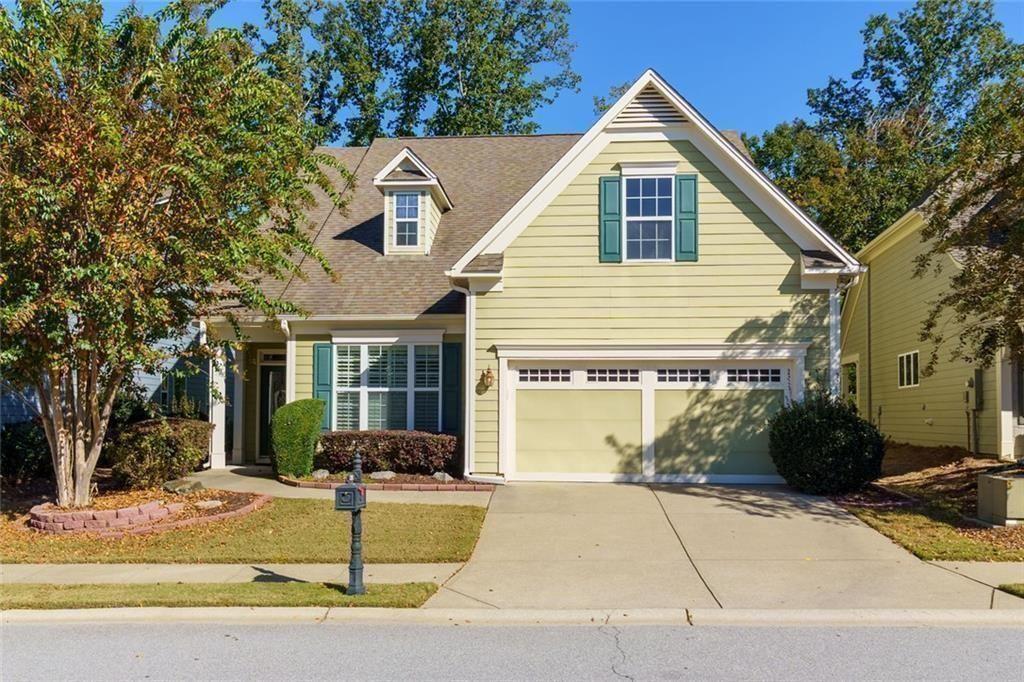
3346 Sweet Plum Trace, Gainesville, GA 30504
CRESSWIND AT LAKE LANIER · Hall County
Key Facts
Description
Welcome to 3346 Sweet Plum Trace SW, a beautifully maintained, move-in-ready home located in the highly desirable Cresswind at Lake Lanier community. Built in 2012, this thoughtfully designed single-level residence offers 3 bedrooms, 2 full bathrooms, and approximately 1,941 square feet of bright, comfortable living space. Step inside to a light-filled, open-concept floor plan ideal for both everyday living and entertaining. The spacious great room flows seamlessly into the dining area and well-appointed kitchen, creating a warm and functional layout. Freshly painted throughout the interior, the home feels crisp, clean, and truly move-in ready. The primary suite serves as a relaxing retreat featuring an en-suite bath and generous closet space. Two additional bedrooms offer flexibility for guests, hobbies, or a home office. One of the home’s standout features is the private sunroom overlooking a peaceful wooded backyard — the perfect place to enjoy morning coffee or unwind at the end of the day. Additional highlights include an attached two-car garage and a low-maintenance, level lot. Residents of this award-winning 55+ resort-style community enjoy exceptional amenities including a clubhouse, fitness center, swimming pool, tennis and pickleball courts, walking trails, and a full calendar of social activities. This home offers comfort, lifestyle, and value in one of the area’s most sought-after active adult communities
Property Information
Property Type
Residential
Sub-Type
Single Family Residence
Style
Craftsman
Year Built
2012
Stories
1
Living Area
1,941 sq ft
Lot Size
0.16 acres
Lot Dimensions
6970
Garage Spaces
2
Parking Spaces
2
Days on Market
77
MLS® Listing#
7753303
Property Features
Interior
Exterior
Appliances
Cooling
Heating
Flooring
Fireplace
Basement
Pool
Parking
Laundry
Patio
Fencing
Lot Features
Construction
Foundation
Roof
Windows
Security
Other Structures
Community
Utilities
Sewer
Water Source
Schools
- Elementary:
- Gainesville Exploration Academy
- Middle:
- East Hall
- High:
- Gainesville
Financial Details
HOA
$4,900 / Annually
Annual Taxes
$2,678
Tax year 2025
Parcel Number
08021 001246
Directions
985 N – EXIT 16 - L MUNDY MILL - R MCEVER - L BROWN’S BRIDGE – R CRESSWIND PARKWAY - 2ND RIGHT OUT OF TRAFFIC CIRCLE CONTINUE ON CRESSWIND PARKWAY - R LOCUST COVE - L SWEET PLUM TRACE. 400 N – EXIT 17 - R ON KEITH'S BRIDGE – R ON BROWN’S BRIDGE - 12 MILES TO CRESSWIND PARKWAY – L CRESSWIND PARKWAY TO MAIN GATE - 2ND RIGHT OUT OF TRAFFIC CIRCLE - CONTINUE ON CRESSWIND PARKWAY - R LOCUST COVE - L SWEET PLUM TRACE.
Affordability Calculator
$95,000
Estimated monthly payment
$2,528/mo
Principal $380,000 · Est. interest $530,134 over 30 yrs
Neighborhood Market Statistics
How this home compares to active listings in Gainesville, GA
- $525,862
- Median Listing Price
- 60
- Median Days on Market
- 2,460
- Median Sq Ft
- $216
- Median Price / Sq Ft
- 1,425
- Active Listings
- This home’s price is 10% below the area median.
- Its price per sq ft is 13% above the area median.
Market statistics compiled from active EXIT Realty® and MLS listings in Gainesville, GA.
Location

Points of Interest in Gainesville, GA
Showing the Gainesville area map.
Nearby Schools
Hall County Boe
School · 0.5 mi away
McEver Elementary School
Elementary · 0.6 mi away
School of Discipleship
School · 0.8 mi away
Gainesville Exploration Academy
School · 1.5 mi away
Lyman Hall Elementary School
Elementary · 2.5 mi away
Gainesville High School
Secondary · 2.8 mi away
Hall Mountain Education
School · 3.0 mi away
Gainesville High School
Secondary · 3.4 mi away
Jones Elementary School
Elementary · 3.5 mi away
Hall County School System Schools
School · 3.6 mi away
Hall County Instructional Support Center (Hall County Technology Center)
School · 3.7 mi away
First Baptist Church
School · 3.9 mi away
Chicopee Woods Elementary School
Elementary · 3.9 mi away
Oakwood Elementary School
Elementary · 4.1 mi away
Sardis Elementary School
Elementary · 4.1 mi away
North Georgia Christian School
School · 4.1 mi away
Chestatee Middle School
Secondary · 4.3 mi away
West Hall Middle School
Secondary · 4.4 mi away
Fair Street International Academy
School · 4.5 mi away
Fair Street School
School · 4.5 mi away
Commute Calculator
Nearby Homes
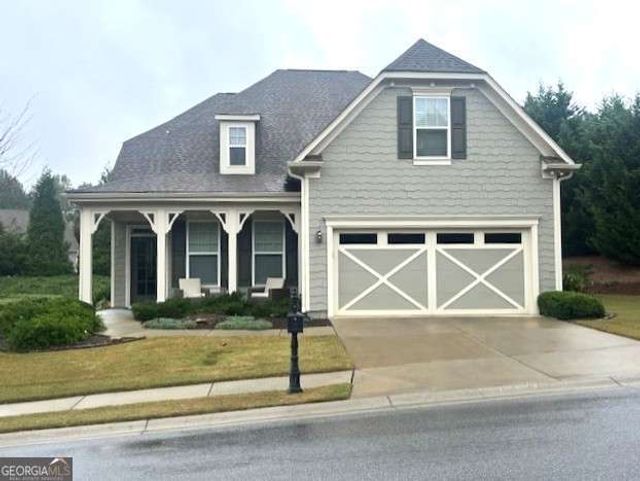
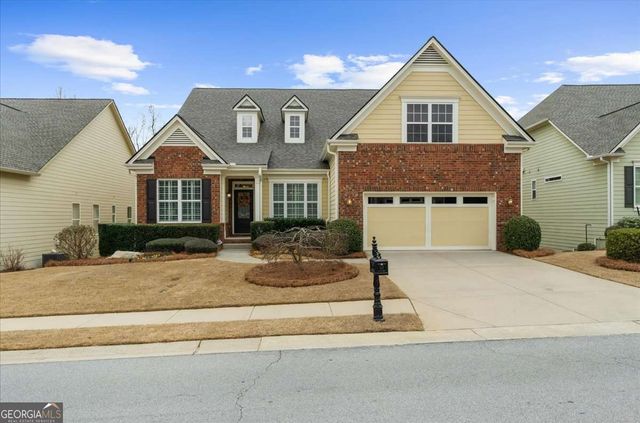
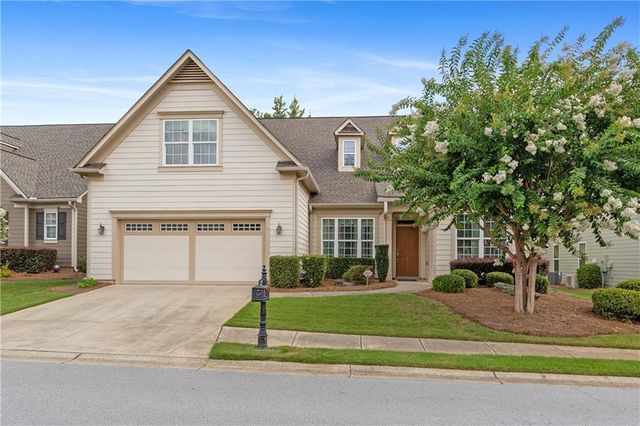
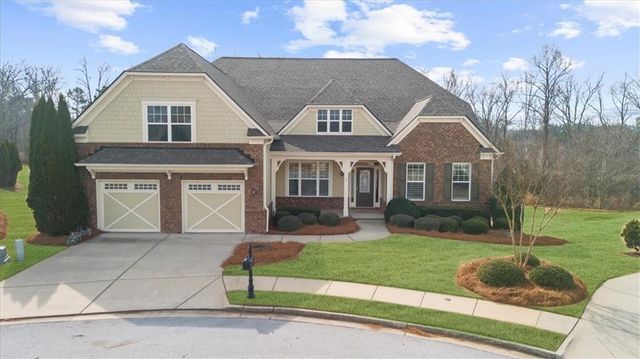
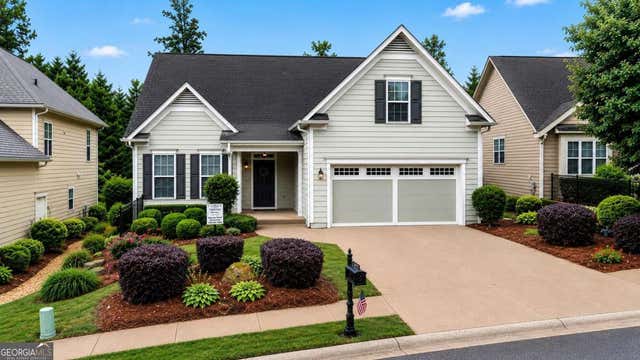
Similar Homes Nearby


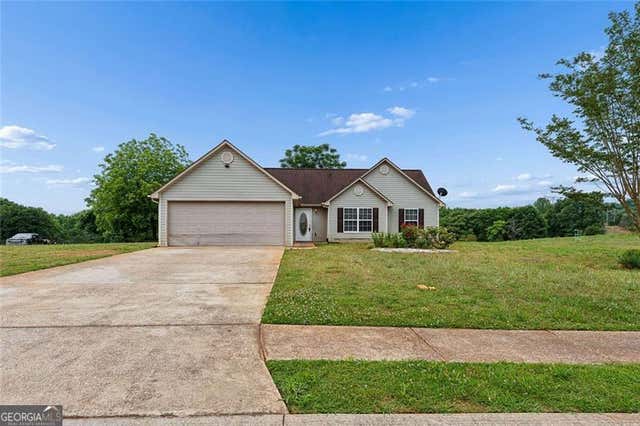
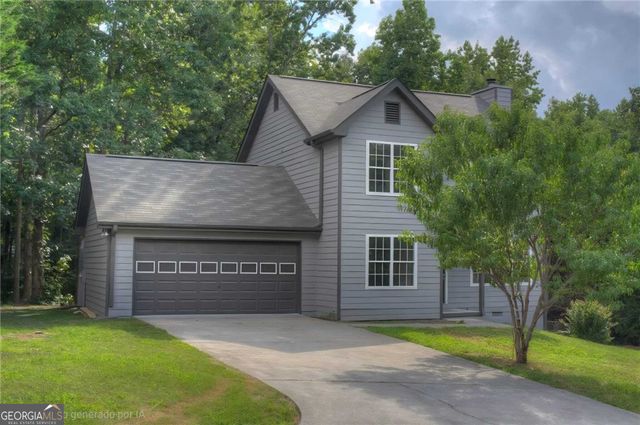
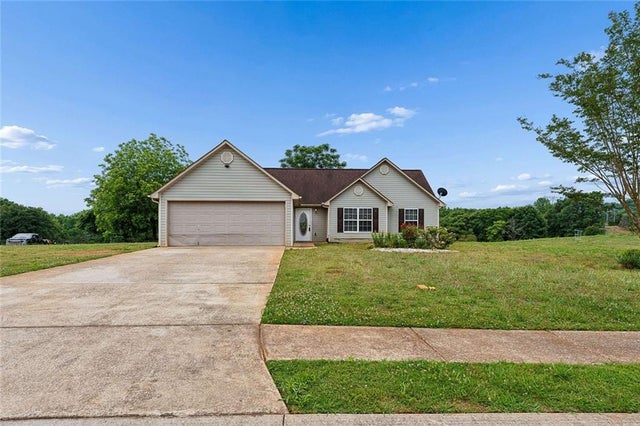
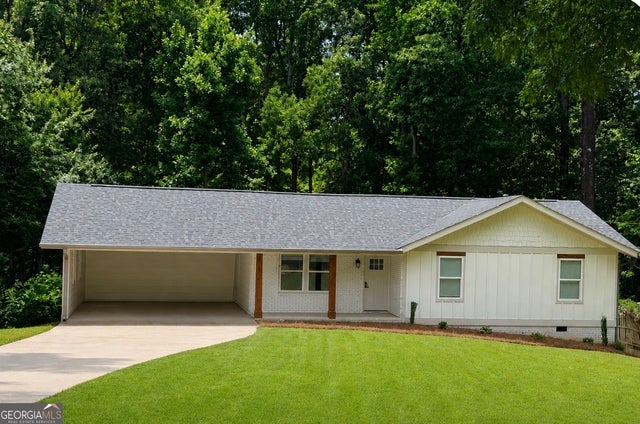
Similar Home Values
Comparable nearby listings and their asking prices.
| Address | Price | Beds | Baths | Sq Ft |
|---|---|---|---|---|
| 2741 Fran Mar DR, Gainesville, GA | $334,000 | 3 | — | — |
| 3043 Saddle Creek Drive, Gainesville, GA | $334,900 | 3 | 3 | 1,490 |
| 3531 Pennington TRL, Gainesville, GA | $334,900 | 3 | — | 1,318 |
| 3043 Saddle Creek DR, Gainesville, GA | $334,900 | 3 | — | 1,490 |
| 3531 Pennington Trail, Gainesville, GA | $334,900 | 3 | 2 | 1,318 |
| 2313 Fern DR, Gainesville, GA | $335,000 | 3 | — | 1,233 |
Moving Cost Estimate
EXIT Agents in Gainesville


Listing Courtesy: Harry Norman Realtors - 678-461-8700
Last Updated: 2026-04-15