

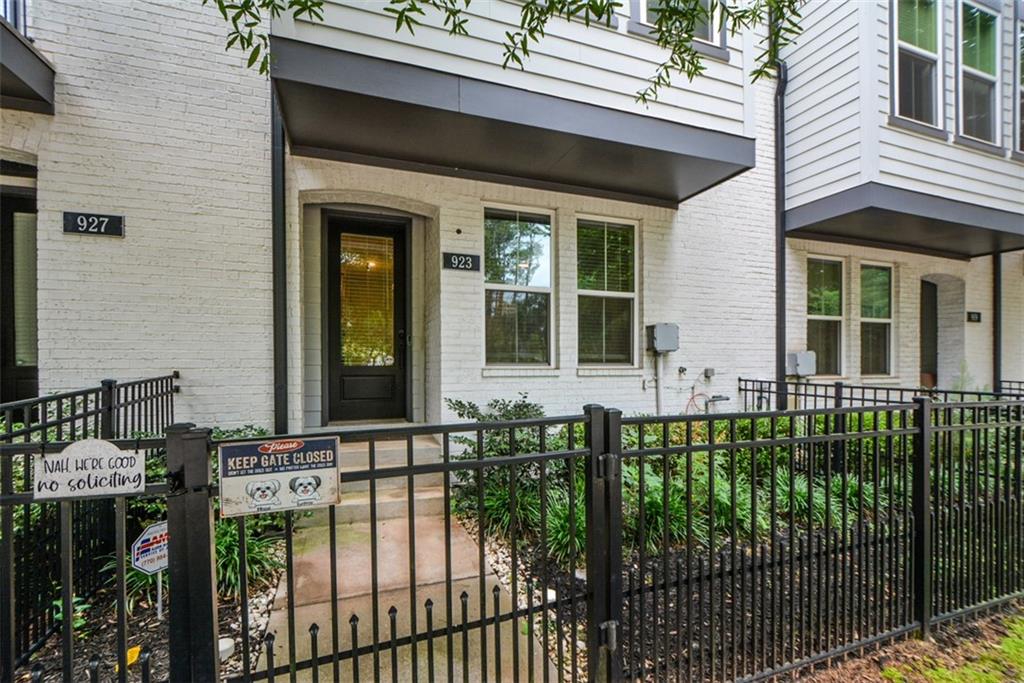
923 Katie Kerr Drive, Decatur, GA 30030
Hargrove · Dekalb County
Key Facts
Description
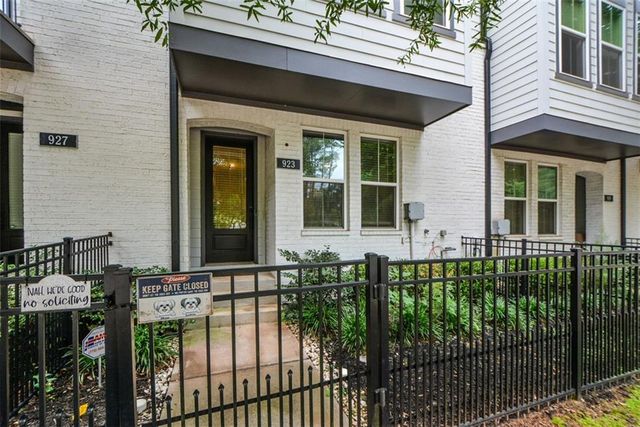
Stunning, modern yet contemporary townhome conveniently located in the City of Decatur, providing a literal live, work, play with HOA maintained lawn! This home boasts three full bedrooms along with three full bathrooms, including the Primary Bathroom that has a spa like shower and dream come true elegant custom closet. This unique floor plan features a bedroom on every floor providing the ultimate privacy. High end finishes, beautiful floors, 30 foot ceilings, and floor to ceiling windows lets in natural light to fill the family room, airy dining room, and the open concept style kitchen. Situated on the perimeter of the community facing the East Decatur PATH System, this home has a fenced in front yard for your furry children as well! This Hargrove townhome is a must see! Come visit soon!
Property Information
Property Type
Residential
Sub-Type
Townhouse
Style
Contemporary / Modern
Year Built
2019
Living Area
1,986 sq ft
Lot Size
0.02 acres
Lot Dimensions
x
Garage Spaces
2
Ownership
Fee Simple
Days on Market
37
MLS® Listing#
7760243
Property Features
Interior
Exterior
Appliances
Cooling
Heating
Flooring
Fireplace
Basement
Pool
Parking
Laundry
Patio
Fencing
Lot Features
Foundation
Roof
Windows
Security
Other Structures
Community
Utilities
Sewer
Water Source
Schools
- Elementary:
- Winnona Park/Talley Street
- Middle:
- Beacon Hill
- High:
- Decatur
Financial Details
HOA
$270 / Monthly
Annual Taxes
$9,542
Tax year 2025
Parcel Number
15 216 10 064
Directions
Follow I-20 E to Columbia Dr in Panthersville. Take exit 66 from I-20 E Use the left 2 lanes to turn left onto Columbia Dr Turn right onto Katie Kerr Dr
Affordability Calculator
$106,000
Estimated monthly payment
$2,821/mo
Principal $424,000 · Est. interest $591,518 over 30 yrs
Neighborhood Market Statistics
How this home compares to active listings in Decatur, GA
- $329,392
- Median Listing Price
- 47
- Median Days on Market
- 1,670
- Median Sq Ft
- $197
- Median Price / Sq Ft
- 1,623
- Active Listings
- This home’s price is 61% above the area median.
- Its price per sq ft is 35% above the area median.
Market statistics compiled from active EXIT Realty® and MLS listings in Decatur, GA.
Location

Points of Interest in Decatur, GA
Showing the Decatur area map.
Nearby Schools
Friends School of Atlanta
Secondary · 0.1 mi away
The Waldorf School of Atlanta
Elementary · 0.1 mi away
The Museum School
School · 0.6 mi away
Decatur City Schools
School · 0.6 mi away
Avondale High School
Secondary · 0.6 mi away
Talley Street Upper Elementary School
Elementary · 0.6 mi away
Winnona Park Elementary School
Elementary · 0.7 mi away
Academe of the Oaks
School · 0.7 mi away
The Willow School
School · 0.7 mi away
Avondale Elementary School
Elementary · 1.1 mi away
Glennwood Pta
Elementary · 1.1 mi away
Global Village Project
Secondary · 1.2 mi away
Decatur High School
Secondary · 1.2 mi away
Museum School Avondale Estates
Elementary · 1.3 mi away
Decatur First UMC Preschool
School · 1.3 mi away
Beacon Hill Middle School
Secondary · 1.3 mi away
Devry University
School · 1.4 mi away
Becker Adventist School
School · 1.4 mi away
The Willow School
School · 1.4 mi away
Dekalb International Student Center
School · 1.4 mi away
Commute Calculator
Nearby Homes
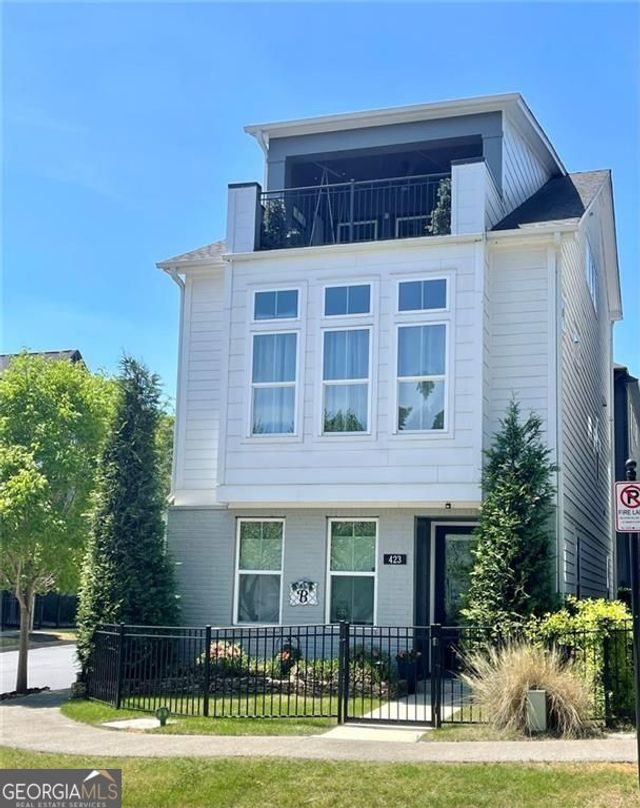

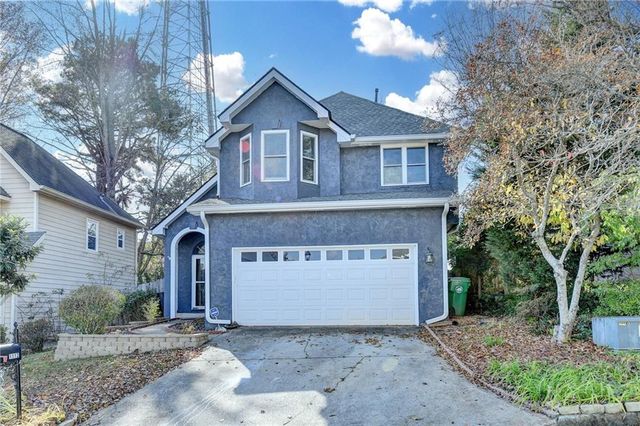
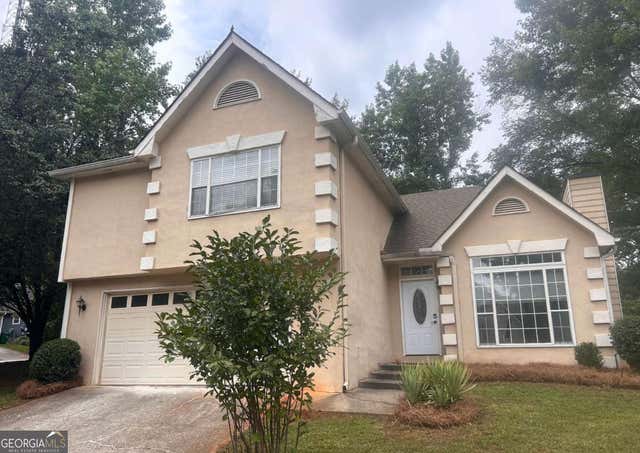
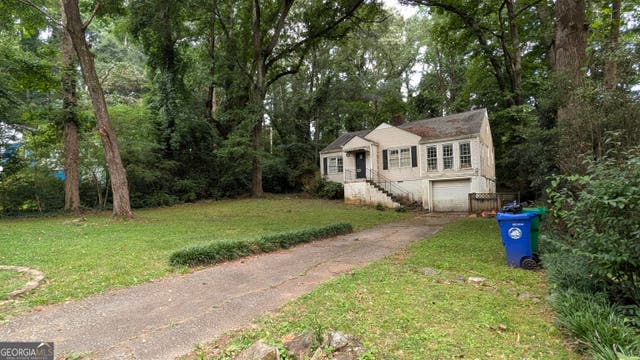
Similar Homes Nearby


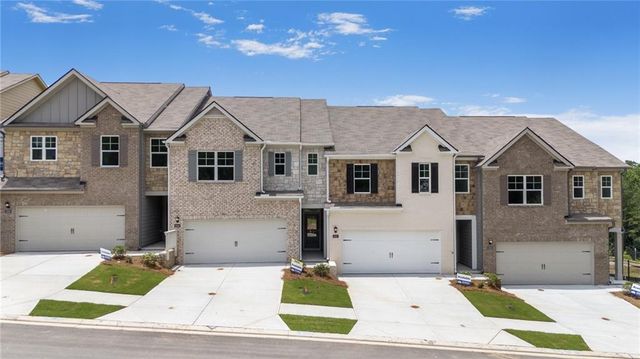


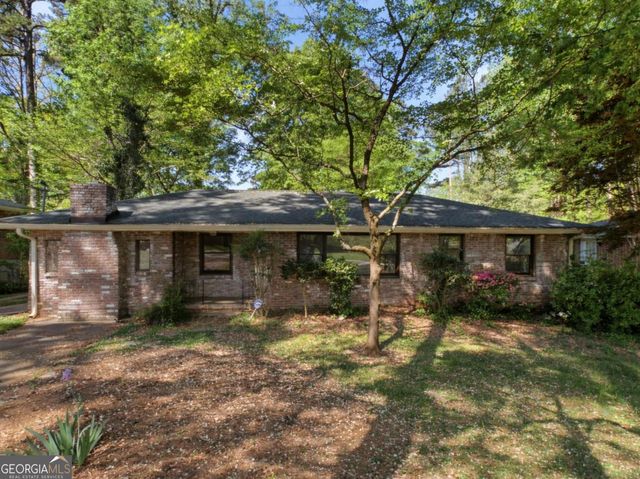
Similar Home Values
Comparable nearby listings and their asking prices.
| Address | Price | Beds | Baths | Sq Ft |
|---|---|---|---|---|
| 3564 Matthew CT, Decatur, GA | $372,410 | 3 | — | — |
| 3574 Matthew CT, Decatur, GA | $373,260 | 4 | — | — |
| 3574 Matthew Court, Decatur, GA | $373,260 | 4 | 3 | — |
| 3648 Calumet RD, Decatur, GA | $374,000 | 4 | — | 3,231 |
| 3648 Calumet Road, Decatur, GA | $374,000 | 4 | 4 | 3,231 |
| 3145 Valaire DR, Decatur, GA | $374,900 | 2 | — | 1,489 |
Moving Cost Estimate
EXIT Agents in Decatur


Listing Courtesy: Keller Williams Realty Cityside - 770-874-6200
Last Updated: 2026-06-03