

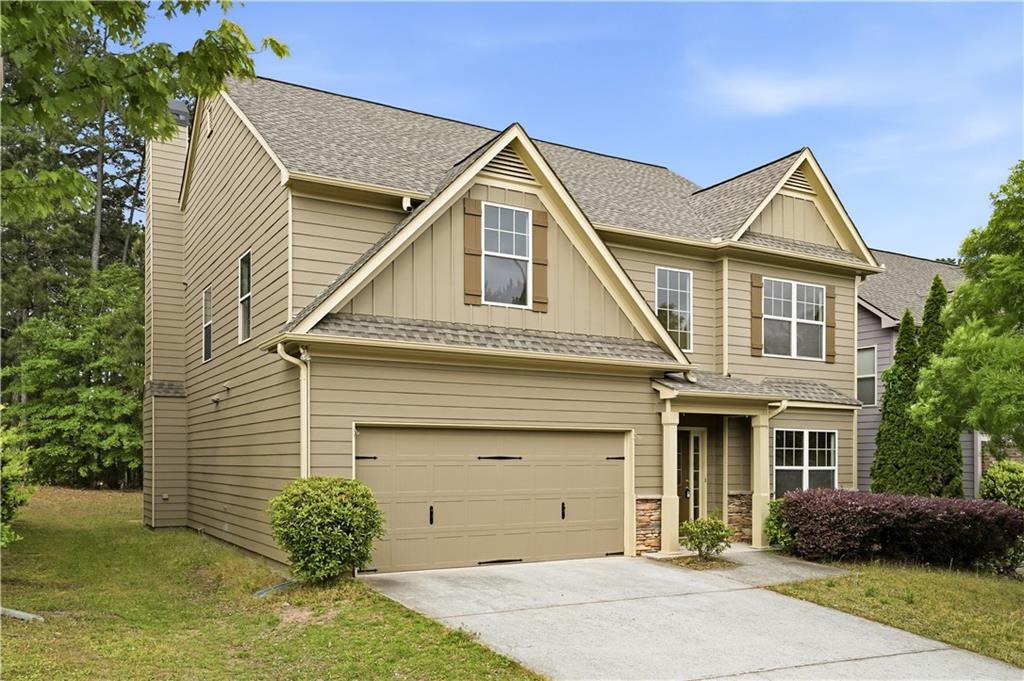
4128 Brynhill Lane, Buford, GA 30518
Castleberry Hills · Gwinnett County
Key Facts
Description
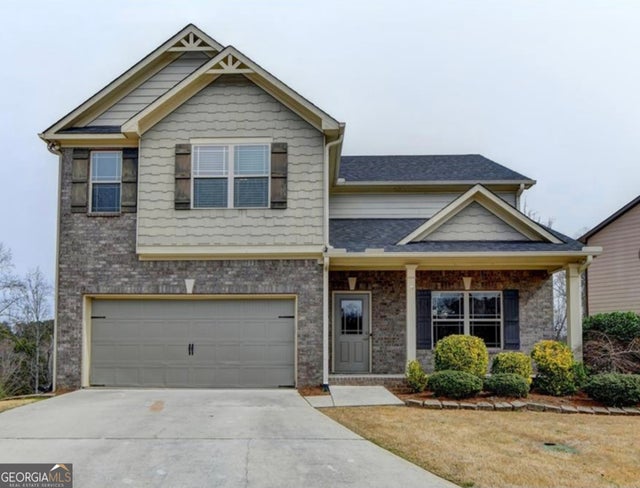
Welcome to this stunning 4-bedroom residence in the heart of Buford, where space and location meet to offer the perfect lifestyle. This beautiful home features an expansive layout designed for both high-end entertaining and everyday comfort. The main level boasts a sun-drenched, open-concept kitchen that looks directly into a large family room anchored by a cozy fireplace—perfect for keeping everyone connected. Upstairs, you’ll find a massive owner’s suite featuring a walk-in closet plus an additional separate closet for ultimate storage. Two additional great-sized bedrooms and a full bath complete the second floor, alongside a dedicated media room perfect for movie nights or gaming. The versatility of this floor plan is truly unmatched, as the incredibly large 4th bedroom currently serves as a dual-purpose home gym and private office. Situated in a premier location, you are just minutes from hospital facilities, top-tier dining, and only 15 minutes from the Mall of Georgia. This exceptional opportunity in the City of Buford will not last!
Property Information
Property Type
Residential
Sub-Type
Single Family Residence
Style
Traditional
Year Built
2008
Stories
2
Living Area
2,602 sq ft
Lot Size
0.11 acres
Lot Dimensions
x
Garage Spaces
2
Days on Market
75
MLS® Listing#
7760350
Property Features
Interior
Exterior
Appliances
Cooling
Heating
Flooring
Fireplace
Basement
Pool
Parking
Laundry
Patio
Fencing
Lot Features
Construction
Foundation
Roof
Security
Other Structures
Community
Utilities
Sewer
Water Source
Schools
- Elementary:
- Sugar Hill - Gwinnett
- Middle:
- Lanier
- High:
- Lanier
Financial Details
HOA
$600 / Annually
Annual Taxes
$5,190
Tax year 2025
Parcel Number
R7230 144
Directions
GPS Friendly
Affordability Calculator
$96,980
Estimated monthly payment
$2,581/mo
Principal $387,920 · Est. interest $541,183 over 30 yrs
Neighborhood Market Statistics
How this home compares to active listings in Buford, GA
- $575,711
- Median Listing Price
- 49
- Median Days on Market
- 2,915
- Median Sq Ft
- $205
- Median Price / Sq Ft
- 1,006
- Active Listings
- This home’s price is 16% below the area median.
- Its price per sq ft is 9% below the area median.
Market statistics compiled from active EXIT Realty® and MLS listings in Buford, GA.
Location

Getting Around
Points of Interest in Buford, GA
Showing the Buford area map.
Nearby Schools
Crimson Academy
School · 0.6 mi away
Old Suwanee Baptist Church
School · 0.7 mi away
Old Suwanee Christian School
School · 0.7 mi away
Lanier High School
Secondary · 0.8 mi away
Primrose Schools
Elementary · 1.1 mi away
Sugar Hill Elementary School
Elementary · 1.6 mi away
Roberts Elementary School
Elementary · 2.1 mi away
Pre School
School · 2.3 mi away
Goddard School
School · 2.4 mi away
Harmony Elementary School
Elementary · 2.4 mi away
City of Buford
Secondary · 2.4 mi away
Rock Springs Elementary School
Elementary · 2.4 mi away
Rainbow Child Care Center
School · 2.5 mi away
North Gwinnett Middle School
Secondary · 2.5 mi away
Faith Academy
School · 2.5 mi away
Stepping Stone Montessori School
Elementary · 2.5 mi away
Buford City Schools Maintenance
Secondary · 2.5 mi away
Goddard School
School · 2.7 mi away
Buford High School
Secondary · 2.8 mi away
The Dawg House at North Gwinnett High School
Secondary · 2.9 mi away
Commute Calculator
Nearby Homes
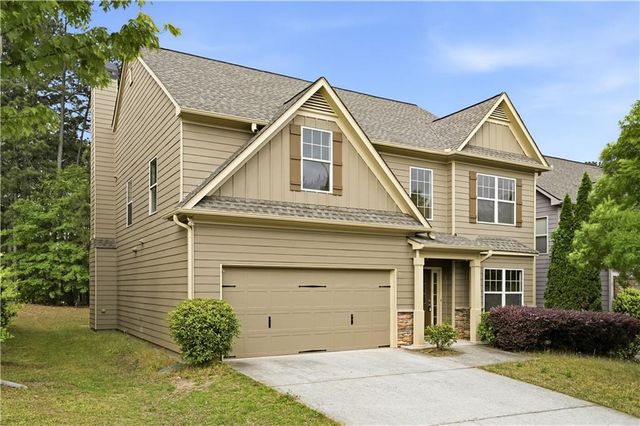
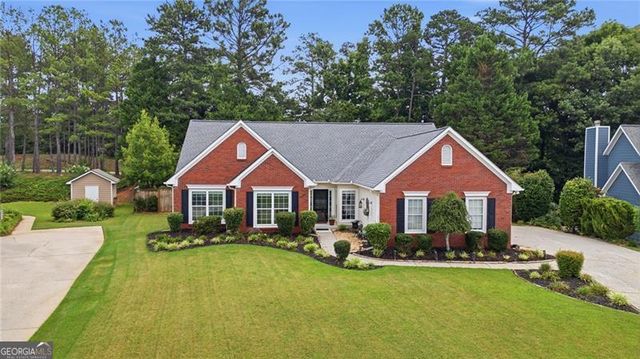

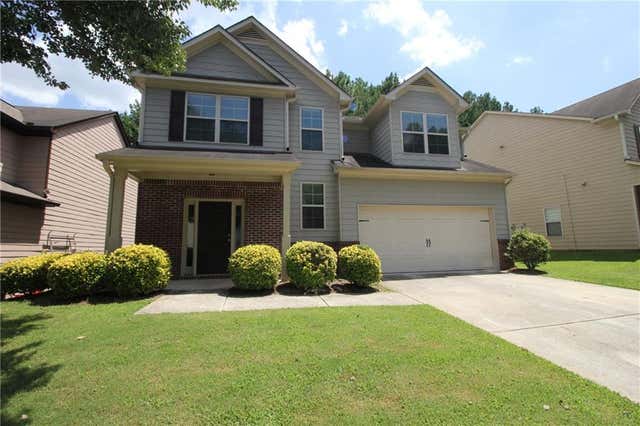

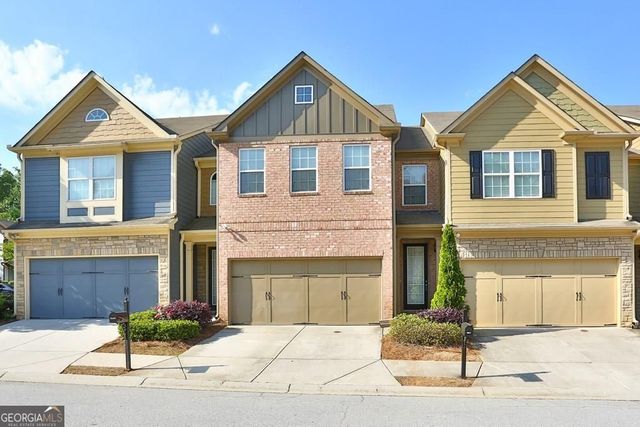
Similar Homes Nearby


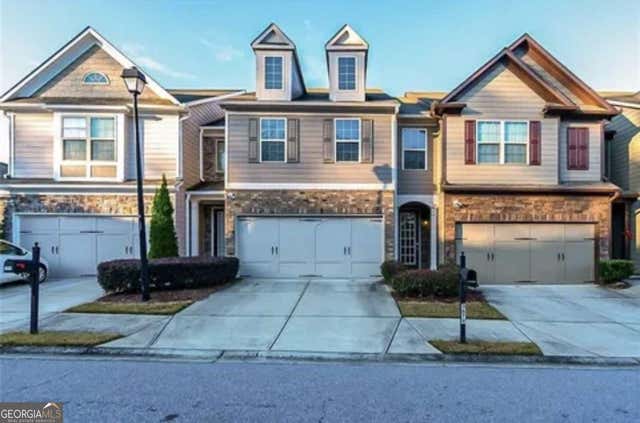

Similar Home Values
Comparable nearby listings and their asking prices.
| Address | Price | Beds | Baths | Sq Ft |
|---|---|---|---|---|
| 2520 MORGAN CHASE DRIVE, Buford, GA | $340,000 | 3 | 3 | 1,922 |
| 2649 Sardis Chase CT, Buford, GA | $344,900 | 3 | — | 1,944 |
| 2649 Sardis Chase Court, Buford, GA | $344,900 | 3 | 3 | 1,944 |
| 3679 Brockenhurst DR, Buford, GA | $345,000 | 3 | — | — |
| 3679 Brockenhurst Drive, Buford, GA | $345,000 | 3 | 3 | 1,998 |
| 3192 Brockenhurst DR, Buford, GA | $349,000 | 3 | — | — |
Moving Cost Estimate
EXIT Agents in Buford


Listing Courtesy: Keller Williams North Atlanta - 770-663-7291
Last Updated: 2026-04-30
H-36119