

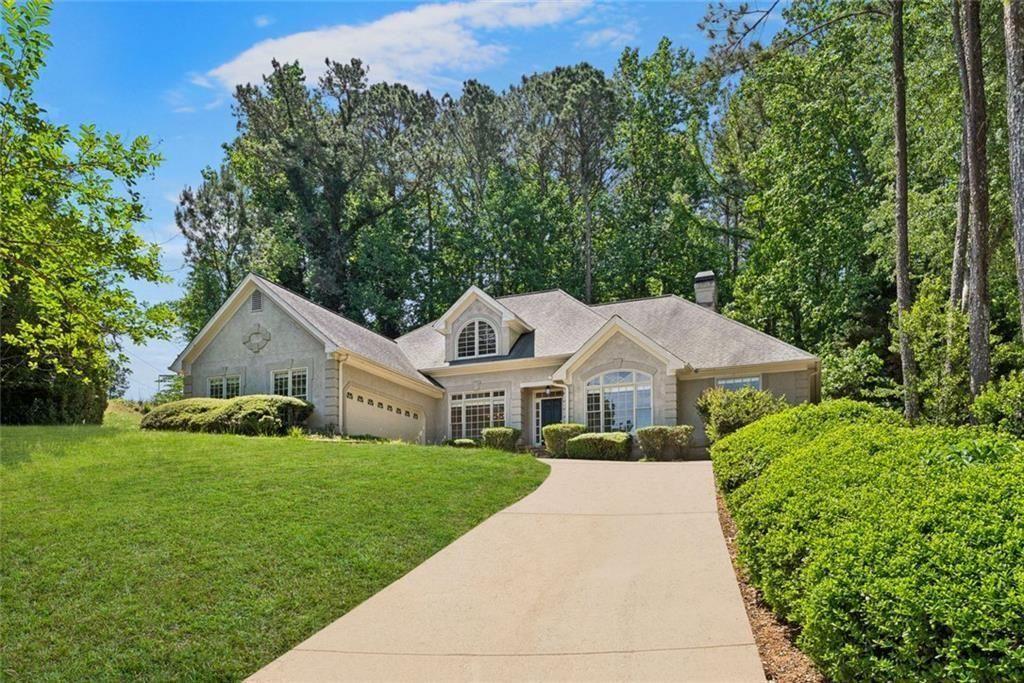
3600 Goldenrod Drive, Alpharetta, GA 30005
Park Forest · Fulton County
Key Facts
Description
|| CUL-DE-SAC PRIVACY IN PRIME ALPHARETTA || 3 MILES TO AVALON || TOP-RATED SCHOOL DISTRICT || MASTER ON MAIN || REAL HARD COAT STUCCO || FULL BASEMENT || NEW PAINT + CARPET + LIGHTING || Tucked into a quiet CUL-DE-SAC LOT, this Alpharetta home offers the rare blend of privacy, space, and unbeatable convenience in one of North Fulton’s most sought-after areas. Inside, you’re greeted by a light-filled layout with HIGH CEILINGS AND OVERSIZED ROOMS, creating an immediate sense of openness. Fresh updates—including NEW INTERIOR PAINT, NEW CARPET, AND UPDATED LIGHTING—give the home a clean, refreshed feel while still leaving room to make it your own. The main level is designed for everyday ease with a MASTER ON MAIN FEATURING HIS AND HERS CLOSETS WITH CUSTOM CABINETRY, along with additional bedrooms that provide flexible space for guests, family, or work-from-home needs. Throughout the home, large windows frame a PRIVATE WOODED BACKYARD, bringing a peaceful, natural backdrop into daily living—whether you’re enjoying your morning coffee or winding down in the evening. Downstairs, a FULL UNFINISHED BASEMENT opens the door to endless possibilities—future expansion, storage, gym, media room, or recreation space tailored to your lifestyle. Built with REAL HARD COAT STUCCO, the home offers lasting quality and curb appeal in a well-established neighborhood. Location is where this property truly shines. Just 3 MILES FROM AVALON, you’re minutes from premier dining, shopping, and entertainment while still enjoying a quiet residential setting. Zoned to a TOP-RATED SCHOOL DISTRICT, and with community amenities like pool, tennis, and clubhouse access nearby, it’s a location that consistently delivers. Mornings feel calm and private. Evenings are effortless with everything just minutes away. Weekends strike the perfect balance between retreat and convenience. Homes with this combination of LOCATION, PRIVACY, AND FUTURE POTENTIAL IN ALPHARETTA don’t come along often—and this one is ready for its next owner.
Property Information
Property Type
Residential
Sub-Type
Single Family Residence
Style
Traditional
Year Built
1989
Stories
1
Living Area
3,157 sq ft
Lot Size
0.52 acres
Lot Dimensions
0
Garage Spaces
2
Parking Spaces
2
Days on Market
68
MLS® Listing#
7761031
Property Features
Interior
Exterior
Appliances
Cooling
Heating
Flooring
Fireplace
Basement
Pool
Parking
Laundry
Patio
Fencing
Lot Features
Construction
Foundation
Roof
Windows
Other Structures
Community
Utilities
Sewer
Water Source
Schools
- Elementary:
- Creek View
- Middle:
- Webb Bridge
- High:
- Alpharetta
Financial Details
HOA
$910 / Annually
Annual Taxes
$4,741
Tax year 2025
Parcel Number
11 024101240304
Directions
GA-400/US-19 N exit 10 to GA-120 E, left on Park Bridge Pkwy, left on Bellflower Dr, right Goldenrod Dr
Affordability Calculator
$142,000
Estimated monthly payment
$3,779/mo
Principal $568,000 · Est. interest $792,411 over 30 yrs
Neighborhood Market Statistics
How this home compares to active listings in Alpharetta, GA
- $797,222
- Median Listing Price
- 50
- Median Days on Market
- 2,783
- Median Sq Ft
- $280
- Median Price / Sq Ft
- 1,100
- Active Listings
- This home’s price is 11% below the area median.
- Its price per sq ft is 20% below the area median.
Market statistics compiled from active EXIT Realty® and MLS listings in Alpharetta, GA.
Location

Points of Interest in Alpharetta, GA
Showing the Alpharetta area map.
Nearby Schools
Webb Bridge Middle School
Secondary · 0.3 mi away
Creek View Elementary School
Elementary · 0.4 mi away
Fulton Science Academy High School
Secondary · 0.6 mi away
Bridgeway Christian Academy
School · 0.9 mi away
Alpharetta International Academy
School · 0.9 mi away
Alpharetta High School
Secondary · 1.1 mi away
Goddard School
School · 1.2 mi away
Ocee Elementary School
Elementary · 1.2 mi away
Alpharetta Theatre
School · 1.2 mi away
Lake Windward Elementary School
Elementary · 1.4 mi away
Primrose Schools
Elementary · 1.5 mi away
Headstart Montessori
Elementary · 1.5 mi away
William & Reed Academy
School · 1.7 mi away
Taylor Road Middle School
Secondary · 1.9 mi away
Chattahoochee High School
Secondary · 2.2 mi away
Georgia Appraiser School, LLC
School · 2.3 mi away
Dolvin Elementary School
Elementary · 2.3 mi away
Legacy Academy
School · 2.4 mi away
Sundance Academy
School · 2.4 mi away
Abbotts Hill Elementary
Elementary · 2.4 mi away
Commute Calculator
Nearby Homes

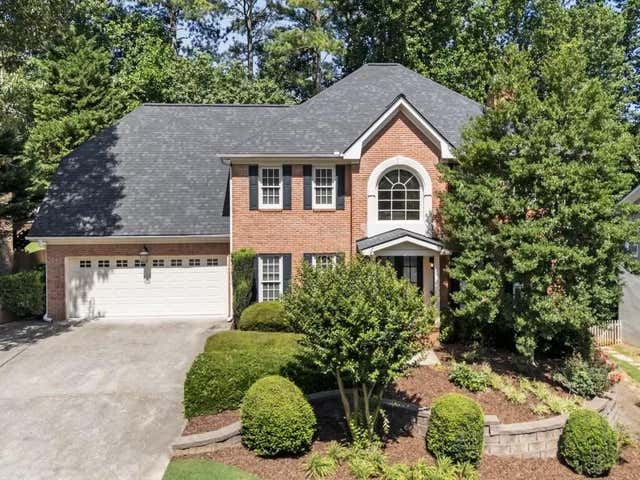
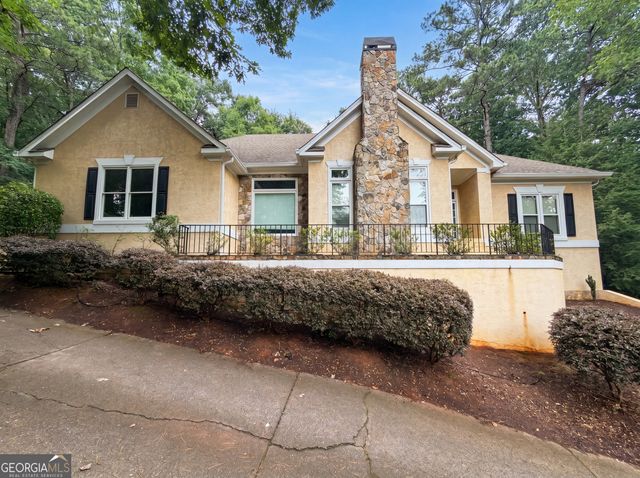
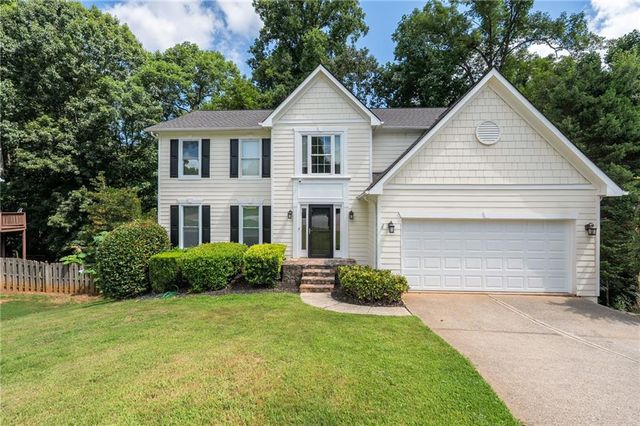


Similar Homes Nearby

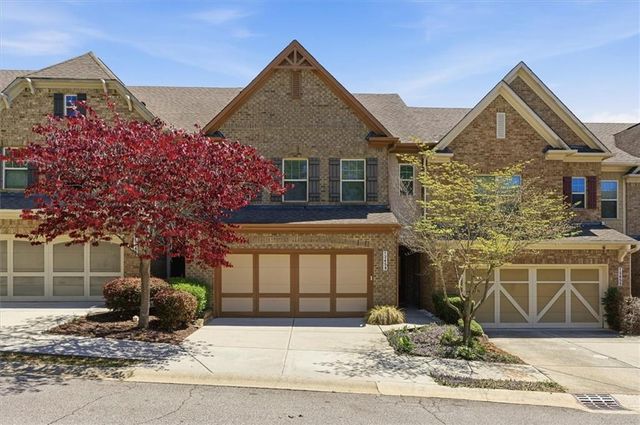
Similar Home Values
Comparable nearby listings and their asking prices.
| Address | Price | Beds | Baths | Sq Ft |
|---|---|---|---|---|
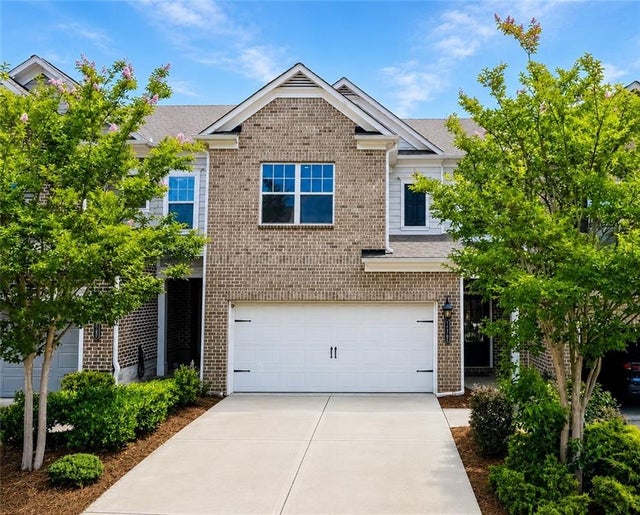
| 11661 Davenport Lane, Alpharetta, GA | $498,000 | 4 | 3 | 2,036 |
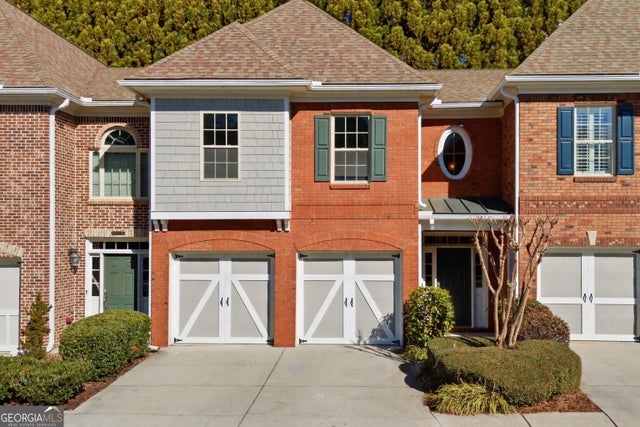
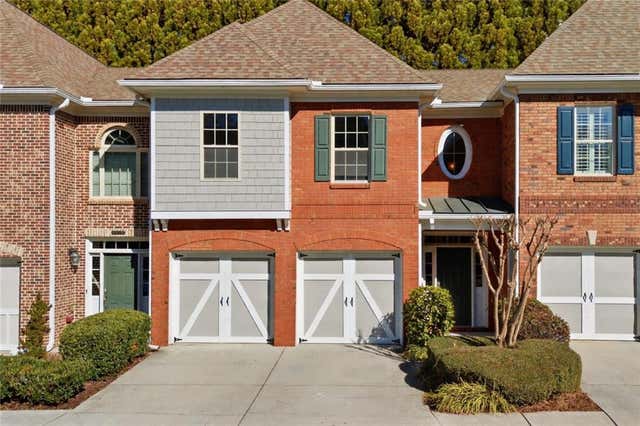
| 5140 Meridian LN, Alpharetta, GA | $498,900 | 3 | — | 2,100 |
| 5140 Meridian Lane, Alpharetta, GA | $498,900 | 3 | 3 | 2,100 |
| 5095 Hastings Terrace, Alpharetta, GA | $499,000 | 3 | 3 | 2,050 |
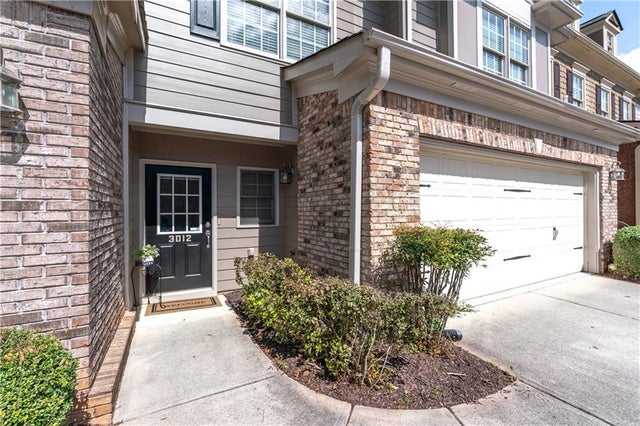
| 3012 Big Sky Lane, Alpharetta, GA | $499,000 | 3 | 3 | 2,127 |
| 13459 Gardiner Lane, Alpharetta, GA | $499,900 | 4 | 4 | 2,383 |
Moving Cost Estimate
EXIT Agents in Alpharetta


Listing Courtesy: Duffy Realty of Atlanta - 678-318-3613
Last Updated: 2026-04-28