

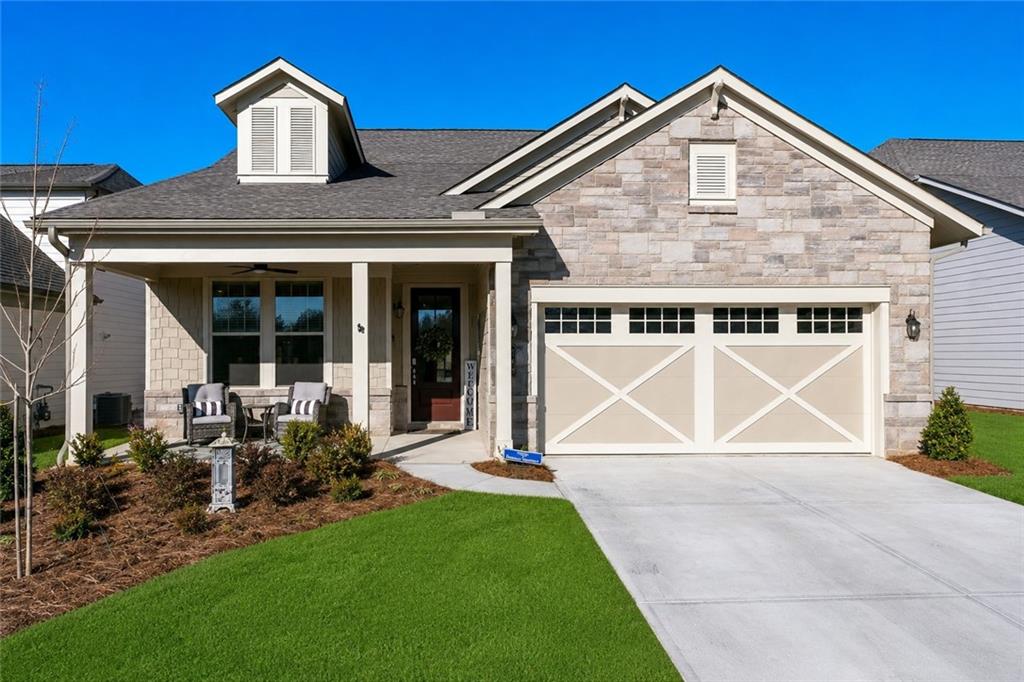
146 Bear Way, Hoschton, GA 30548
Cresswind At Twin Lakes · Jackson County
Key Facts
Description
Cresswind at Twin Lakes!!! Georgia's #1 Active Adult Community, located in the Hoschton, Ga. Enjoy the Charming & Thriving Downtown Districts of Hoschton & Braselton. Sought After Cypress. This Floor Plan Offers 2 Bedrooms, 2 Baths & Unfinished Bonus Room. Great Eat In Kitchen with Beautiful Cabinets, Quartz Counter Tops, Stainless Steel Appliances and Pantry. Large Family Room w/ Fireplace and Dining Room. Sunroom Addition Giving Great Additional Living Sq Footage. Separate Den/Office with the Option of Converting to a Third Bedroom. Master Bedroom with Tray Ceiling. Master Bath with Dble Vanity, Upgraded Cabinets and Counters, Oversize Walk In Shower and 2 Separate Walk in Closets. Main Level Laundry Room. Beautiful Outdoor Living with Covered Porch. The Gated Community Offers Resident Only Clubhouse that includes Full Time Activities Director, Resort Style Outdoor Pool, indoor Pool with Lap Lanes and Spa. SmartFit Training Center with Cardio, Weights and EGYM Smart Circuit training, Cardio studio, Yoga Room, Art and Crafts room w/ Kiln, Lounge with Casual Seating Spaces, Multiple Event Spaces, Demo Kitchen for Classes & Ball Room. Georgia's Largest Pickleball Complex, Dog park, Community Garden area, Walking Trails, Lakes with Dock & Boat Launch for non-Motorized Craft for Kayaking, Canoeing & Catch & Release Fishing. Event Lawn with Covered Stage. Monthly HOA includes Cable, Internet, Security Monitoring, Yard Maintenance and Resort Style Amenities.
Property Information
Property Type
Residential
Sub-Type
Single Family Residence
Style
Craftsman / Ranch
Year Built
2024
Stories
1
Living Area
2,018 sq ft
Lot Size
0.16 acres
Lot Dimensions
0
Garage Spaces
2
Ownership
Fee Simple
Days on Market
81
MLS® Listing#
7761062
Property Features
Interior
Exterior
Appliances
Cooling
Heating
Flooring
Fireplace
Basement
Pool
Parking
Laundry
Patio
Fencing
Lot Features
Construction
Foundation
Roof
Windows
Security
Other Structures
Community
Utilities
Sewer
Water Source
Schools
- Elementary:
- West Jackson
- Middle:
- West Jackson
- High:
- Jackson County
Financial Details
HOA
$310 / Monthly
Annual Taxes
$7,368
Tax year 2025
Parcel Number
121A 751
Directions
Travel I-85 North Take exit 129 and turn right onto GA-53 toward Braselton/Hoschton. The community will be approximately 2 miles ahead. Right onto Twin Lakes Blvd, Follow to Cresswind entrance, Right onto Chatuge Lane, Left onto Huron Lane, Right onto Bear Way, Home will be on the Right.
Affordability Calculator
$119,980
Estimated monthly payment
$3,193/mo
Principal $479,920 · Est. interest $669,531 over 30 yrs
Neighborhood Market Statistics
How this home compares to active listings in Hoschton, GA
- $535,920
- Median Listing Price
- 58
- Median Days on Market
- 2,698
- Median Sq Ft
- $199
- Median Price / Sq Ft
- 695
- Active Listings
- This home’s price is 12% above the area median.
- Its price per sq ft is 49% above the area median.
Market statistics compiled from active EXIT Realty® and MLS listings in Hoschton, GA.
Location

Getting Around
Points of Interest in Hoschton, GA
Showing the Hoschton area map.
Nearby Schools
West Jackson Intermediate School
Elementary · 1.9 mi away
West Jackson Primary School
Elementary · 2.1 mi away
Braselton Christian Academy
School · 3.0 mi away
County Line Elementary School
Elementary · 3.6 mi away
Primrose Schools
Elementary · 4.0 mi away
West Jackson Middle School
Secondary · 4.3 mi away
Gum Springs Elementary School
Elementary · 4.3 mi away
Jackson County High School
Secondary · 4.9 mi away
Russell Middle School
Secondary · 5.0 mi away
Primrose Schools
Elementary · 5.1 mi away
Winder Elementary School
Elementary · 5.1 mi away
Winder Barrow High School
Secondary · 5.1 mi away
Barrow County School System
School · 5.6 mi away
Holsenbeck Elementary School
Elementary · 5.9 mi away
Auburn Elementary School
Elementary · 5.9 mi away
Celebration Academy
School · 6.1 mi away
Barrow County Christian Academy
School · 6.2 mi away
Duncan Creek Elementary
Elementary · 6.4 mi away
Winder Barrow Middle School
Elementary · 6.5 mi away
Frank N Osborne Middle School
Secondary · 6.5 mi away
Commute Calculator
Nearby Homes


Similar Homes Nearby


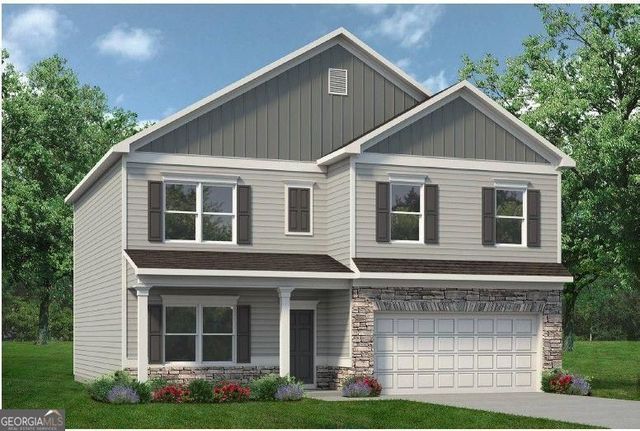
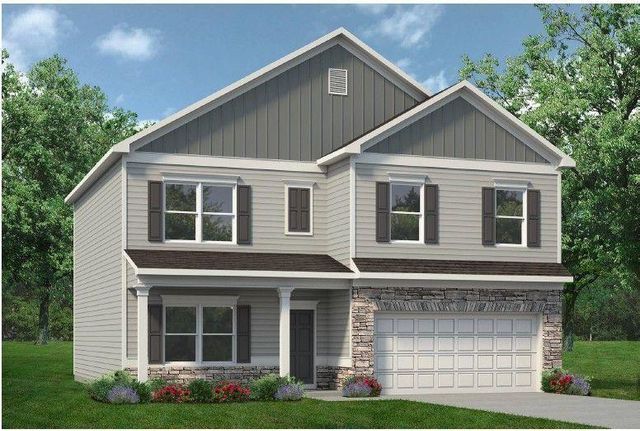
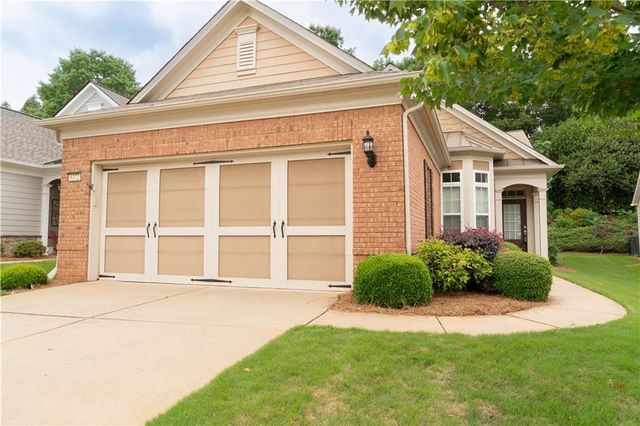
Similar Home Values
Comparable nearby listings and their asking prices.
| Address | Price | Beds | Baths | Sq Ft |
|---|---|---|---|---|
| 540 Country Ridge DR, Hoschton, GA | $423,900 | 4 | — | 2,600 |
| 540 Country Ridge Drive, Hoschton, GA | $423,900 | 4 | 3 | 2,600 |
| 580 Great Salt LN, Hoschton, GA | $424,680 | 4 | — | 2,511 |
| 557 Grover ST, Hoschton, GA | $424,900 | 4 | — | 2,372 |
| 557 Grover Street, Hoschton, GA | $424,900 | 4 | 3 | 2,372 |
| 6372 Rockpoint Lane, Hoschton, GA | $425,000 | 3 | 2 | 1,508 |
Moving Cost Estimate
EXIT Agents in Hoschton


Listing Courtesy: Real Broker, LLC - 770-656-4407
Last Updated: 2026-04-28