

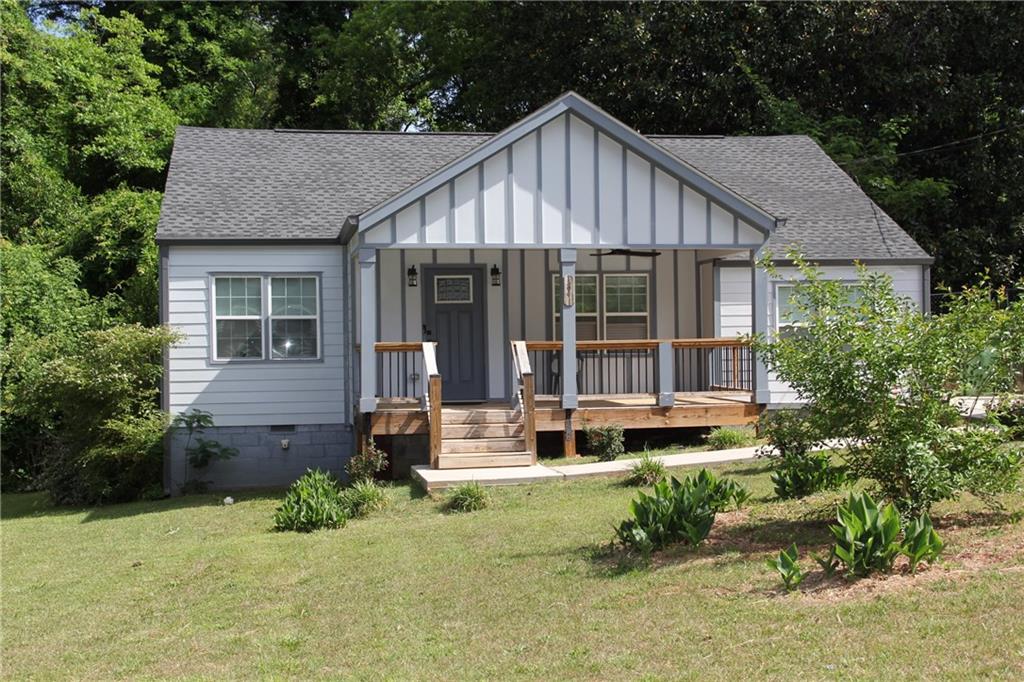
1841 Bayberry Drive, Atlanta, GA 30311
Venetian Hills · Fulton County
Key Facts
Description
Welcome to this beautifully renovated 3-bedroom, 2-bath home perfectly situated in the heart of the city. Blending modern upgrades with classic charm, this move-in-ready property offers the ideal balance of comfort, style, and location. Step inside to discover a thoughtfully updated interior featuring fresh finishes throughout, an open and inviting layout, and abundant natural light. The fully renovated kitchen and bathrooms showcase contemporary design and quality craftsmanship, making everyday living both functional and elegant. The spacious primary suite is a true retreat, complete with direct access to a private deck-perfect for morning coffee or unwinding in the evening. Two additional bedrooms provide flexibility for family, guests, or a home office. The roof, plumbing and AC has been completed replaced, giving you a peace of mind. The home even comes equipped with a EV charger!!! Outdoor living is just as appealing, with a welcoming full front porch that invites you to relax and enjoy the neighborhood atmosphere. Whether entertaining or simply enjoying quiet moments, this home offers multiple spaces to connect with the outdoors. Located just minutes from the BeltLine, you'll have easy access to some of the city's best dining, shopping, parks, and entertainment. This prime location makes it easy to enjoy everything urban living has to offer while still having a comfortable place to call home. Don't miss the opportunity to own a fully updated home in one of the city's most desirable areas-schedule your showing today!
Property Information
Property Type
Residential
Sub-Type
Single Family Residence
Style
Ranch
Year Built
1948
Stories
1
Living Area
1,200 sq ft
Lot Size
0.31 acres
Lot Dimensions
0
Parking Spaces
3
Ownership
Other
Days on Market
67
MLS® Listing#
7761340
Property Features
Interior
Exterior
Appliances
Cooling
Heating
Flooring
Fireplace
Basement
Pool
Parking
Laundry
Patio
Fencing
Lot Features
Construction
Foundation
Roof
Windows
Security
Other Structures
Community
Utilities
Sewer
Water Source
Schools
- Elementary:
- Beecher Hills
- Middle:
- Jean Childs Young
- High:
- Benjamin E. Mays
Financial Details
HOA
None
Annual Taxes
$3,866
Tax year 2024
Parcel Number
14 016900080299
Directions
GPS
Affordability Calculator
$69,000
Estimated monthly payment
$1,836/mo
Principal $276,000 · Est. interest $385,045 over 30 yrs
Neighborhood Market Statistics
How this home compares to active listings in Atlanta, GA
- $374,175
- Median Listing Price
- 74
- Median Days on Market
- 1,455
- Median Sq Ft
- $257
- Median Price / Sq Ft
- 9,045
- Active Listings
- This home’s price is 8% below the area median.
- Its price per sq ft is 12% above the area median.
Market statistics compiled from active EXIT Realty® and MLS listings in Atlanta, GA.
Location

Points of Interest in Atlanta, GA
Showing the Atlanta area map.
Nearby Schools
Venetian Hills Elementary School
Elementary · 0.2 mi away
International Preparatory Institute
Secondary · 0.6 mi away
Cascade Elementary School
Elementary · 1.0 mi away
Nsoromma School
School · 1.0 mi away
Black Star Educational Institute
School · 1.0 mi away
Inspiration Station Academy
School · 1.0 mi away
Connally Elementary School
Elementary · 1.1 mi away
Renaissance Montessori Classroom
Elementary · 1.2 mi away
Tuskegee Airmen Global Academy
Elementary · 1.2 mi away
Finch Elementary
Elementary · 1.4 mi away
Beecher Hills Elementary School
Elementary · 1.6 mi away
Sylvan Hills Middle School
Secondary · 1.7 mi away
Romar Academy
School · 1.7 mi away
Hamilton E. Holmes Elementary School
Elementary · 1.7 mi away
West End Academy
School · 1.9 mi away
Kipp Strive Primary School
Elementary · 1.9 mi away
Herman J. Russell West End Academy
Elementary · 1.9 mi away
Sylvan Hills Int'l LRNG Acad
School · 2.0 mi away
Headland High School
Secondary · 2.1 mi away
Paul D. West Middle School
Secondary · 2.2 mi away
Commute Calculator
Nearby Homes
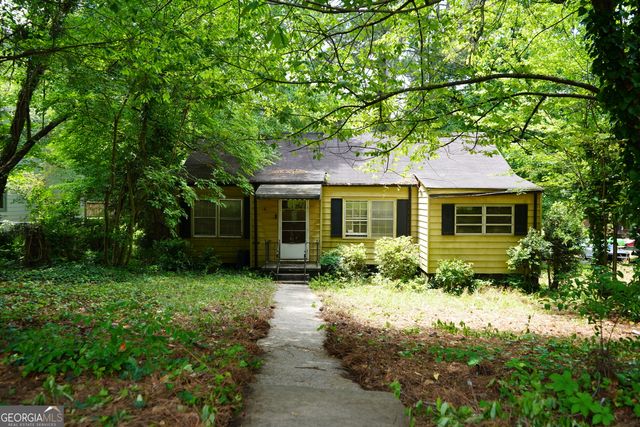
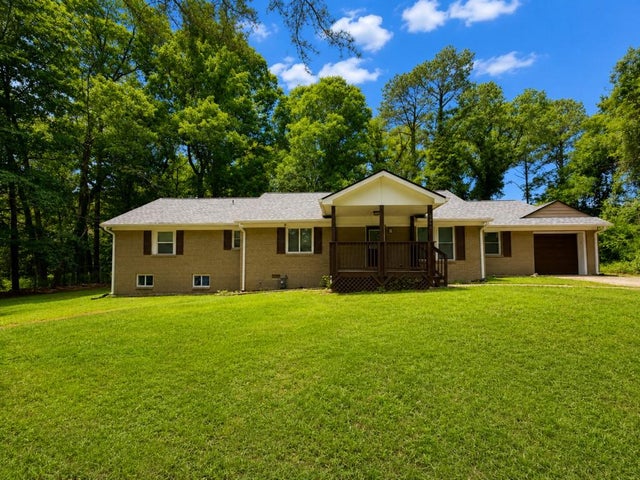

Similar Homes Nearby

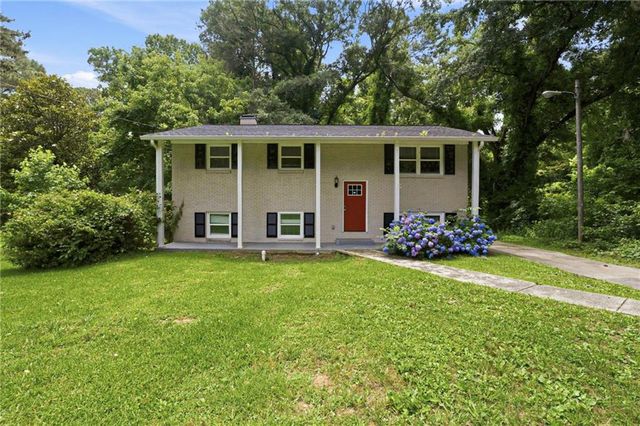


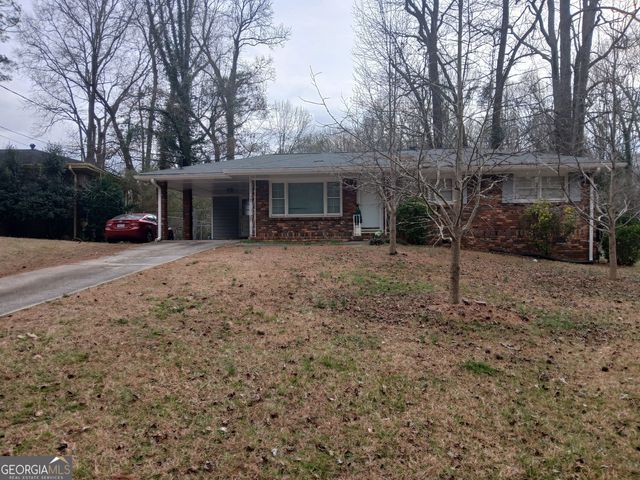

Similar Home Values
Comparable nearby listings and their asking prices.
| Address | Price | Beds | Baths | Sq Ft |
|---|---|---|---|---|
| 2873 Deerwood DR SW, Atlanta, GA | $242,500 | 3 | — | 1,470 |
| 3798 Bakers Ferry Road SW, Atlanta, GA | $242,965 | 5 | 2 | 1,040 |
| 3798 Bakers Ferry RD SW, Atlanta, GA | $242,965 | 5 | — | 1,040 |
| 2755 Rockcliff RD SE, Atlanta, GA | $243,100 | 4 | — | 1,600 |
| 3054 Rollingwood LN SE, Atlanta, GA | $243,900 | 3 | — | 1,008 |
| 6700 Roswell Road 11D, Atlanta, GA | $244,800 | 3 | 2 | 1,216 |
Moving Cost Estimate
EXIT Agents in Atlanta


Listing Courtesy: Unlock Realty Group - info@unlockrealtygroup.com
Last Updated: 2026-04-25