

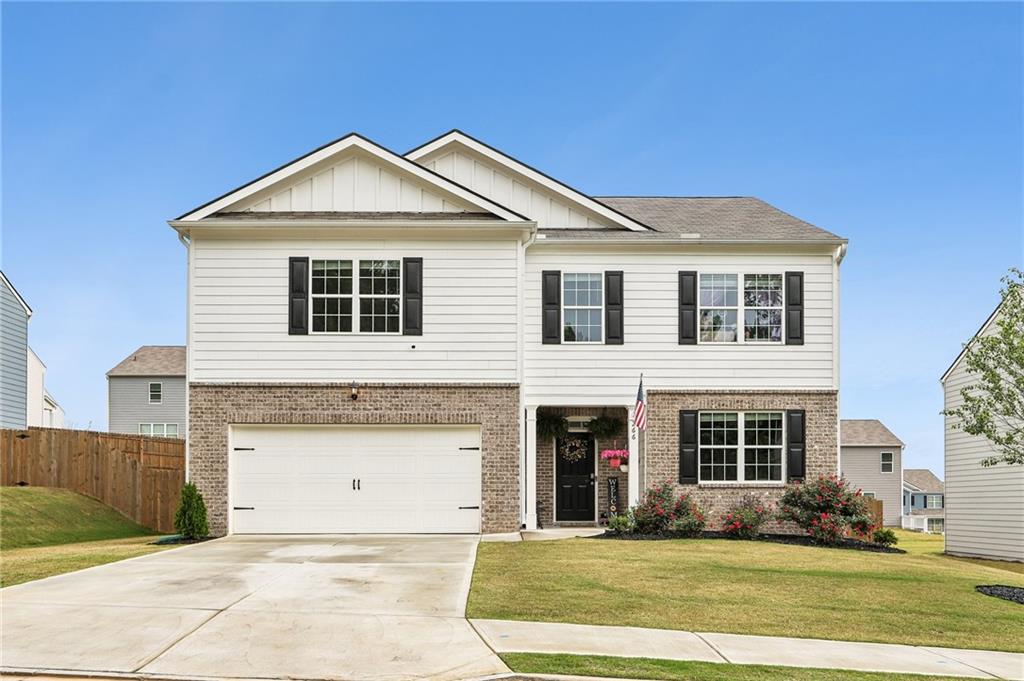
266 Creekview Way, Dallas, GA 30132
Aurora Creek · Paulding County
Key Facts
Description
Welcome home to this spacious 4 bedroom/ 2.5 bath home in sought after Aurora Creek! The main level features a foyer flanked by a versatile flex space for office, media, living or dining area and leads back to a half bath and a huge great room that flows into the open concept gourmet kitchen boasting abundant cabinet storage, stainless appliances, breakfast area, farmhouse sink, large breakfast bar with granite countertop and walk in pantry. Just beyond the kitchen is access to the attached 2 car garage, as well as access outside to the poured patio with retractable awning, which overlooks a large, fenced backyard. Back inside, the main level also has a half bath. The upper level features a spacious open loft space, a luxurious primary suite with double walk in closets, and an en suite with separate shower, garden tub, and double vanities. Upper level also offers 3 more spacious secondary bedrooms and the 2nd full bath. Upgraded lighting and a new fence! All this while being conveniently located near shopping, dining, schools & entertainment. Don’t wait…Call to schedule your tour today!!
Property Information
Property Type
Residential
Sub-Type
Single Family Residence
Style
Traditional
Year Built
2024
Stories
2
Living Area
2,934 sq ft
Lot Size
0.18 acres
Lot Dimensions
x
Garage Spaces
2
Days on Market
33
MLS® Listing#
7762448
Property Features
Interior
Exterior
Appliances
Cooling
Heating
Flooring
Fireplace
Basement
Pool
Parking
Laundry
Patio
Fencing
Lot Features
Construction
Foundation
Roof
Windows
Security
Other Structures
Community
Utilities
Sewer
Water Source
Schools
- Elementary:
- WC Abney
- Middle:
- Lena Mae Moses
- High:
- North Paulding
Financial Details
HOA
$650 / Annually
Annual Taxes
$911
Tax year 2025
Parcel Number
091942
Directions
From Atlanta, take I-20W to exit 44. Turn right onto GA-6W, then turn right onto Florence Rd. Turn left onto Moon Rd, then turn right onto Poplar Springs Rd. Turn left onto GA-360W, then turn right onto GA-120E. Turn left onto Old Griffin Rd, then turn right onto Mt Tabor Church Rd. Turn left onto Gulledge Rd, then turn left onto Creekview Way.
Affordability Calculator
$83,580
Estimated monthly payment
$2,224/mo
Principal $334,320 · Est. interest $466,406 over 30 yrs
Neighborhood Market Statistics
How this home compares to active listings in Dallas, GA
- $389,831
- Median Listing Price
- 47
- Median Days on Market
- 2,323
- Median Sq Ft
- $177
- Median Price / Sq Ft
- 1,244
- Active Listings
- This home’s price is 7% above the area median.
- Its price per sq ft is 20% below the area median.
Market statistics compiled from active EXIT Realty® and MLS listings in Dallas, GA.
Location

Points of Interest in Dallas, GA
Showing the Dallas area map.
Nearby Schools
W.C. Abney Elementary School
Elementary · 0.9 mi away
New Hope Education Center
School · 2.0 mi away
Lena Mae Moses Middle School
Secondary · 2.2 mi away
Goddard School
School · 2.6 mi away
Shelton Elementary
Elementary · 2.7 mi away
Crossroads Christian School
School · 2.8 mi away
Russom Elementary School
Elementary · 3.4 mi away
C. A. Roberts Elementary School
Elementary · 3.5 mi away
Paulding County Schools
Elementary · 4.2 mi away
Pickett's Mill Elementary School
Elementary · 4.3 mi away
East Paulding High School
Secondary · 4.4 mi away
Vaughan Elementary School
Elementary · 4.4 mi away
Ford Elementary School
Elementary · 4.5 mi away
Primrose Schools
Elementary · 4.6 mi away
Allatoona High School
Secondary · 4.6 mi away
East Paulding Middle School
Secondary · 4.6 mi away
Montessori at Brookstone
Elementary · 4.9 mi away
Primrose Schools
Elementary · 5.2 mi away
Herschel Jones Middle School
Secondary · 5.2 mi away
Sunbrook Academy
School · 5.3 mi away
Commute Calculator
Nearby Homes

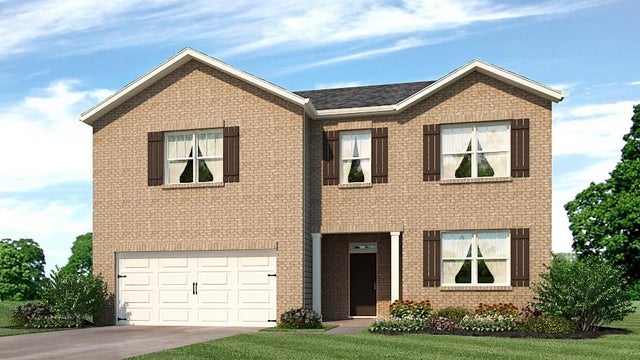

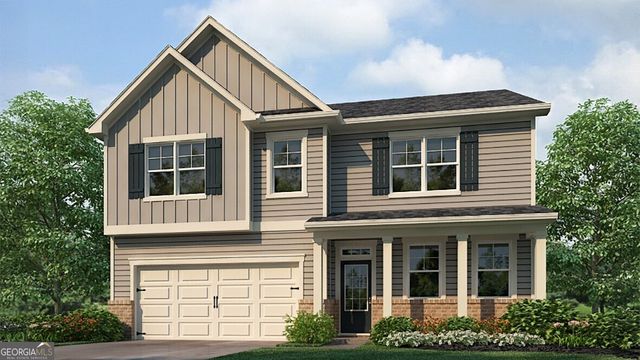

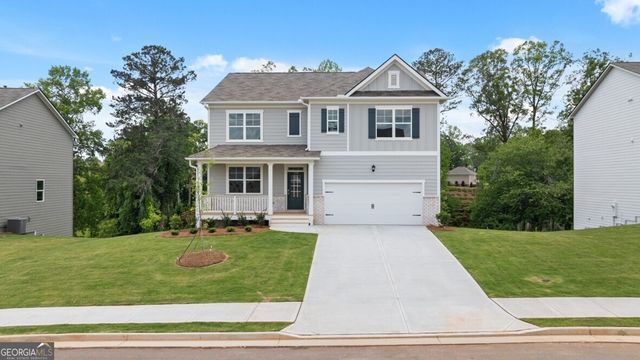
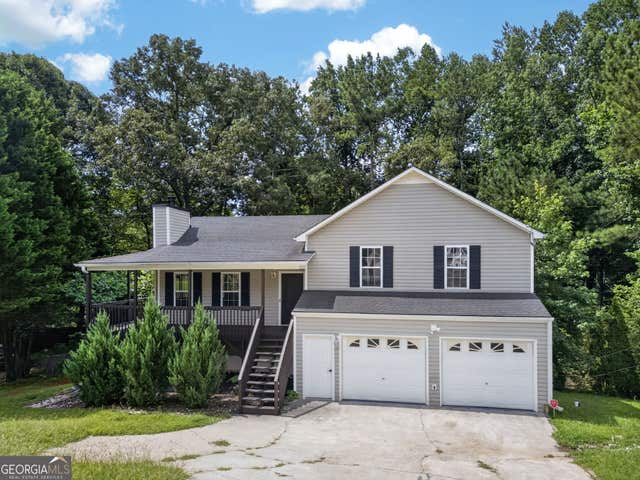
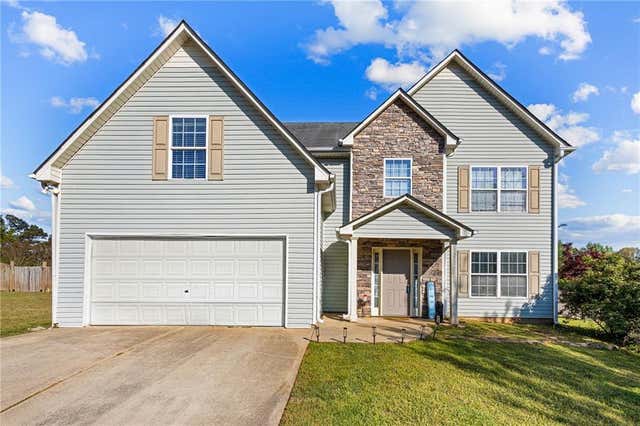
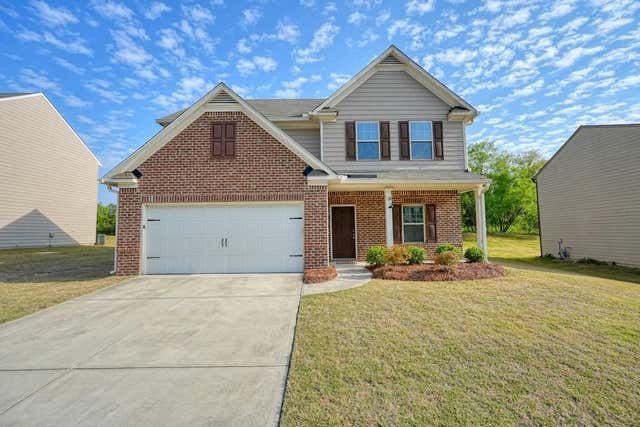
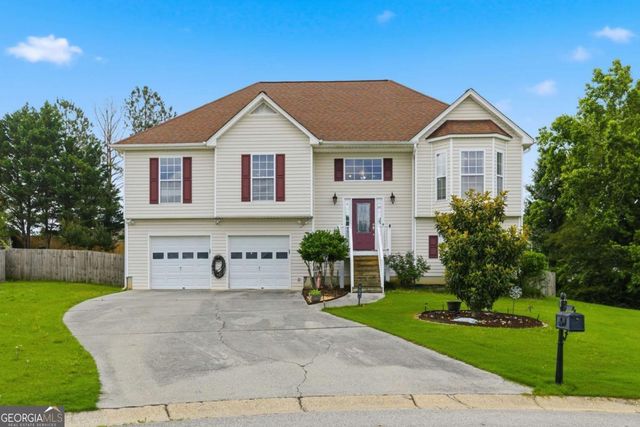
Similar Homes Nearby


Similar Home Values
Comparable nearby listings and their asking prices.
| Address | Price | Beds | Baths | Sq Ft |
|---|---|---|---|---|
| 185 Wyngate CT, Dallas, GA | $300,000 | 4 | — | — |
| 185 Wyngate Court, Dallas, GA | $300,000 | 4 | 2 | 1,466 |
| 159 Jenna Lane, Dallas, GA | $308,500 | 4 | 4 | 2,323 |
| 159 Jenna LN, Dallas, GA | $308,500 | 4 | — | 2,323 |
| 220 Scotland Drive, Dallas, GA | $309,000 | 4 | 3 | 1,866 |
| 216 Stallion RUN, Dallas, GA | $315,000 | 4 | — | 2,246 |
Moving Cost Estimate
EXIT Agents in Dallas


Listing Courtesy: Redfin Corporation - 404-800-3623
Last Updated: 2026-05-04