

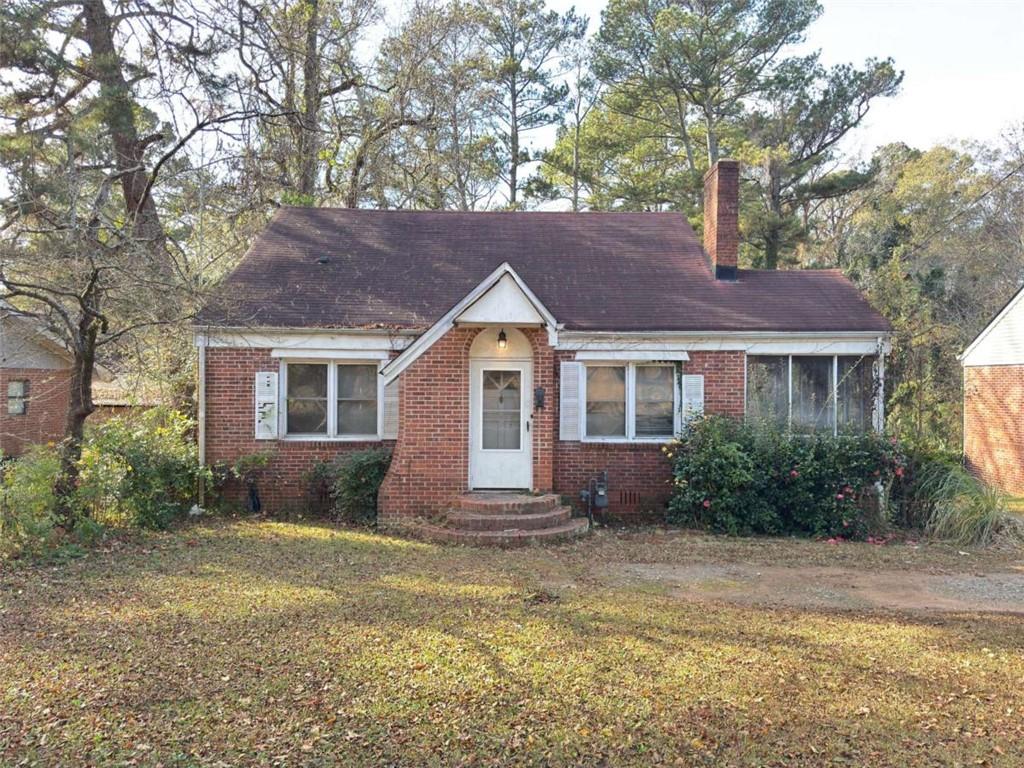
2169 Delowe Drive, Atlanta, GA 30344
East Point · Fulton County
Key Facts
Description
Prime investment opportunity knocking in East Point! This larger-than-average home offers over 1,500 square feet above grade in a neighborhood where most are smaller. This four-sided brick Virginia Highlands-style bungalow/cottage is ready for a full renovation and is perfect for an experienced flip investor or a savvy homeowner planning to use a renovation loan. The property includes a separate upstairs efficiency unit with its own private rear entrance-ideal for use as a guest suite, Airbnb, or supplemental rental income to help offset your mortgage (1BR/1BA up and 2BR/1BA downstairs layout). Note: the home is not legally zoned as a duplex; verify plans with the City of East Point before proceeding. Step inside to a spacious fireside family room featuring original hardwoods and extra trim work, with access to a screened porch that could easily be enclosed to create additional living space or a bright sunroom. French doors lead to the formal dining room off the kitchen. The kitchen offers access to the rear deck, backyard, and the upstairs suite. The main level includes two generous bedrooms that share a central hall bath, while the upstairs features its own full bath, bedroom, closet, and efficiency kitchenette. The oversized, level 1/3-acre lot provides plenty of space in the backyard for an ADU or garage addition. A storage shed is already included, and the home's crawlspace offers extra storage flexibility. There's also ample parking for multiple cars. Located just 5 miles from Hartsfield-Jackson International Airport and less than half a mile from Langford Parkway, this property sits in a prime location for easy access around the city. Seller is open to allowing sufficient time for buyers pursuing renovation loan financing. Property is being sold "as is" without seller making repairs, but can be sold subject to an inspection period.
Property Information
Property Type
Residential
Sub-Type
Single Family Residence
Style
Bungalow / Cottage / Ranch
Year Built
1955
Stories
1
Living Area
1,530 sq ft
Lot Size
0.37 acres
Lot Dimensions
0
Parking Spaces
4
Ownership
Fee Simple
Days on Market
58
MLS® Listing#
7764741
Property Features
Interior
Exterior
Appliances
Cooling
Heating
Flooring
Fireplace
Basement
Pool
Parking
Laundry
Patio
Fencing
Lot Features
Construction
Foundation
Roof
Windows
Security
Other Structures
Community
Utilities
Sewer
Water Source
Schools
- Elementary:
- Hamilton E. Holmes
- Middle:
- Paul D. West
- High:
- Tri-Cities
Financial Details
HOA
None
Annual Taxes
$3,867
Tax year 2024
Parcel Number
14 018700030185
Directions
FROM 166 WEST TO STANTON ROAD, LEFT TO STANTON/ DELOWE CONNECTOR,WEST TO DELOWE DRIVE, SOUTH TO PROPERTY
Affordability Calculator
$35,980
Estimated monthly payment
$958/mo
Principal $143,920 · Est. interest $200,781 over 30 yrs
Neighborhood Market Statistics
How this home compares to active listings in Atlanta, GA
- $374,520
- Median Listing Price
- 72
- Median Days on Market
- 1,454
- Median Sq Ft
- $257
- Median Price / Sq Ft
- 9,042
- Active Listings
- This home’s price is 52% below the area median.
- Its price per sq ft is 54% below the area median.
Market statistics compiled from active EXIT Realty® and MLS listings in Atlanta, GA.
Location

Points of Interest in Atlanta, GA
Showing the Atlanta area map.
Nearby Schools
Hamilton E. Holmes Elementary School
Elementary · 0.4 mi away
Inspiration Station Academy
School · 0.5 mi away
Headland High School
Secondary · 0.7 mi away
Paul D. West Middle School
Secondary · 0.7 mi away
Conley Hills Elementary School
Elementary · 0.7 mi away
Christ Lutheran School
Secondary · 1.0 mi away
Abundant Grace Academy
School · 1.3 mi away
Fulton Leadership Academy
School · 1.3 mi away
Venetian Hills Elementary School
Elementary · 1.3 mi away
Tri-Cities High School
Secondary · 1.4 mi away
Romar Academy
School · 1.4 mi away
Cascade Elementary School
Elementary · 1.5 mi away
Resurgence Hall Charter School
Elementary · 1.6 mi away
The Rise Schools
School · 1.6 mi away
Oak Knoll Elementary School
Elementary · 1.6 mi away
Renaissance Montessori Classroom
Elementary · 1.8 mi away
Therrell High School
Secondary · 1.8 mi away
Kimberly Elementary School
Elementary · 1.9 mi away
Nsoromma School
School · 1.9 mi away
Black Star Educational Institute
School · 1.9 mi away
Commute Calculator
Nearby Homes
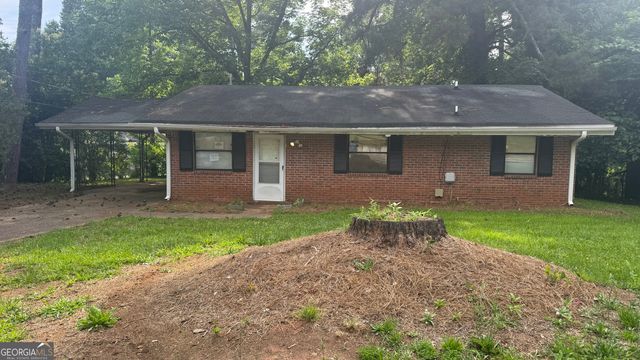
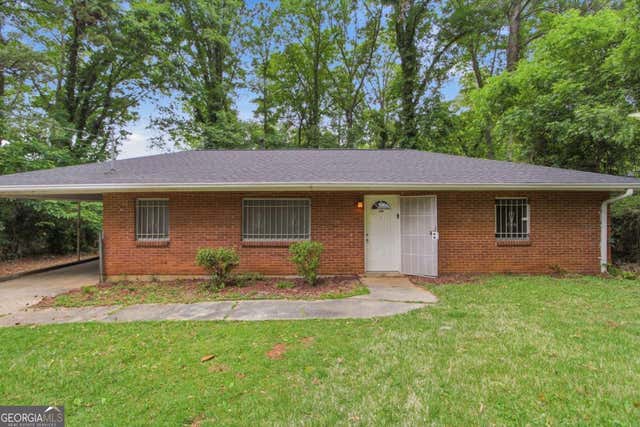
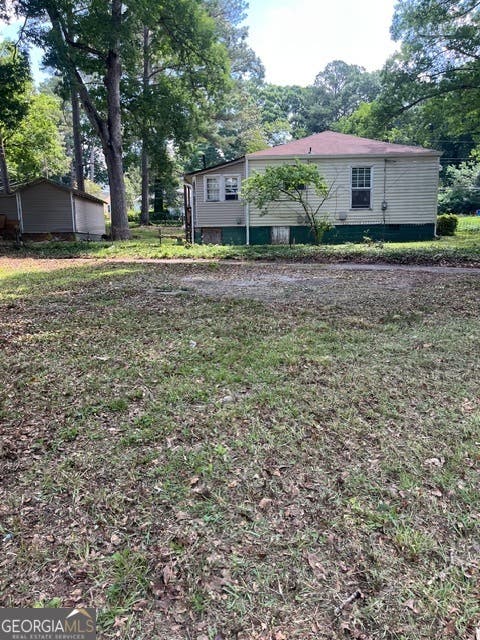


Similar Homes Nearby
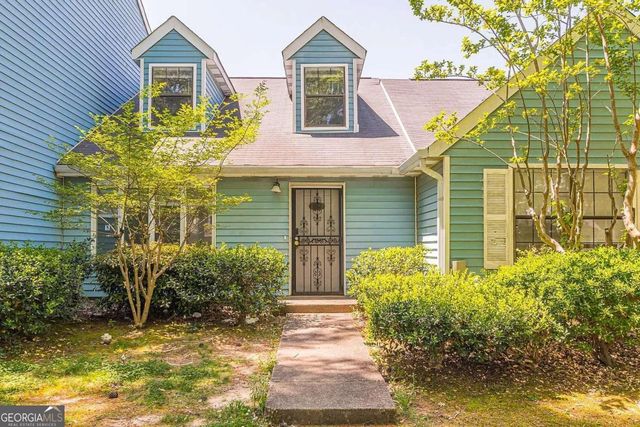


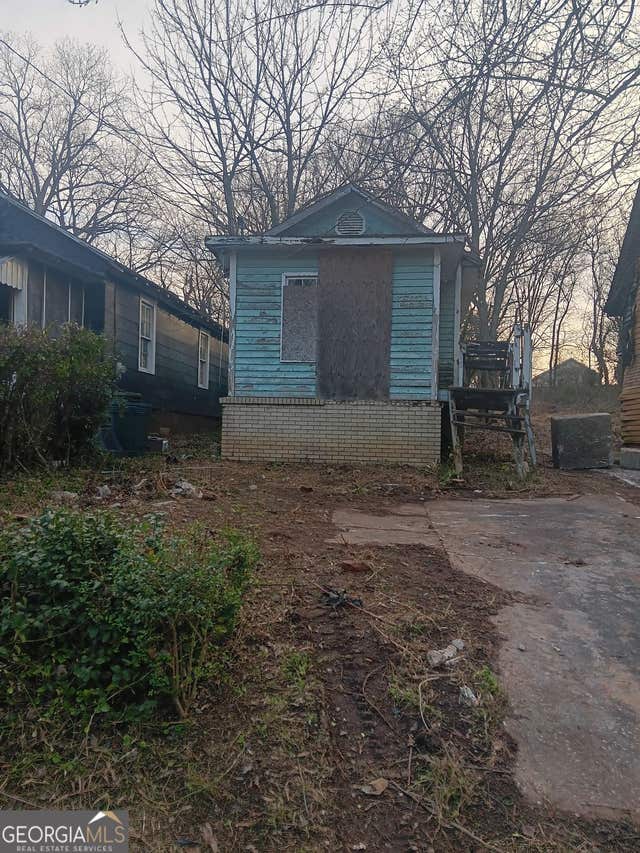

Similar Home Values
Comparable nearby listings and their asking prices.
| Address | Price | Beds | Baths | Sq Ft |
|---|---|---|---|---|
| 5417 Park Pl KNL S, Atlanta, GA | $128,000 | 2 | — | — |
| 5417 Park Place S, Atlanta, GA | $128,000 | 2 | 2 | 1,320 |
| 5475 Park PL S, Atlanta, GA | $129,900 | 2 | — | 1,184 |
| 5475 Park Place S, Atlanta, GA | $129,900 | 2 | 3 | 1,184 |
| 1122 West AVE SW, Atlanta, GA | $129,999 | 2 | — | — |
| 1122 West Avenue SW, Atlanta, GA | $129,999 | 2 | 1 | 1,424 |
Moving Cost Estimate
EXIT Agents in Atlanta


Listing Courtesy: RE/MAX Town and Country - 404-978-2281
Last Updated: 2026-05-04