

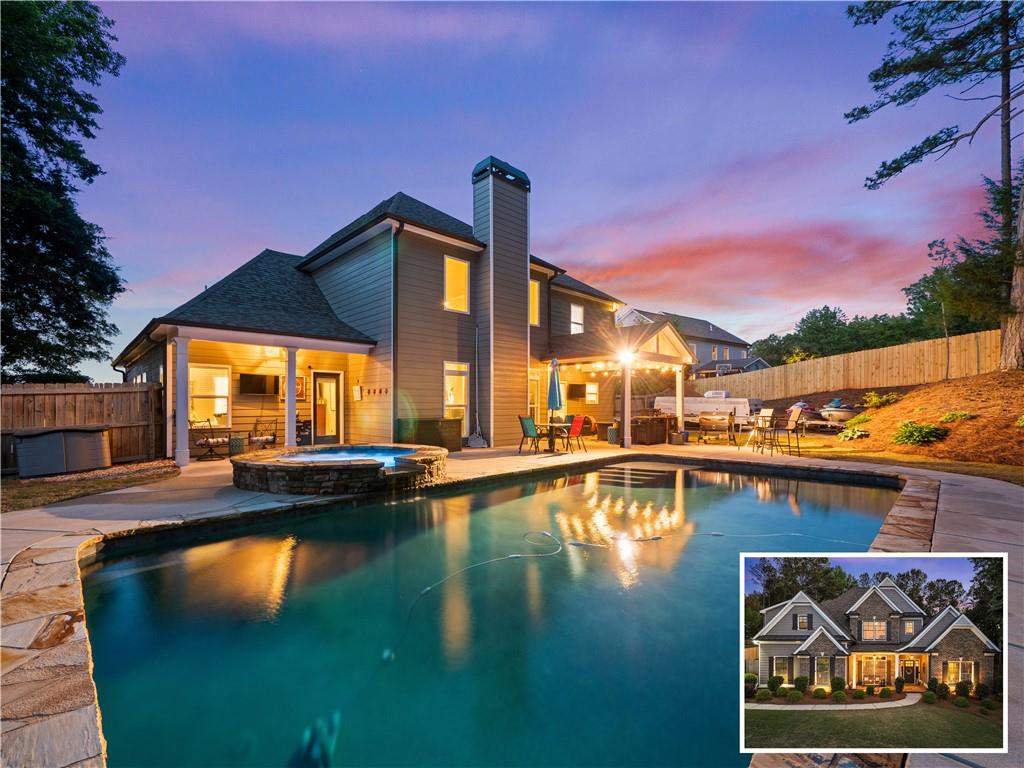
4018 Silverstone Drive, Braselton, GA 30517
Ellison Farms Estates · Hall County
Key Facts
Description
This well-appointed home in the sought-after Cherokee Bluff school district sits on a private 1-acre lot with no HOA and offers a blend of comfort, functionality, and outdoor living. Featuring durable Hardi plank siding freshly repainted in 2024, architectural shingles, and recently updated HVAC systems (2023 & 2025), the home has been meticulously maintained with fresh interior paint and a full exterior pressure wash. Inside, the open-concept layout showcases a spacious kitchen with granite countertops, island with storage, large pantry, and seamless flow into a living room with soaring ceilings and gas logs. The master suite on the main level includes a trey ceiling, garden tub, tiled shower, double vanities, and a large walk-in closet, while upstairs offers three additional bedrooms—all with walk-in closets—and a full bath with double sinks and ample storage. Additional highlights include a laundry room with granite countertops and sink, under-stair storage, plumbed central vac, and programmable thermostats for both levels. Outdoor living is exceptional with two covered patios (one off the master and one off the kitchen), both wired for TV and sound, plus a covered front porch. The backyard is fully privacy fenced with multiple access gates and features a stunning 16x33 heated gunite saltwater pool with a 10-person hot tub, vacuum system, and surrounding concrete deck, along with two additional concrete pads, a 36x15 camper/boat parking pad, and a 20x14 shop-ready pad. Completing the property are a 2-car garage, landscaped front and back yards, and two attics with partially floored storage space.
Property Information
Property Type
Residential
Sub-Type
Single Family Residence
Style
Traditional
Year Built
2017
Stories
2
Living Area
3,014 sq ft
Lot Size
1.00 acres
Lot Dimensions
x
Garage Spaces
2
Days on Market
45
MLS® Listing#
7764892
Property Features
Interior
Exterior
Appliances
Cooling
Heating
Flooring
Fireplace
Basement
Pool
Parking
Laundry
Patio
Fencing
Lot Features
Construction
Foundation
Roof
Windows
Security
Other Structures
Community
Utilities
Sewer
Water Source
Schools
- Elementary:
- Chestnut Mountain
- Middle:
- Cherokee Bluff
- High:
- Cherokee Bluff
Financial Details
HOA
None
Annual Taxes
$6,230
Tax year 2025
Parcel Number
15028 000147
Directions
GPS Friendly
Affordability Calculator
$148,980
Estimated monthly payment
$3,965/mo
Principal $595,920 · Est. interest $831,361 over 30 yrs
Neighborhood Market Statistics
How this home compares to active listings in Braselton, GA
- $518,085
- Median Listing Price
- 51
- Median Days on Market
- 2,733
- Median Sq Ft
- $184
- Median Price / Sq Ft
- 322
- Active Listings
- This home’s price is 44% above the area median.
- Its price per sq ft is 34% above the area median.
Market statistics compiled from active EXIT Realty® and MLS listings in Braselton, GA.
Location

Points of Interest in Braselton, GA
Showing the Braselton area map.
Nearby Schools
Lanier Christian Academy
School · 2.1 mi away
Myers Elementary School
Elementary · 3.2 mi away
Primrose Schools
Elementary · 3.4 mi away
Chestnut Mountain Elementary School
Elementary · 3.4 mi away
Hopewell Christian Academy
School · 3.4 mi away
Eagle Ranch
School · 3.7 mi away
Braselton Christian Academy
School · 4.0 mi away
Primrose Schools
Elementary · 4.0 mi away
West Jackson Primary School
Elementary · 4.6 mi away
Chicopee Elementary School
Elementary · 4.6 mi away
West Jackson Intermediate School
Elementary · 4.8 mi away
Celebration Academy
School · 5.0 mi away
Johnson High School
Secondary · 5.2 mi away
World Language Academy Middle School
School · 5.3 mi away
Hall Co
School · 5.3 mi away
Spout Springs Elementary School
Elementary · 5.4 mi away
World Language Academy
School · 5.4 mi away
MS. Heather's Educational Adventures
School · 5.4 mi away
Martin Elementary School
Elementary · 5.5 mi away
Sugar Hill Elementary
Elementary · 5.6 mi away
Commute Calculator
Nearby Homes


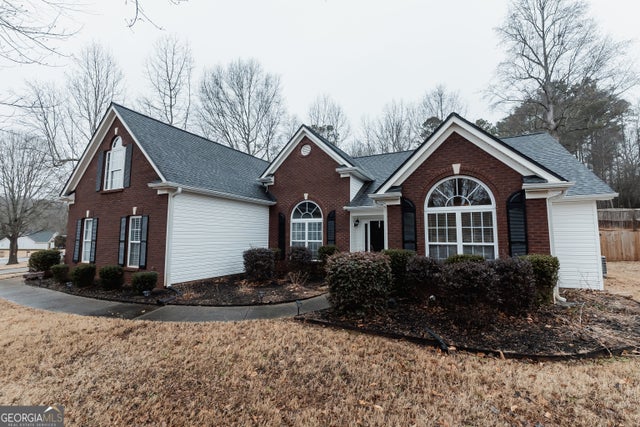


Similar Homes Nearby

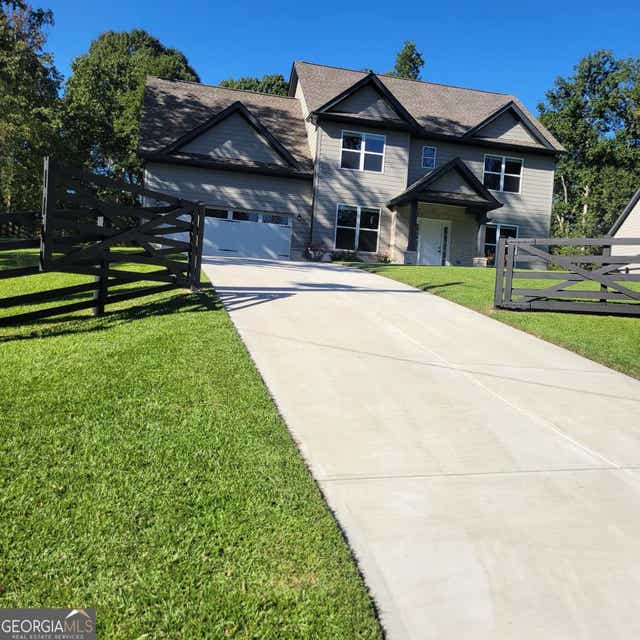

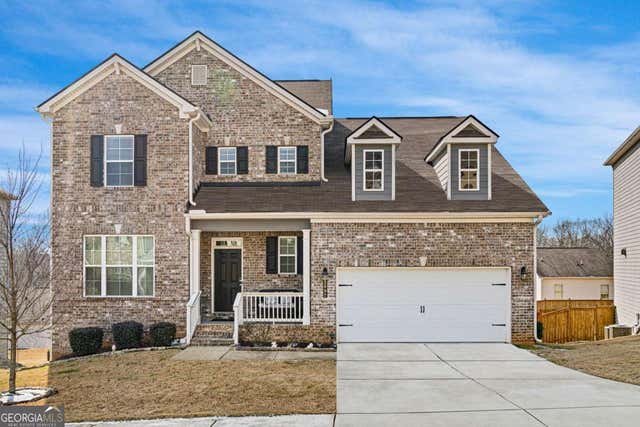

Similar Home Values
Comparable nearby listings and their asking prices.
| Address | Price | Beds | Baths | Sq Ft |
|---|---|---|---|---|
| 1505 Davenport Road, Braselton, GA | $525,000 | 3 | 2 | 2,107 |
| 1505 Davenport RD, Braselton, GA | $525,000 | 3 | — | 2,107 |
| 5444 Pleasant Hill LN, Braselton, GA | $525,000 | 4 | — | 2,500 |
| 5444 Pleasant Hill Lane, Braselton, GA | $525,000 | 4 | 3 | 2,500 |
| 2097 Yvette WAY, Braselton, GA | $535,000 | 5 | — | 3,665 |
| 2097 Yvette Way, Braselton, GA | $535,000 | 5 | 4 | 3,665 |
Moving Cost Estimate
EXIT Agents in Braselton


Listing Courtesy: Keller Williams Lanier Partners - 770-503-7070
Last Updated: 2026-05-05