


6579 Arbor Gate Drive #10 Unit #10, Mableton, GA 30126
Arbor Gate · Cobb County
Key Facts
Description
This well-maintained move-in-ready townhome is located in the sought-after gated community of Arbor Gate. Offering comfort, style, and convenience, this 2-bedroom, 2.5-bath home features a bright open-concept layout designed for both everyday living and effortless entertaining. The main level showcases hardwood flooring, abundant natural light, and a spacious family room with a cozy fireplace that flows seamlessly into the dining area and kitchen. The kitchen is well-appointed with black appliances, ample cabinetry, and generous counter space. A convenient half bath completes the main floor. Upstairs, you'll find plush carpeting, two spacious bedrooms, each with its own private en-suite bath, and a versatile loft/nook area perfect for a home office, reading space, or flex retreat. The primary suite features a walk-in closet and a relaxing tub-and-bath combo. Upstairs laundry adds everyday convenience with your Samsung washer and dryer combo. This home has been thoughtfully maintained and improved with a new roof, new toilets, new light fixtures, all new faucets, new blinds, cleaned and sanitized air ducts, and a Georgia Nest thermostat that learns your preferences and can be controlled from your phone via Wi-Fi. Enjoy the ease of keyless entry for added comfort and security. Step outside to your private patio with attached storage, ideal for morning coffee or winding down in the evening. The gated community offers security, Valet trash service, well-maintained grounds, and peace of mind. Located just minutes from I-20, I-285, the Silver Comet Trail, shopping, dining, and parks, this home offers low-maintenance living in a prime location. Schedule your showing today and see why Arbor Gate is a place you'll love to call home. NOT FHA APPROVED!
Property Information
Property Type
Residential
Sub-Type
Townhouse
Style
Townhouse
Year Built
2003
Stories
2
Living Area
1,380 sq ft
Lot Size
0.12 acres
Lot Dimensions
01200
Parking Spaces
2
Ownership
Condominium
Days on Market
66
MLS® Listing#
7766013
Property Features
Interior
Exterior
Appliances
Cooling
Heating
Flooring
Fireplace
Basement
Pool
Parking
Laundry
Patio
Fencing
Lot Features
Construction
Foundation
Roof
Windows
Security
Community
Utilities
Sewer
Water Source
Rooms
- BathroomUpper
- BathroomMain
- BedroomUpper
Schools
- Elementary:
- Clay-Harmony Leland
- Middle:
- Lindley
- High:
- Pebblebrook
Financial Details
HOA
$240 / Monthly
Annual Taxes
$2,603
Tax year 2025
Parcel Number
18029600880
Directions
From Mableton Parkway, turn onto Dodgen Road SW, then right onto Allen Road SW. Turn right onto Arbor Gate Drive SW and proceed to Unit #10. From I-20 - Six Flags Parkway SW, follow Six Flags Parkway and Felton Lane to Mableton Parkway SE. Continue on Mableton Parkway to Allen Road SW, then turn onto Arbor Gate Drive SW to reach your destination.
Affordability Calculator
$40,000
Estimated monthly payment
$1,064/mo
Principal $160,000 · Est. interest $223,214 over 30 yrs
Neighborhood Market Statistics
How this home compares to active listings in Mableton, GA
- $392,398
- Median Listing Price
- 57
- Median Days on Market
- 1,998
- Median Sq Ft
- $191
- Median Price / Sq Ft
- 357
- Active Listings
- This home’s price is 49% below the area median.
- Its price per sq ft is 24% below the area median.
Market statistics compiled from active EXIT Realty® and MLS listings in Mableton, GA.
Location

Points of Interest in Mableton, GA
Showing the Mableton area map.
Nearby Schools
The SAE School
Secondary · 0.4 mi away
Riverside Elementary School
Elementary · 0.5 mi away
Rising Star Learning Center
School · 0.6 mi away
Mableton Christian Academy
School · 0.8 mi away
Clay Harmony Leland Elementary School
Elementary · 0.8 mi away
Riverside Primary School
Elementary · 0.9 mi away
Harmony-Leland Elementary School
Elementary · 1.0 mi away
Kids R Kids
School · 1.1 mi away
Lindley Middle School
Secondary · 1.2 mi away
Clay Elementary School
Elementary · 1.3 mi away
Bryant Elementary School
Elementary · 1.3 mi away
Pebblebrook High School
Secondary · 1.6 mi away
Primrose Schools
Elementary · 1.8 mi away
Skyview Elementary School
Elementary · 2.1 mi away
Show Me Love Learning Academy
School · 2.3 mi away
Destiny Christian Academy
School · 2.3 mi away
Mableton Elementary School
Elementary · 2.5 mi away
Heritage Christian Academy
School · 2.9 mi away
Cumberland Christian Academy
School · 2.9 mi away
Floyd Middle School
Secondary · 3.1 mi away
Commute Calculator
Nearby Homes

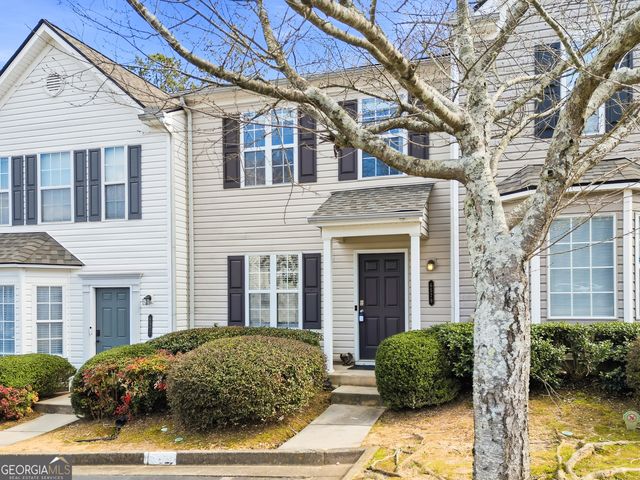
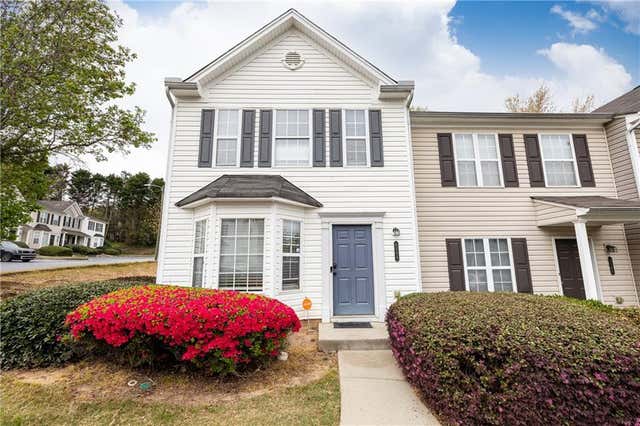
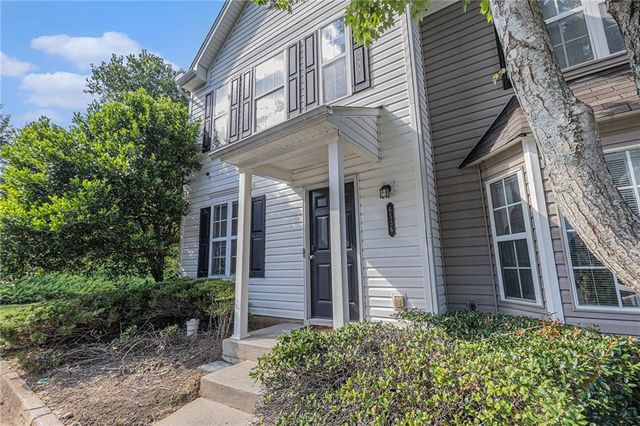

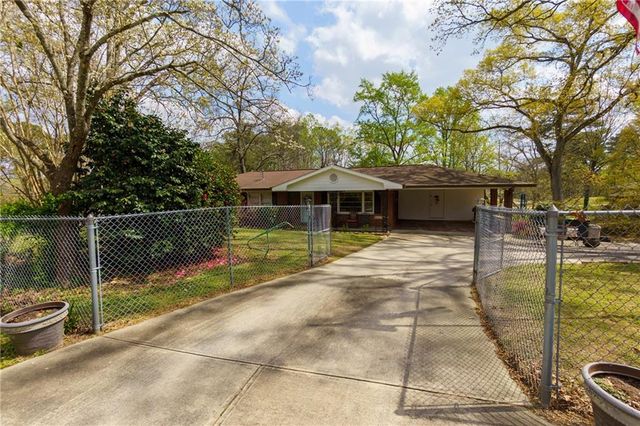
Similar Homes Nearby
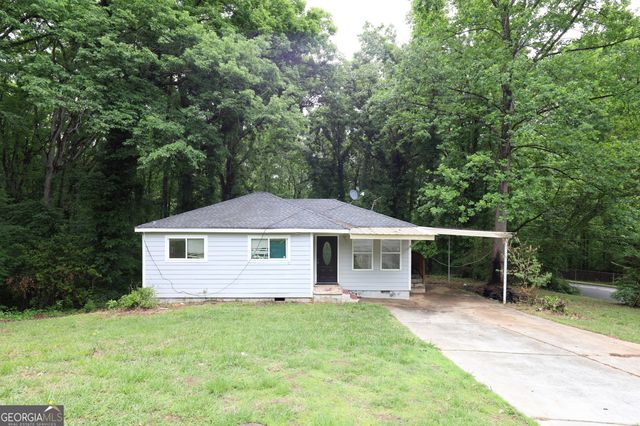
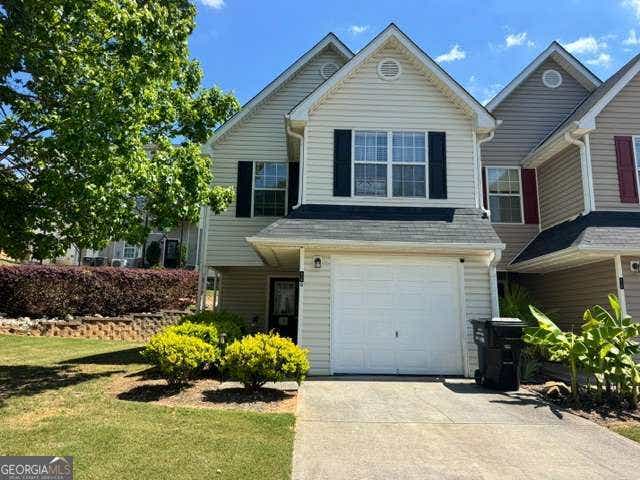

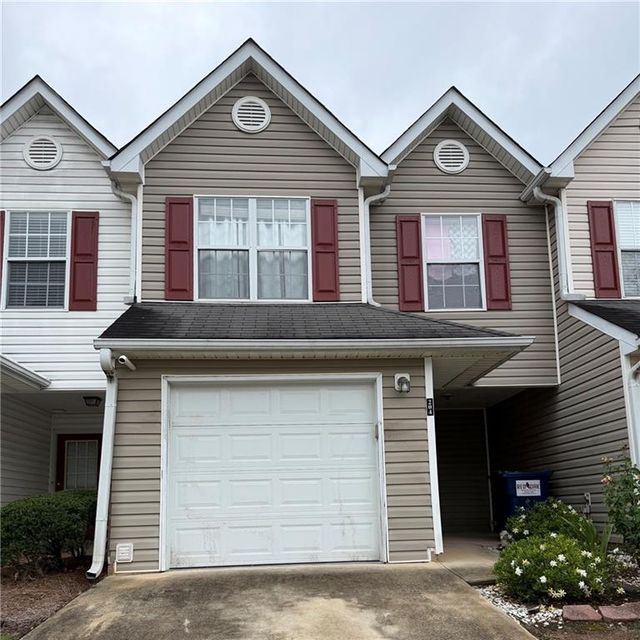
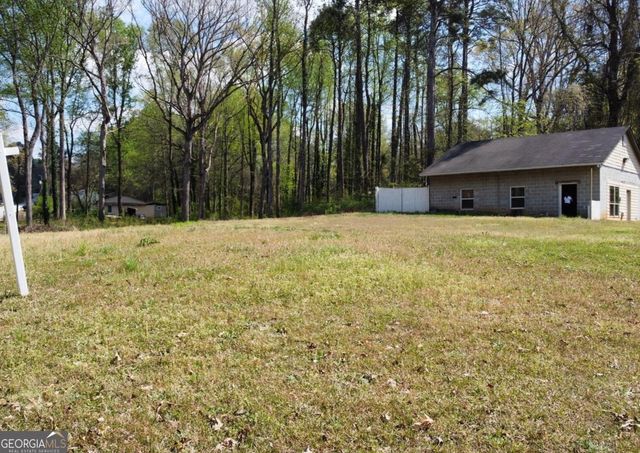
Similar Home Values
Comparable nearby listings and their asking prices.
| Address | Price | Beds | Baths | Sq Ft |
|---|---|---|---|---|
| 6096 Blackhawk TRL SE, Mableton, GA | $150,000 | 2 | — | 784 |
| 6096 Blackhawk Trail SE, Mableton, GA | $150,000 | 2 | 1 | 784 |
| 6730 Gallant CT SE 30, Mableton, GA | $157,500 | 2 | — | — |
| 6730 Gallant Court SE 30, Mableton, GA | $157,500 | 2 | 3 | 1,216 |
| 204 Gallant Lane SE 26, Mableton, GA | $175,000 | 3 | 3 | 1,212 |
| 757 Britt RD SW, Mableton, GA | $175,000 | 2 | — | — |
Moving Cost Estimate
EXIT Agents in Mableton


Listing Courtesy: Berkshire Hathaway HomeServices Georgia Properties - 770-692-8050
Last Updated: 2026-05-06