

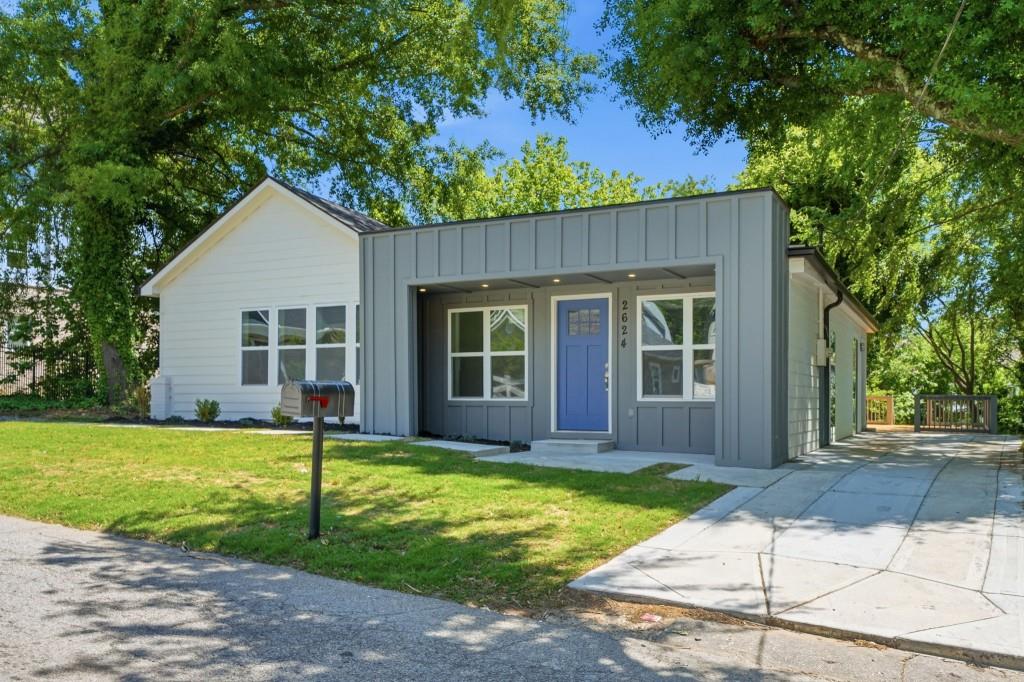
2624 Peyton Road NW, Atlanta, GA 30318
Riverside · Fulton County
Key Facts
Description
Welcome to this Beautifully Renovated Residence where Modern Design, Flexible Living, and an Unbeatable Riverside Location come together in one of Atlanta's fastest-growing intown neighborhoods. Perfectly positioned just minutes from the Westside BeltLine, West Midtown, and Westside Park, this home offers exceptional access to some of the city's most exciting dining, entertainment, and outdoor destinations. Enjoy a quick trip to local favorites like Scofflaw Brewing, The Companion, The Works, Westside Provisions District, and Frazie's Meat & Market, while nearby parks and trails create the perfect balance of urban convenience and everyday retreat. With Mercedes-Benz Stadium only 17 minutes away, this location also places you near the center of Atlanta's continued growth leading into the 2026 World Cup. From the moment you arrive, the striking exterior design, Fresh Landscaping, and welcoming Covered Entry create standout curb appeal. Inside, a Light-Filled Open Floorplan unfolds with Luxury Vinyl Plank Flooring, Recessed Lighting, and a seamless flow designed for both entertaining and comfortable daily living. The expansive Living and Dining Areas offer incredible flexibility for gathering, relaxing, or working from home, while oversized windows fill the space with Natural Light throughout the day. At the heart of the home, the Stylish Kitchen showcases Quartz Countertops, Gray Shaker Cabinetry, Stainless Steel Appliances, Subway Tile Backsplash, and a Large Center Island with seating and additional prep space. A separate Flex Space near the front of the home offers endless potential for a Home Office, Sitting Room, Media Space, or creative studio. The Oversized Primary Suite serves as a true retreat with room for a private sitting area, a Spa-Inspired Ensuite Bathroom featuring a Large Frameless Glass Shower and Dual Vanity, and an Expansive Walk-In Closet with Custom Built-Ins. Additional Bedrooms provide flexibility for Guests, Roommates, or growing household needs. Outside, enjoy a Spacious Rear Deck surrounded by mature trees, creating the ideal setting for morning coffee, grilling, entertaining, or simply unwinding in a peaceful natural setting. Combining Modern Updates, Intown Convenience, and access to Atlanta's most exciting Westside destinations, this Riverside gem offers a Move-In Ready opportunity in a location that continues to grow in popularity and value.
Property Information
Property Type
Residential
Sub-Type
Single Family Residence
Style
Ranch
Year Built
1938
Living Area
2,352 sq ft
Lot Size
0.32 acres
Lot Dimensions
73x175x61x175
Parking Spaces
4
Ownership
Fee Simple
Days on Market
68
MLS® Listing#
7767008
Property Features
Interior
Exterior
Appliances
Cooling
Heating
Flooring
Fireplace
Basement
Pool
Parking
Laundry
Patio
Fencing
Lot Features
Construction
Foundation
Roof
Windows
Other Structures
Community
Utilities
Sewer
Water Source
Schools
- Elementary:
- Bolton Academy
- Middle:
- Willis A. Sutton
- High:
- North Atlanta
Financial Details
HOA
None
Annual Taxes
$6,192
Tax year 2025
Parcel Number
17 025200150085
Directions
Please use GPS.
Affordability Calculator
$96,980
Estimated monthly payment
$2,581/mo
Principal $387,920 · Est. interest $541,183 over 30 yrs
Neighborhood Market Statistics
How this home compares to active listings in Atlanta, GA
- $374,175
- Median Listing Price
- 74
- Median Days on Market
- 1,455
- Median Sq Ft
- $257
- Median Price / Sq Ft
- 9,045
- Active Listings
- This home’s price is 30% above the area median.
- Its price per sq ft is 20% below the area median.
Market statistics compiled from active EXIT Realty® and MLS listings in Atlanta, GA.
Location

Points of Interest in Atlanta, GA
Showing the Atlanta area map.
Nearby Schools
Scott Elementary School
Elementary · 0.3 mi away
Westside Atlanta Charter School
School · 0.7 mi away
Bunche Middle School
School · 0.7 mi away
Bolton Academy
School · 1.2 mi away
Primrose School of Atlanta Westside
School · 1.6 mi away
Primrose Schools
Elementary · 1.6 mi away
Westside Atlanta Charter School
Elementary · 1.6 mi away
Alfred Blalock Elementary School
Elementary · 1.7 mi away
Benjamin Preparatory School
School · 1.7 mi away
The Learning Academy of Georgia
School · 2.0 mi away
Boyd Elementary School
Elementary · 2.1 mi away
Fun To Learn Center
School · 2.3 mi away
Goddard School
School · 2.4 mi away
Bridge School
Elementary · 2.5 mi away
Bazoline E. Usher/Collier Heights Elmentary School
Elementary · 2.7 mi away
John Lewis Invictus Academy
School · 2.7 mi away
Morris Brandon Elementary Primary Center
Elementary · 2.8 mi away
Berean Christian Junior Academy
Elementary · 3.0 mi away
Creative World School
School · 3.0 mi away
Harper-Archer Middle School
Elementary · 3.0 mi away
Commute Calculator
Nearby Homes


Similar Homes Nearby


Similar Home Values
Comparable nearby listings and their asking prices.
| Address | Price | Beds | Baths | Sq Ft |
|---|---|---|---|---|
| 3096 Fonseca PASS, Atlanta, GA | $339,500 | 3 | — | 3,000 |
| 3096 Fonseca Pass, Atlanta, GA | $339,500 | 3 | 3 | 3,000 |
| 744 Garibaldi Street SW, Atlanta, GA | $339,900 | 3 | 3 | 1,760 |
| 744 Garibaldi ST SW, Atlanta, GA | $339,900 | 3 | — | 1,760 |
| 2059 Liberty CT NW, Atlanta, GA | $339,900 | 3 | — | 1,646 |
| 1993 Penelope ST NW, Atlanta, GA | $339,900 | 3 | — | 1,550 |
Moving Cost Estimate
EXIT Agents in Atlanta


Listing Courtesy: Bolst, Inc. - 404-482-2293
Last Updated: 2026-05-07