

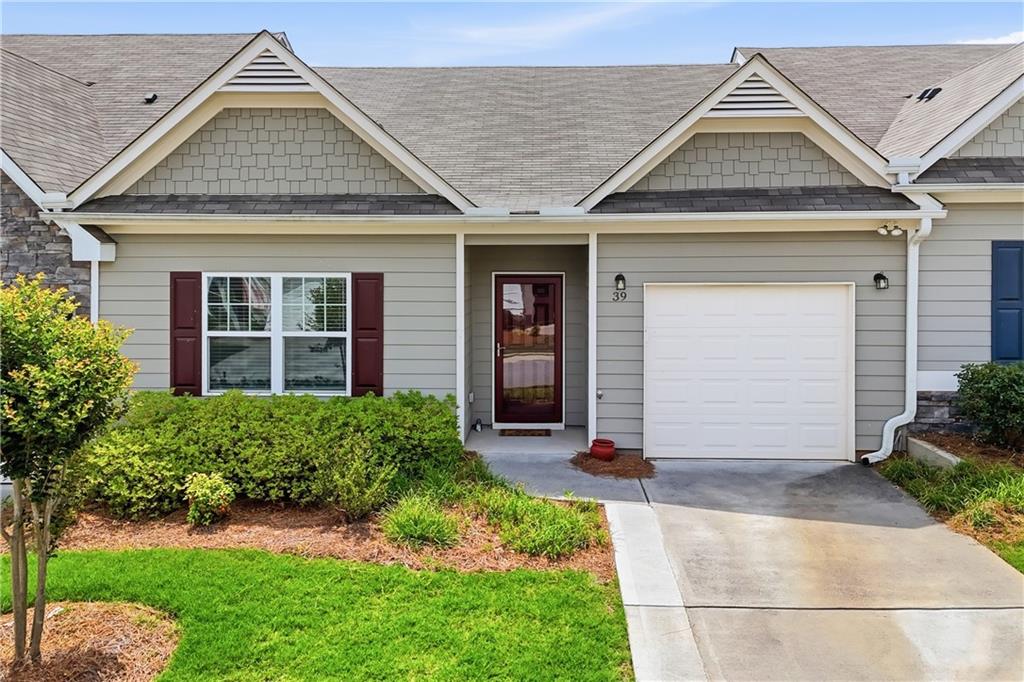
39 Piedmont View Lane, Jasper, GA 30143
Piedmont Village · Pickens County
Key Facts
Description
Priced Below Recent Resale Sales in Piedmont Village! Seller Says Bring an Offer! Don’t miss one of the best values in Jasper’s highly sought-after 55+ Piedmont Village. With the seller motivated and the price now below recent resale sales in the community, this is an incredible opportunity to own a like-new home while enjoying low-maintenance living. Designed for comfort and convenience, this step-less home features an open-concept floor plan with 9-foot ceilings, durable LVP flooring throughout the main living areas, and an abundance of natural light. The bright white kitchen offers beautiful stone countertops, a large center island, and seamless flow into the living and dining spaces—perfect for everyday living or entertaining. The spacious primary suite is thoughtfully designed with a generous bedroom, spa-like ensuite featuring double vanities and a large walk-in shower, plus an oversized walk-in closet. A well-appointed secondary bedroom and full bath provide flexible space for guests, hobbies, or a caregiver. Step outside to enjoy the covered patio with an expanded seating area, ideal for morning coffee or relaxing with friends. The fenced backyard adds both privacy and peace of mind. Life in Piedmont Village means more time enjoying what matters. The HOA covers exterior maintenance, homeowners insurance, lawn care, and termite protection, making homeownership simple and stress-free. Conveniently located just minutes from shopping, restaurants, and medical facilities, this home offers the perfect blend of independence, comfort, and value. SELLER IS OFFERING A $2500 FLOORING ALLOWANCE! WASHER/DRYER & FREEZER CHEST STAY WITH THE HOME! Motivated seller. Aggressively priced. Schedule your showing today before this opportunity is gone.
Property Information
Property Type
Residential
Sub-Type
Single Family Residence
Style
Cluster Home / Garden (1 Level) / Patio Home
Year Built
2021
Living Area
1,357 sq ft
Lot Size
0.08 acres
Lot Dimensions
32x106
Garage Spaces
1
Parking Spaces
2
Ownership
Condominium
Days on Market
74
MLS® Listing#
7768136
Property Features
Interior
Exterior
Appliances
Cooling
Heating
Flooring
Fireplace
Basement
Pool
Parking
Laundry
Patio
Fencing
Lot Features
Construction
Foundation
Roof
Windows
Security
Other Structures
Community
Utilities
Sewer
Water Source
Schools
- Elementary:
- Harmony - Pickens
- Middle:
- Jasper
- High:
- Pickens
Financial Details
HOA
$2,554 / Monthly
Annual Taxes
$3,029
Tax year 2024
Parcel Number
042C 063
Directions
From 515 South turn right onto Salem Church Rd. Drive .6 miles and turn left onto JL White Drive and take the first left onto Sanctuary Place. Turn right onto Piedmont View Lane and home is on the right.
Affordability Calculator
$64,000
Estimated monthly payment
$1,703/mo
Principal $256,000 · Est. interest $357,143 over 30 yrs
Neighborhood Market Statistics
How this home compares to active listings in Jasper, GA
- $462,992
- Median Listing Price
- 71
- Median Days on Market
- 2,136
- Median Sq Ft
- $221
- Median Price / Sq Ft
- 430
- Active Listings
- This home’s price is 31% below the area median.
- Its price per sq ft is 7% above the area median.
Market statistics compiled from active EXIT Realty® and MLS listings in Jasper, GA.
Location

Points of Interest in Jasper, GA
Showing the Jasper area map.
Nearby Schools
Harmony Elementary School
Elementary · 1.4 mi away
Jasper Middle School
Elementary · 1.6 mi away
Pickens County Schools
School · 1.6 mi away
Pickens Junior High School
Secondary · 1.8 mi away
Jasper Elementary School
Elementary · 1.9 mi away
Pickens High School
Secondary · 3.1 mi away
Hill City Elementary School
Elementary · 4.3 mi away
Tate Elementary School
Elementary · 4.5 mi away
Clayton Elementary School
Elementary · 8.1 mi away
Ball Ground Elementary School
Elementary · 8.3 mi away
Ball Ground Elementary School Stem Academy
Elementary · 8.7 mi away
Chattahoochee Technical College - Canton Campus
School · 10.8 mi away
Crossroads Christian Academy
School · 11.7 mi away
Cherokee County School District
Elementary · 12.0 mi away
Clear Creek Middle School
Secondary · 12.1 mi away
Teasley Middle School
Secondary · 12.7 mi away
Ralph Bunche Center
School · 12.9 mi away
Fairmount Elementary School
Elementary · 14.0 mi away
Cherokee High School
Secondary · 14.1 mi away
William G. Hasty- Sr. Elementary School
Elementary · 14.3 mi away
Commute Calculator
Nearby Homes
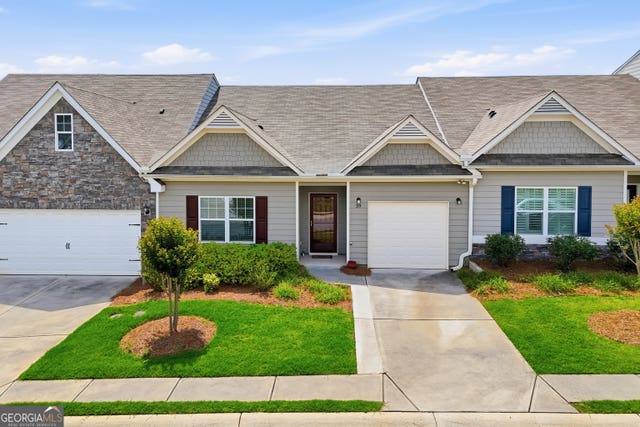
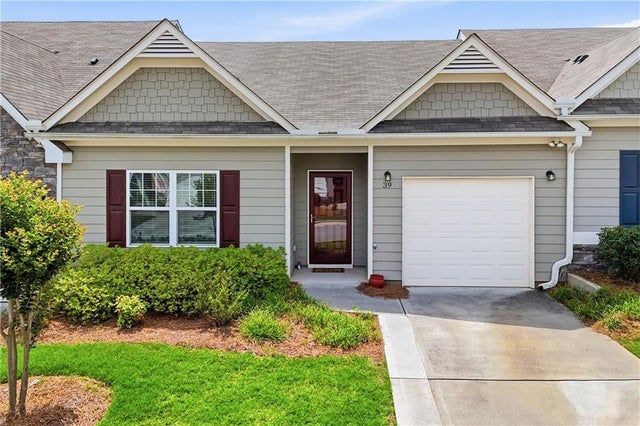
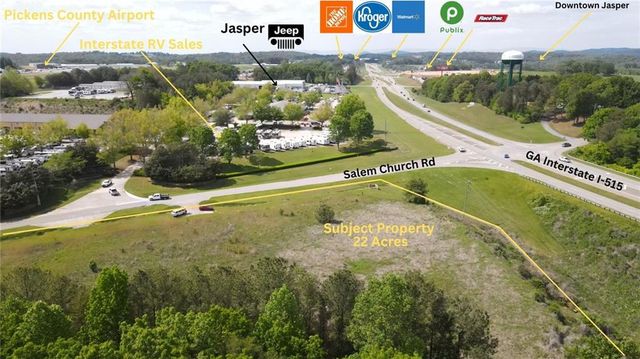


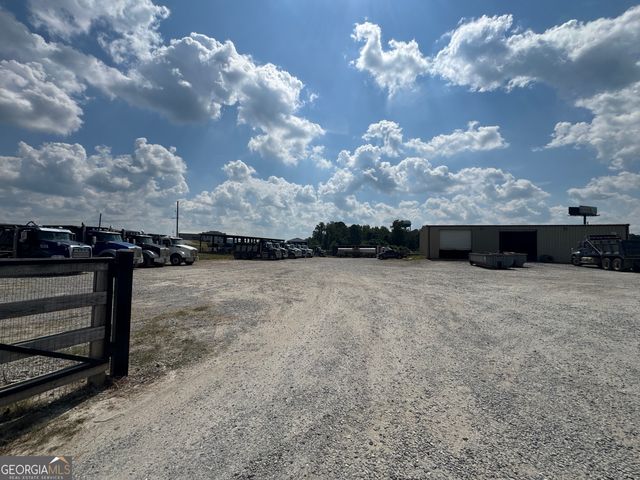
Similar Homes Nearby
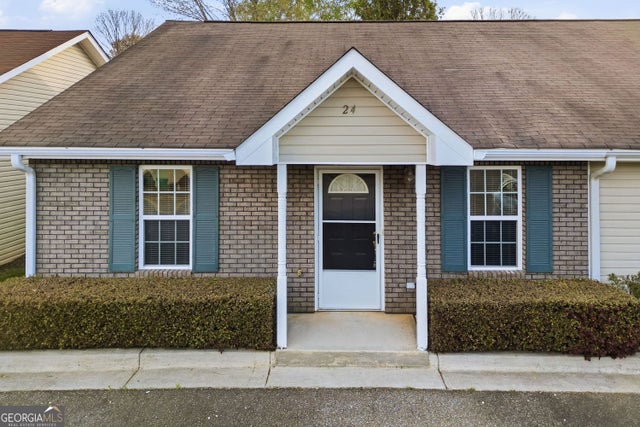


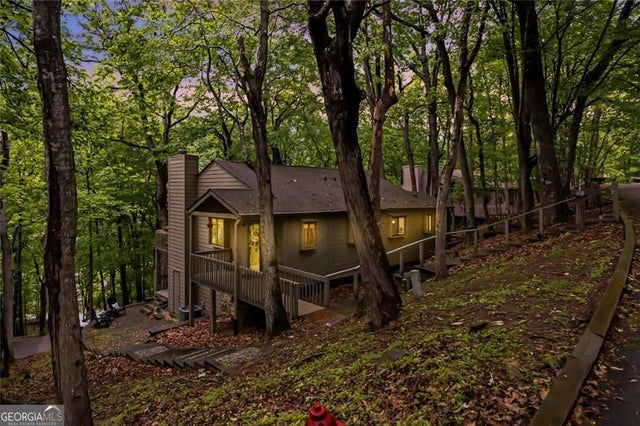


Similar Home Values
Comparable nearby listings and their asking prices.
| Address | Price | Beds | Baths | Sq Ft |
|---|---|---|---|---|
| 6 Brittany CT 24, Jasper, GA | $225,000 | 2 | — | 1,092 |
| 6 Brittany 24, Jasper, GA | $225,000 | 2 | 2 | 1,092 |
| 348 Old Tate Road, Jasper, GA | $235,000 | 2 | 1 | 1,676 |
| 200 Villa RD 128, Jasper, GA | $260,000 | 2 | — | 1,123 |
| 200 Villa Road 128, Jasper, GA | $260,000 | 2 | 3 | 1,123 |
| 1770 Valley View Drive S, Jasper, GA | $260,000 | 2 | 2 | 1,807 |
Moving Cost Estimate
EXIT Agents in Jasper


Listing Courtesy: RE/MAX Town And Country - 706-669-5988
Last Updated: 2026-05-09
H-19219