

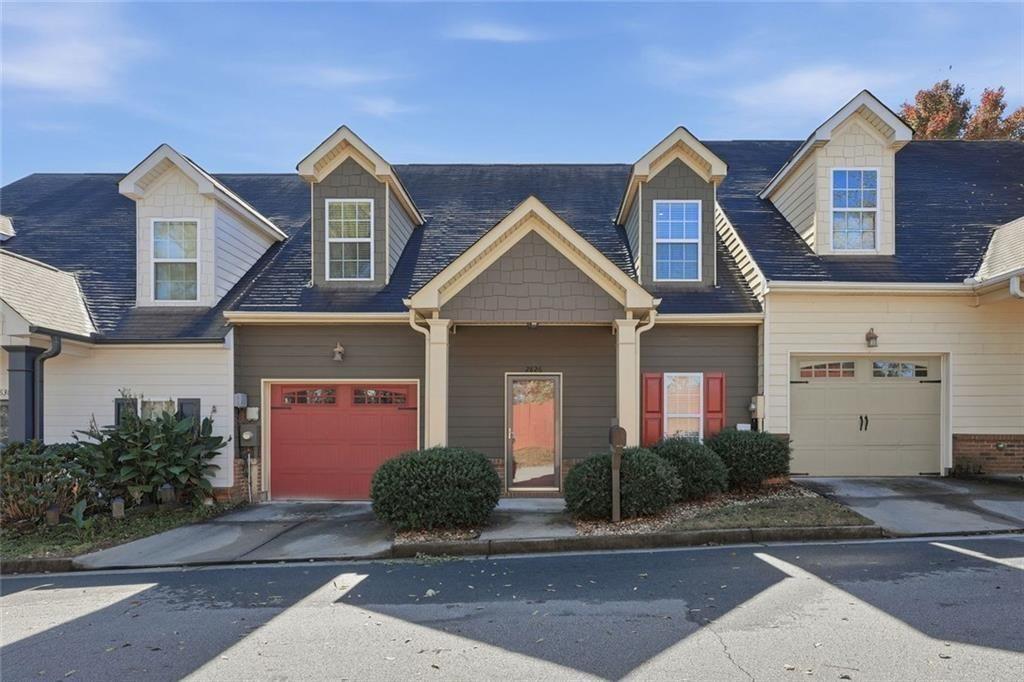
2826 Fox Wood Lane Unit 2, Gainesville, GA 30504
FOX HOLLOW CONDOS · Hall County
Key Facts
Description
PUT THIS ONE ON THE TOP OF YOUR LIST! MOTIVATED SELLER has replaced the roof giving you peace of mind for years to come. Enjoy cooking meals and entertaining with new stainless steel kitchen appliances. Featuring affordable and convenient living in this stylish townhouse with a one car garage and a hard-to-find primary bedroom ensuite on the main level. The bright primary bedroom and bath offers a spacious closet and double sinks. THIS HOUSE SHOWS LIKE A MODEL HOME! Freshly painted throughout, featuring updated ceiling fans and lighting for a modern touch. The townhome can be a primary residence or income property. Upstairs, you’ll find two additional bedrooms and a full bath, with separate sinks providing plenty of space for family, guests, or a home office. Located just minutes from Lake Lanier and only 3.6 miles from Downtown Gainesville, you’ll have easy access to local restaurants, coffee shops, music and entertainment venues, and free concerts and festivals throughout the year. The Northeast Georgia Medical Center, a few miles away, was recently recognized with the Award for Excellence in Critical Care Nursing. This home combines low-maintenance living, a great layout, and a prime location — a perfect opportunity for first-time buyers, downsizers, or anyone looking to enjoy all that Gainesville has to offer! Home buying incentives, such as home warranty, grant programs and competitive pricing may be available.
Property Information
Property Type
Residential
Sub-Type
Townhouse
Style
Bungalow
Year Built
2007
Living Area
1,838 sq ft
Lot Size
0.03 acres
Lot Dimensions
30x30
Garage Spaces
1
Parking Spaces
1
Ownership
Condominium
Days on Market
47
MLS® Listing#
7769126
Property Features
Interior
Exterior
Appliances
Cooling
Heating
Flooring
Fireplace
Basement
Pool
Parking
Laundry
Patio
Fencing
Lot Features
Construction
Foundation
Roof
Windows
Security
Other Structures
Community
Utilities
Sewer
Water Source
Schools
- Elementary:
- Gainesville Exploration Academy
- Middle:
- Gainesville East
- High:
- Gainesville
Financial Details
HOA
$100 / Monthly
Annual Taxes
$2,015
Tax year 2025
Parcel Number
08015 005042
Directions
GPS Friendly.
Affordability Calculator
$59,980
Estimated monthly payment
$1,596/mo
Principal $239,920 · Est. interest $334,710 over 30 yrs
Neighborhood Market Statistics
How this home compares to active listings in Gainesville, GA
- $524,939
- Median Listing Price
- 59
- Median Days on Market
- 2,444
- Median Sq Ft
- $216
- Median Price / Sq Ft
- 1,433
- Active Listings
- This home’s price is 43% below the area median.
- Its price per sq ft is 25% below the area median.
Market statistics compiled from active EXIT Realty® and MLS listings in Gainesville, GA.
Location

Points of Interest in Gainesville, GA
Showing the Gainesville area map.
Nearby Schools
School of Discipleship
School · 0.5 mi away
McEver Elementary School
Elementary · 0.7 mi away
Hall County Boe
School · 0.7 mi away
Gainesville Exploration Academy
School · 1.0 mi away
Lyman Hall Elementary School
Elementary · 1.5 mi away
Gainesville High School
Secondary · 2.3 mi away
Hall Mountain Education
School · 2.5 mi away
Jones Elementary School
Elementary · 2.5 mi away
Hall County School System Schools
School · 2.8 mi away
Gainesville High School
Secondary · 2.9 mi away
Hall County Instructional Support Center (Hall County Technology Center)
School · 2.9 mi away
First Baptist Church
School · 3.4 mi away
Chicopee Woods Elementary School
Elementary · 3.4 mi away
Oakwood Elementary School
Elementary · 3.6 mi away
Johnson High School
Secondary · 3.8 mi away
Fair Street International Academy
School · 3.8 mi away
Fair Street School
School · 3.8 mi away
North Georgia Christian School
School · 3.8 mi away
World Language Academy Middle School
School · 3.8 mi away
Hall Co
School · 3.8 mi away
Commute Calculator
Nearby Homes

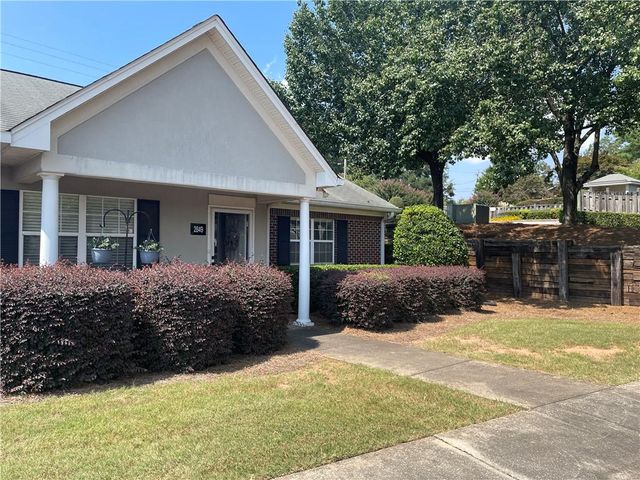
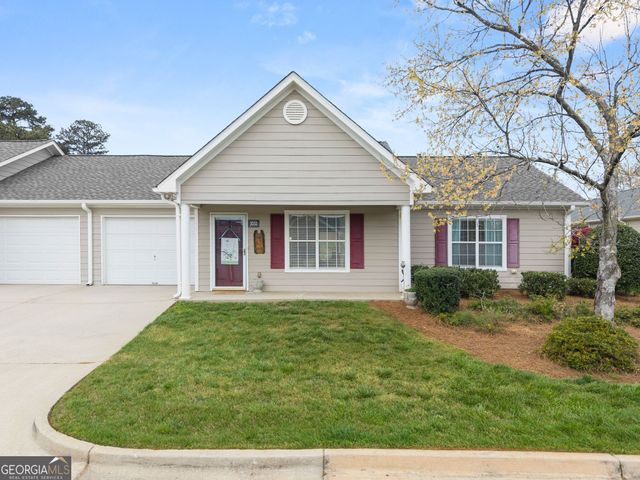


Similar Homes Nearby
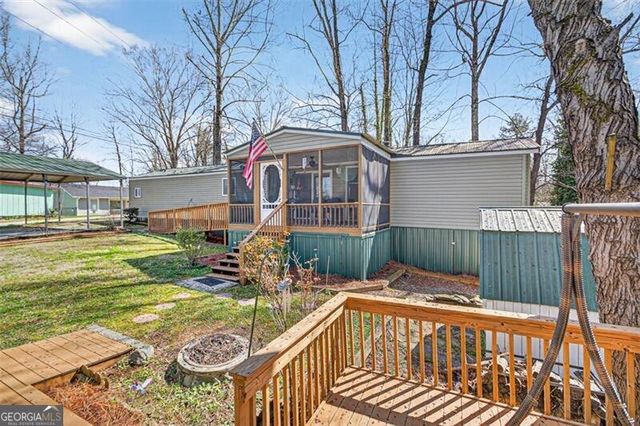

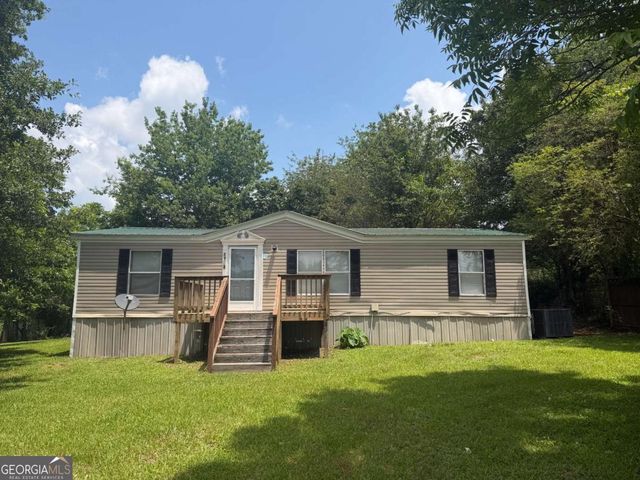



Similar Home Values
Comparable nearby listings and their asking prices.
| Address | Price | Beds | Baths | Sq Ft |
|---|---|---|---|---|
| 5520 Mount Shores CIR, Gainesville, GA | $219,000 | 2 | — | — |
| 5520 Mount Shores Circle, Gainesville, GA | $219,000 | 2 | 2 | 952 |
| 4128 Price RD, Gainesville, GA | $219,900 | 3 | — | 1,152 |
| 4128 Price Road, Gainesville, GA | $219,900 | 3 | 2 | 1,152 |
| 5535 Mount Shores CIR, Gainesville, GA | $223,500 | 3 | — | 1,120 |
| 5535 Mount Shores Circle, Gainesville, GA | $223,500 | 3 | 2 | 1,120 |
Moving Cost Estimate
EXIT Agents in Gainesville


Listing Courtesy: Berkshire Hathaway HomeServices Georgia Properties - 770-475-0505
Last Updated: 2026-05-12