

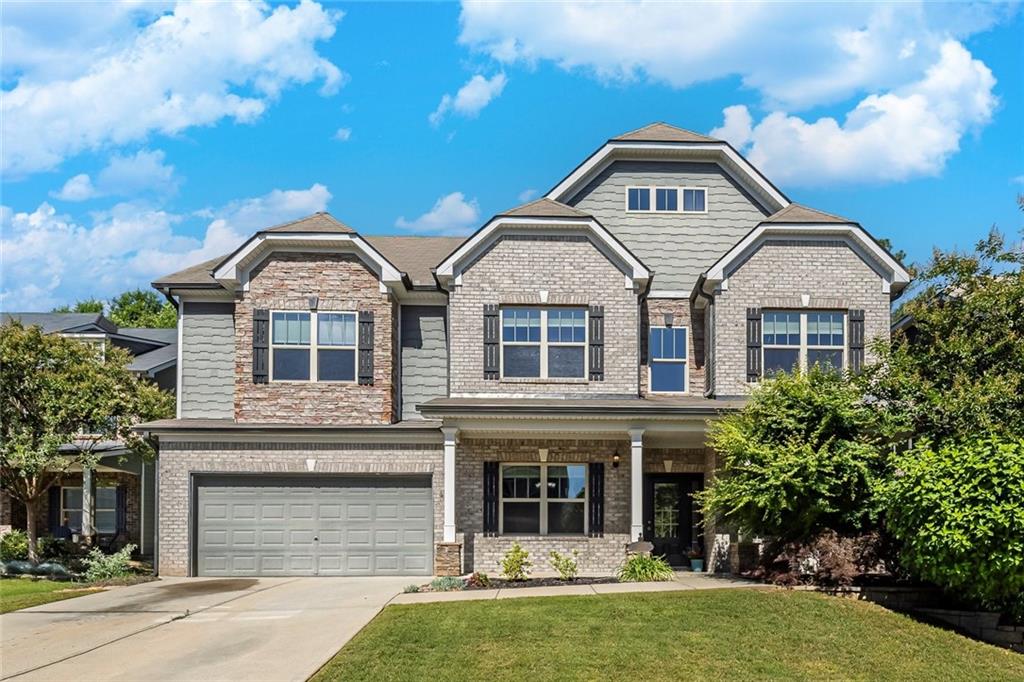
108 Madison Street, Canton, GA 30115
Carson Creek · Cherokee County
Key Facts
Description
Best deal in Canton? Needs just a tiny touch of TLC to make it perfect. Seller offering $10,000 sellers credit to buyer for new flooring. Should appraise higher, so you can also build your needs into the offer price if you want to buy down the interest rate to the rate of your choice! Entry to Living/Dining or Office/Playroom with a custom barn door, wainscoting, and crown molding. Family room and side porch BOTH with fireplaces. One full bathroom on the main level in case you want to turn the LR into another ground-floor bedroom. Wonder-sized eat-at kitchen island is positioned next to the light-drenched sunroom, leading to a back porch and backyard. Primary bedroom is a true sanctuary — featuring a private sitting room, fireplace, spa-like bathroom, and direct access to dual walk-in closets with one flowing into the second-floor laundry room (a hot wish for buyers today). Two additional 2nd-floor bedrooms, one with an en-suite and a versatile loft/living area, round off the 2nd level. On the third floor, you'll find a large ADDITIONAL living room area or media room, plus two more bedrooms and a 5th bathroom. See the floor plan in the photos. Note room sizes are approximate. The Backyard is partially fenced and ready for your touches. You will love the large blueberry bush and backyard fire-pit! Notes: Every bedroom is hardwired with Ethernet, and the new HVAC systems come with a 10-year transferable warranty. Community pool, fire-pit, and playground with parking are just a few houses away. Minutes from top-rated schools, six nearby parks, grocery, shopping, and the exciting new Holly Springs Town Center coming soon!
Property Information
Property Type
Residential
Sub-Type
Single Family Residence
Style
Craftsman
Year Built
2016
Living Area
4,713 sq ft
Lot Size
0.17 acres
Lot Dimensions
x
Garage Spaces
2
Days on Market
61
MLS® Listing#
7770558
Property Features
Interior
Exterior
Appliances
Cooling
Heating
Flooring
Fireplace
Basement
Pool
Parking
Laundry
Patio
Fencing
Lot Features
Construction
Foundation
Roof
Windows
Security
Other Structures
Community
Utilities
Sewer
Water Source
Schools
- Elementary:
- Holly Springs - Cherokee
- Middle:
- Dean Rusk
- High:
- Sequoyah
Financial Details
HOA
$900 / Annually
Annual Taxes
$9,121
Tax year 2025
Parcel Number
15N20J 006
Directions
Use GPS for the best Directions from your location as this home is easily reached from Exits 14 and 16 off HWY 575 or from Alpharetta/North Roswell through Crabapple as well.
Affordability Calculator
$127,800
Estimated monthly payment
$3,401/mo
Principal $511,200 · Est. interest $713,169 over 30 yrs
Neighborhood Market Statistics
How this home compares to active listings in Canton, GA
- $594,472
- Median Listing Price
- 49
- Median Days on Market
- 2,789
- Median Sq Ft
- $215
- Median Price / Sq Ft
- 1,148
- Active Listings
- This home’s price is 7% above the area median.
- Its price per sq ft is 37% below the area median.
Market statistics compiled from active EXIT Realty® and MLS listings in Canton, GA.
Location
Map is currently unavailable for this location.
Points of Interest in Canton, GA
Showing the Canton area map.
Commute Calculator
Nearby Homes
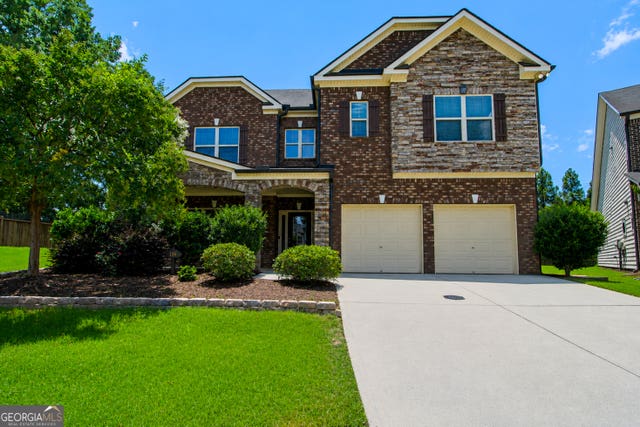
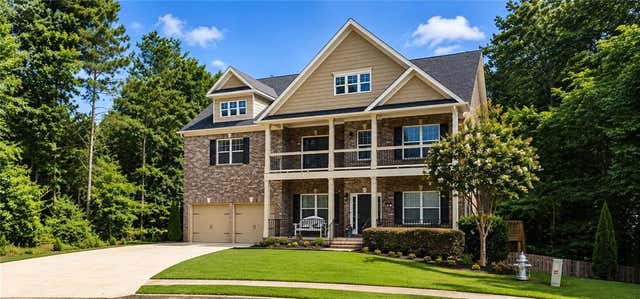
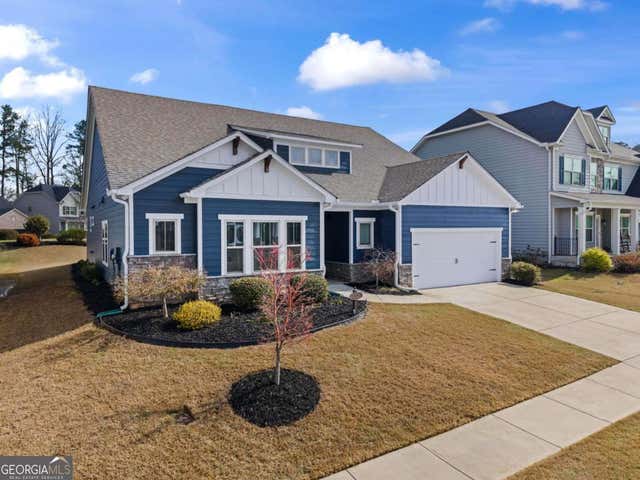

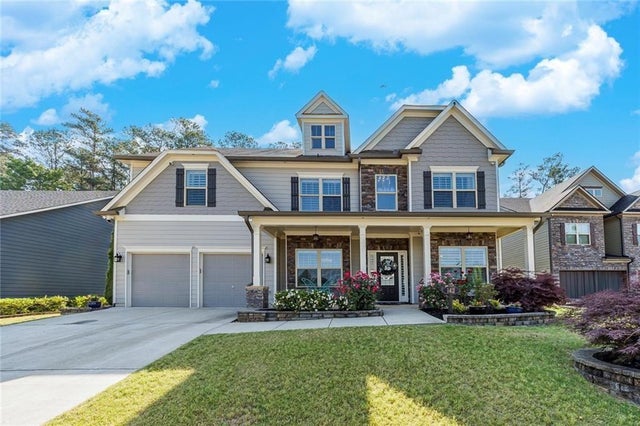
Similar Homes Nearby
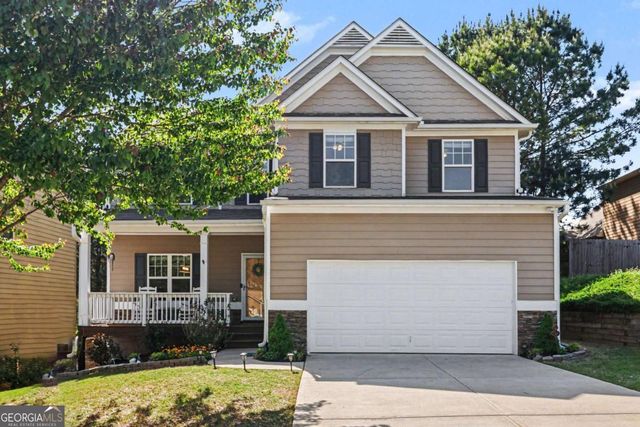


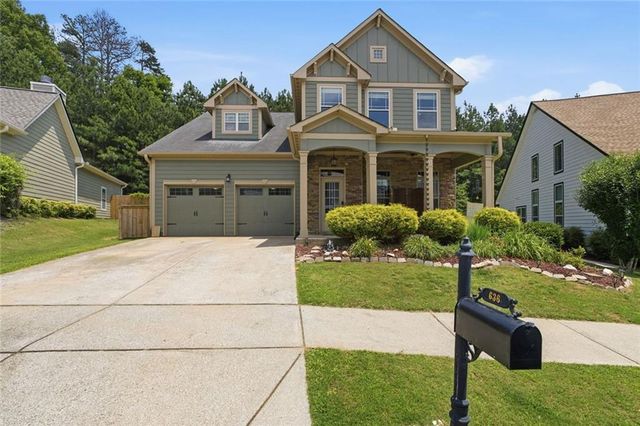
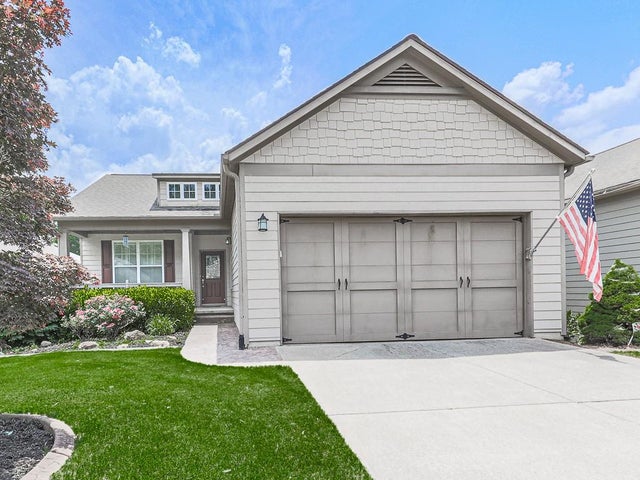
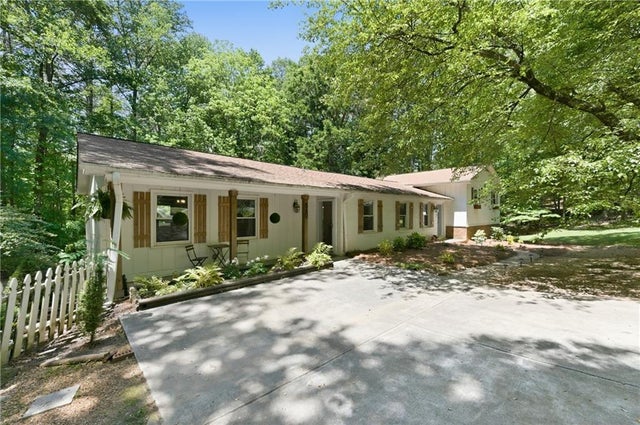
Similar Home Values
Comparable nearby listings and their asking prices.
| Address | Price | Beds | Baths | Sq Ft |
|---|---|---|---|---|
| 616 Sunflower DR, Canton, GA | $449,000 | 4 | — | 2,074 |
| 616 Sunflower Drive, Canton, GA | $449,000 | 4 | 3 | 2,074 |
| 636 Sunflower DR, Canton, GA | $449,900 | 4 | — | 2,588 |
| 636 Sunflower Drive, Canton, GA | $449,900 | 4 | 3 | 2,588 |
| 234 Balsam Drive, Canton, GA | $450,000 | 4 | 3 | 2,616 |
| 860 Oakdale Road, Canton, GA | $450,000 | 4 | 3 | 2,872 |
Moving Cost Estimate
EXIT Agents in Canton


Listing Courtesy: Stott Homes LLC - 678-232-0927
Last Updated: 2026-05-14
H-81993