

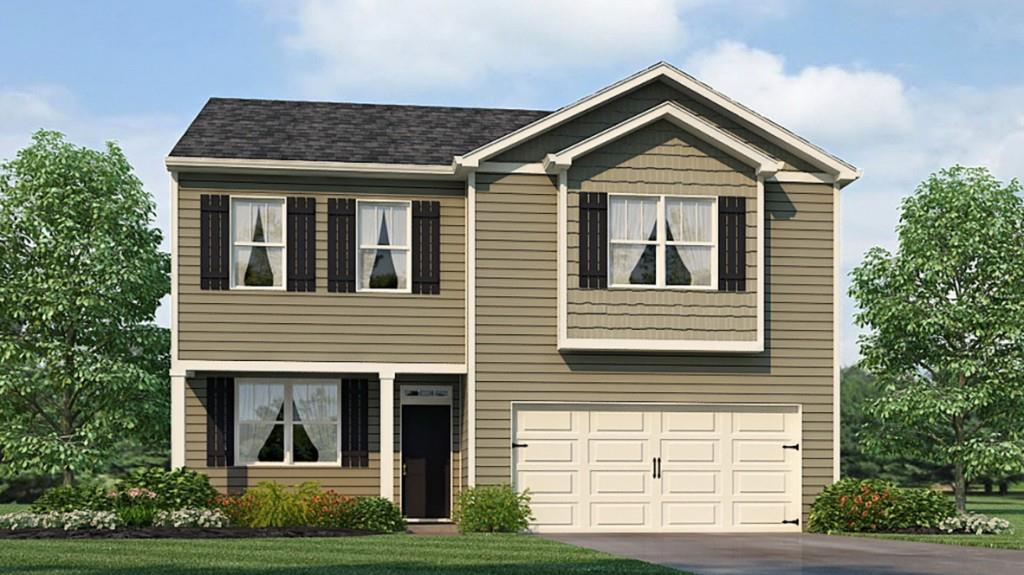
112 Glenrise Drive, Dallas, GA 30157
Oakleigh Glen · Paulding County
Key Facts
Description
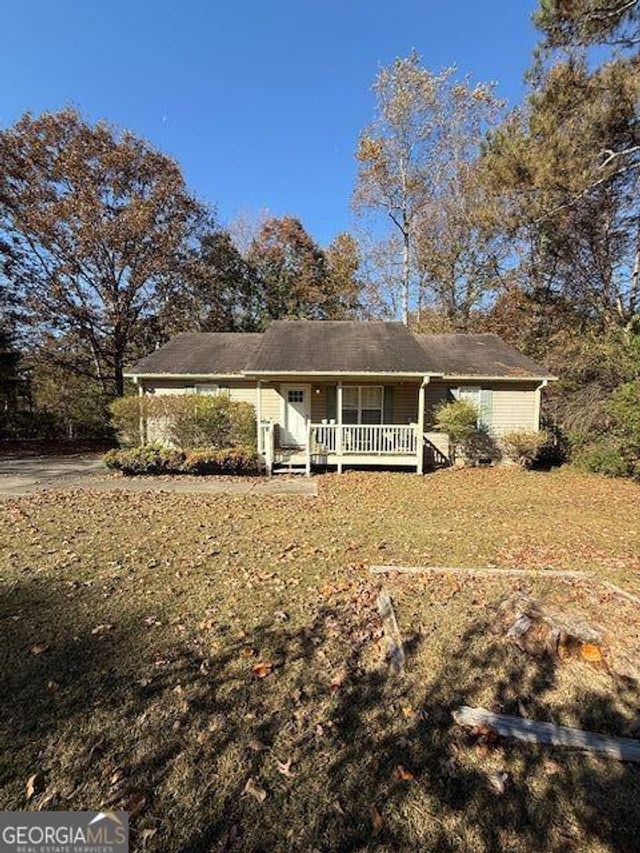
Welcome to the beautiful Penwell at 112 Glenrise Drive, a thoughtfully designed, two-story home in our Dallas, Ga community - Oakleigh Glen. With 3 spacious bedrooms, 2.5 baths, and a generous 2-car garage, this home is ready to accommodate your lifestyle. Walking in the front door, you are met with a nice sized flex room. Further into the home, experience an open-concept great room that flows seamlessly into the kitchen. The kitchen is a chef's delight, featuring an elegant corner pantry, stylish cabinets, and stunning countertops, stainless steel package is included, making meal prep a breeze. Beautiful LVP hardwood-style flooring spans the entire downstairs, offering a stylish and durable finish. Upstairs, a versatile loft area provides extra living space, perfect for an office or media room, adapting to your family's needs. Generously sized bedrooms ensure comfort and privacy for all family members. The primary suite is a true retreat with a bathroom that includes a shower with a glass door, providing a polished and sophisticated finish. The hall bath includes an extra bowl option for added convenience, making morning routines smoother. All bedrooms are equipped with plush carpet flooring, adding a cozy touch to your living spaces. This Penwell home is designed for comfort, convenience, and style. Don't miss out on this incredible opportunity at Oakleigh Glen. Reach out today schedule your tour of 112 Glenrise Drive in Dallas, GA!
Property Information
Property Type
Residential
Sub-Type
Single Family Residence
Style
Traditional
Year Built
2026
Living Area
2,164 sq ft
Lot Size
0.18 acres
Lot Dimensions
0
Garage Spaces
2
Ownership
Fee Simple
Days on Market
43
MLS® Listing#
7771446
Property Features
Interior
Exterior
Appliances
Cooling
Heating
Flooring
Fireplace
Basement
Pool
Parking
Laundry
Patio
Fencing
Lot Features
Construction
Foundation
Roof
Windows
Security
Other Structures
Community
Utilities
Sewer
Water Source
Schools
- Elementary:
- Allgood - Paulding
- Middle:
- Herschel Jones
- High:
- Paulding County
Financial Details
HOA
$650 / Annually
Annual Taxes
$1
Tax year 2026
Parcel Number
093969
Directions
Address is GPS friendly
Affordability Calculator
$71,498
Estimated monthly payment
$1,903/mo
Principal $285,992 · Est. interest $398,984 over 30 yrs
Neighborhood Market Statistics
How this home compares to active listings in Dallas, GA
- $390,388
- Median Listing Price
- 47
- Median Days on Market
- 2,324
- Median Sq Ft
- $176
- Median Price / Sq Ft
- 1,240
- Active Listings
- This home’s price is 8% below the area median.
- Its price per sq ft is 6% below the area median.
Market statistics compiled from active EXIT Realty® and MLS listings in Dallas, GA.
Location

Points of Interest in Dallas, GA
Showing the Dallas area map.
Nearby Schools
Dallas Elementary School
Elementary · 0.8 mi away
FBC Pre-School
School · 1.0 mi away
Paulding County High School
Secondary · 1.1 mi away
Herschel Jones Middle School
Secondary · 1.5 mi away
Bundles of Love Christian Academy
School · 2.3 mi away
Allgood Elementary School
Elementary · 2.4 mi away
Paulding County School District
School · 3.0 mi away
P B Ritch Elementary School
Elementary · 3.0 mi away
Paulding County Schools
Elementary · 3.4 mi away
Children's Palace
School · 3.7 mi away
P. B. Ritch Middle School
Secondary · 4.1 mi away
Lena Mae Moses Middle School
Secondary · 4.1 mi away
McGarity Elementary School
Elementary · 4.3 mi away
Hiram High School
Secondary · 4.5 mi away
C. A. Roberts Elementary School
Elementary · 4.6 mi away
New Hope Education Center
School · 4.7 mi away
Nebo Elementary School
Elementary · 4.8 mi away
Lillian C. Poole Elementary School
Elementary · 5.0 mi away
Success Learning Academy
School · 5.0 mi away
Brighton Prek
Secondary · 5.2 mi away
Commute Calculator
Nearby Homes


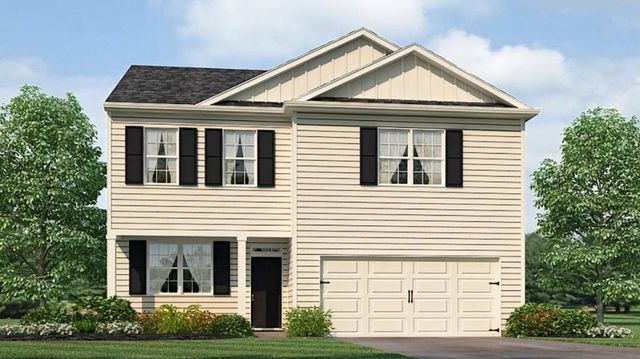
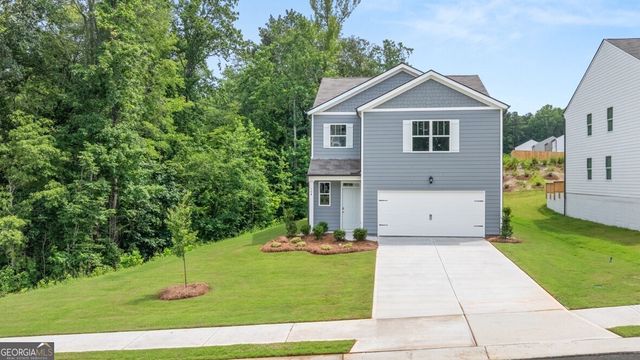

Similar Homes Nearby

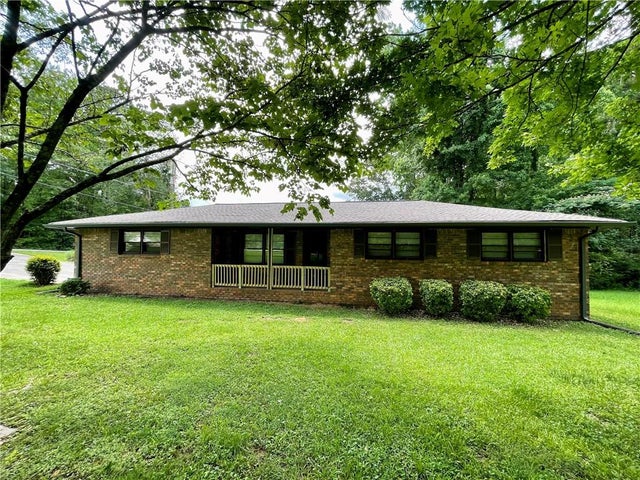



Similar Home Values
Comparable nearby listings and their asking prices.
| Address | Price | Beds | Baths | Sq Ft |
|---|---|---|---|---|
| 22 Marty LN, Dallas, GA | $252,500 | 3 | — | — |
| 22 Marty Lane, Dallas, GA | $252,500 | 3 | 2 | 1,097 |
| 1019 Davis Mill Road S, Dallas, GA | $254,000 | 3 | 2 | 1,209 |
| 1019 Davis Mill RD S, Dallas, GA | $254,000 | 3 | — | 1,209 |
| 525 DAVIS MILL DR, Dallas, GA | $254,700 | 3 | — | 1,144 |
| 525 DAVIS MILL Drive, Dallas, GA | $254,700 | 3 | 2 | 1,144 |
Moving Cost Estimate
EXIT Agents in Dallas


Listing Courtesy: D.R. Horton Realty of Georgia Inc - 770-730-7900
Last Updated: 2026-05-11