

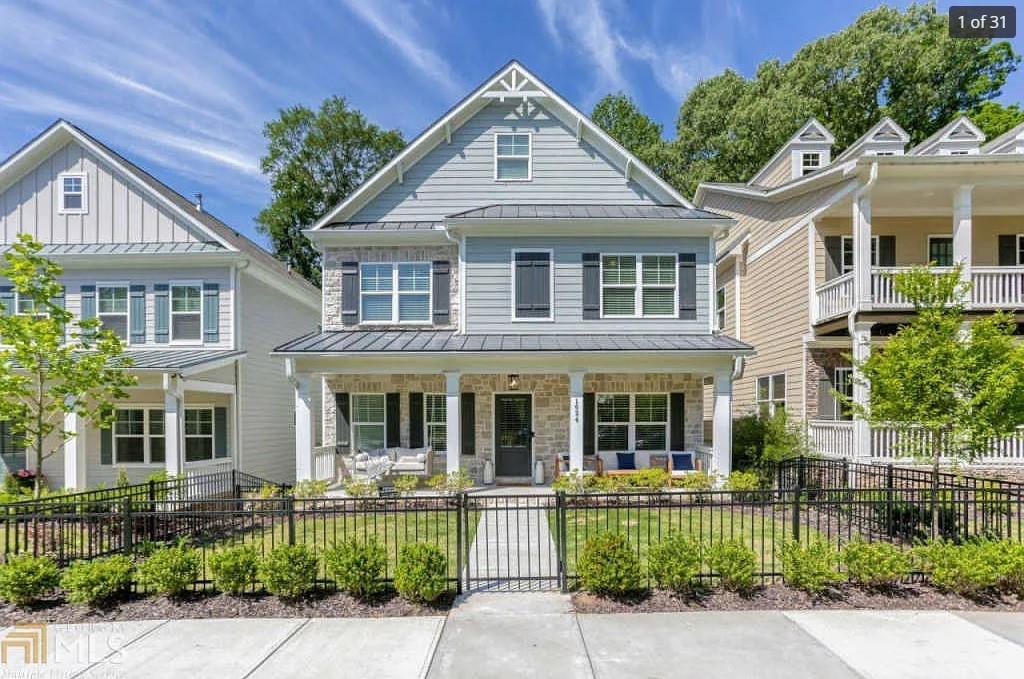
1624 Waysome Way, Atlanta, GA 30318
West Highlands · Fulton County
Key Facts
Description
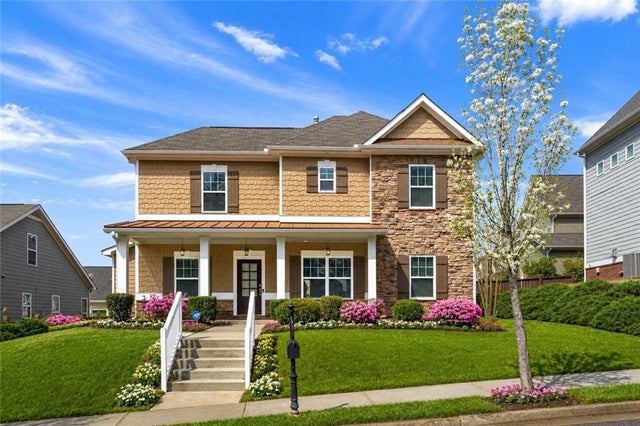
THIS BEAUTY IS BACK ON THE MARKET! BUYER'S FINANCING FELL THROUGH! INSPECTION AND REPAIRS DONE! APPRAISAL DONE! BUYER'S LOSS IS YOUR LUCKY FIND! A rare opportunity in one of Atlanta's hottest neighborhoods, this tight knit enclave will have you dreaming of holiday parties yet to come Welcome home to 1624 Waysome Way! Stunning Craftsman-style home just a stone's throw from Atlanta's newest and largest park, this private community with outdoor park-like green space and visitor parking provides easy living as you make your way to this lovely home. Expansive open concept with an incredible kithchen layout (huge center island) for entertaining, beautiful hardwood flooring throughout both levels, including the bedrooms! Amazing view from kitchen to dining area and great room with gas fireplace with gorgeous stone surround. Laundry room located off kitchen for easy access! Expansive deck for entertaining off of the main floor as well faces private wooded area! Separate living room, dining room, office or playroom on main as well! Upstairs you'll find massive master with luxurious master bath and 2 additional large secondary bedrooms with another full bath! Massive storage and future potential in the basement to finish out if you choose to! This gem is near all of the happening activities, but the private escape you want when time to be home. Be the first to see and snatch up this treasure! Won't Last!
Property Information
Property Type
Residential
Sub-Type
Single Family Residence
Style
Craftsman
Year Built
2018
Living Area
2,460 sq ft
Lot Size
0.07 acres
Lot Dimensions
x
Garage Spaces
2
Parking Spaces
2
Days on Market
24
MLS® Listing#
7772432
Property Features
Interior
Exterior
Appliances
Cooling
Heating
Flooring
Fireplace
Basement
Pool
Parking
Laundry
Patio
Fencing
Lot Features
Construction
Foundation
Roof
Windows
Security
Other Structures
Community
Utilities
Sewer
Water Source
Schools
- Elementary:
- William M.Boyd
- Middle:
- John Lewis Invictus Academy/Harper-Archer
- High:
- Frederick Douglass
Financial Details
HOA
$2,200 / Annually
Annual Taxes
$7,903
Tax year 2025
Parcel Number
17 022400030852
Directions
GPS Friendly
Affordability Calculator
$117,800
Estimated monthly payment
$3,135/mo
Principal $471,200 · Est. interest $657,366 over 30 yrs
Neighborhood Market Statistics
How this home compares to active listings in Atlanta, GA
- $374,175
- Median Listing Price
- 74
- Median Days on Market
- 1,455
- Median Sq Ft
- $257
- Median Price / Sq Ft
- 9,045
- Active Listings
- This home’s price is 57% above the area median.
- Its price per sq ft is 7% below the area median.
Market statistics compiled from active EXIT Realty® and MLS listings in Atlanta, GA.
Location

Points of Interest in Atlanta, GA
Showing the Atlanta area map.
Nearby Schools
Westside Atlanta Charter School
Elementary · 0.4 mi away
Bridge School
Elementary · 0.5 mi away
Boyd Elementary School
Elementary · 0.5 mi away
John Lewis Invictus Academy
School · 1.2 mi away
Woodson Elementary School
Elementary · 1.3 mi away
Westside Atlanta Charter School
School · 1.3 mi away
Bunche Middle School
School · 1.3 mi away
Woodson Park Academy
Elementary · 1.4 mi away
Grove Park Elementary School
Elementary · 1.4 mi away
The Howard School
Secondary · 1.7 mi away
Scott Elementary School
Elementary · 1.7 mi away
Primrose School of Atlanta Westside
School · 1.7 mi away
Primrose Schools
Elementary · 1.7 mi away
Bolton Academy
School · 1.8 mi away
Paul Mitchell the School Atlanta
Secondary · 1.9 mi away
Imagination Station Creative Learning
School · 2.1 mi away
Kipp Way Academy
School · 2.3 mi away
Herndon Elementary School
Elementary · 2.3 mi away
Berean Christian Junior Academy
Elementary · 2.3 mi away
The Back School
School · 2.4 mi away
Commute Calculator
Nearby Homes

Moving Cost Estimate
EXIT Agents in Atlanta


Listing Courtesy: McNeel Realty Properties, LLC - 678-324-6662
Last Updated: 2026-05-18