

2933 Lexington Trace Drive SE, Smyrna, GA 30080
Lexington Trace · Cobb County
Key Facts
Description
NO HOA. Ask about the 2-1 interest rate buy down with acceptable offer. This means your 1st year interest rate is in the 4's...WOW!!! Fantastic location that is convenient to The Battery, dining, shopping, entertainment, restaurants, schools, public transportation, parks, and walking trails. Also, short and easy walk to downtown Smyrna. This 2/2/1 move in ready townhome has been renovated just for you. No need to worry about anything...welcome home. Don't miss the extra storage space in attic.
Property Information
Property Type
Residential
Sub-Type
Townhouse
Style
Townhouse / Traditional
Year Built
1983
Living Area
1,292 sq ft
Lot Size
0.05 acres
Lot Dimensions
0x0
Parking Spaces
2
Ownership
Fee Simple
Days on Market
19
MLS® Listing#
7774388
Property Features
Interior
Exterior
Appliances
Cooling
Heating
Flooring
Fireplace
Basement
Pool
Parking
Laundry
Patio
Fencing
Lot Features
Construction
Foundation
Roof
Windows
Other Structures
Community
Utilities
Sewer
Water Source
Schools
- Elementary:
- Smyrna
- Middle:
- Campbell
- High:
- Campbell
Financial Details
HOA
None
Annual Taxes
$2,852
Tax year 2025
Parcel Number
17063100840
Directions
WAZE
Affordability Calculator
$63,000
Estimated monthly payment
$1,677/mo
Principal $252,000 · Est. interest $351,562 over 30 yrs
Neighborhood Market Statistics
How this home compares to active listings in Smyrna, GA
- $485,246
- Median Listing Price
- 47
- Median Days on Market
- 2,125
- Median Sq Ft
- $219
- Median Price / Sq Ft
- 720
- Active Listings
- This home’s price is 35% below the area median.
- Its price per sq ft is 11% above the area median.
Market statistics compiled from active EXIT Realty® and MLS listings in Smyrna, GA.
Location

Points of Interest in Smyrna, GA
Showing the Smyrna area map.
Nearby Schools
Rose Garden School
School · 0.4 mi away
Covenant Christian School
Secondary · 0.6 mi away
Campbell Middle School
Secondary · 0.6 mi away
Cobb County Adult Education Center
School · 0.7 mi away
Buckhead Prep at Smyrna Market Village
Elementary · 0.8 mi away
ABC Playschool
School · 1.1 mi away
Argyle Elementary School
Elementary · 1.1 mi away
Vinings Academy
School · 1.2 mi away
Smyrna Elementary School
Elementary · 1.3 mi away
Campbell High School
Secondary · 1.4 mi away
Atlanta Classical Christian Academy
School · 1.4 mi away
Brown Elementary School
Elementary · 1.5 mi away
Teasley Elementary School
Elementary · 1.5 mi away
Medix School
Secondary · 1.6 mi away
Oxford Academy
School · 1.6 mi away
Smyrna Montessori School
Elementary · 1.6 mi away
Primrose Schools
Elementary · 1.9 mi away
ABC Bartending School
Secondary · 1.9 mi away
Instituto Politecn
School · 1.9 mi away
Belmont Hills Elementary School
Elementary · 2.0 mi away
Commute Calculator
Nearby Homes
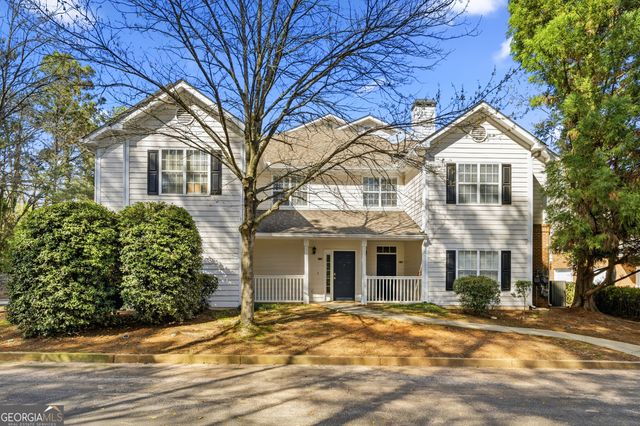
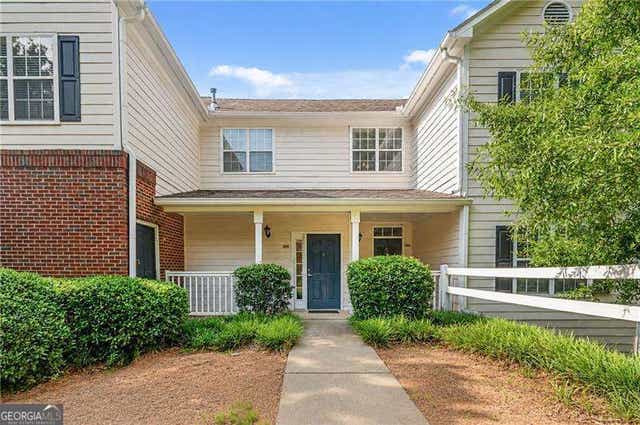


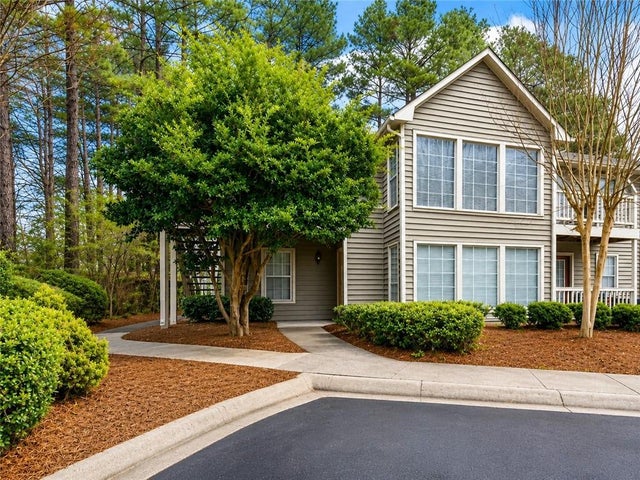
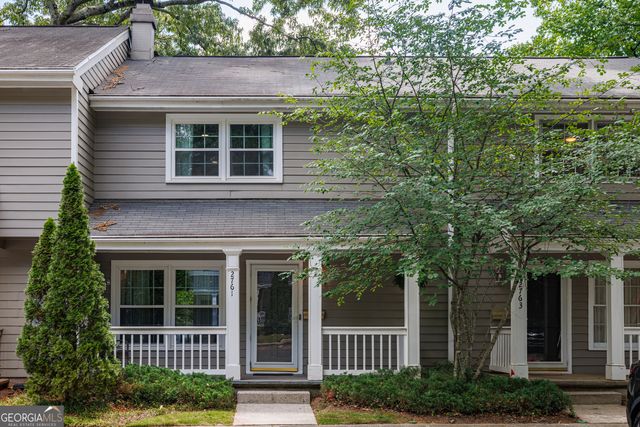
Similar Homes Nearby

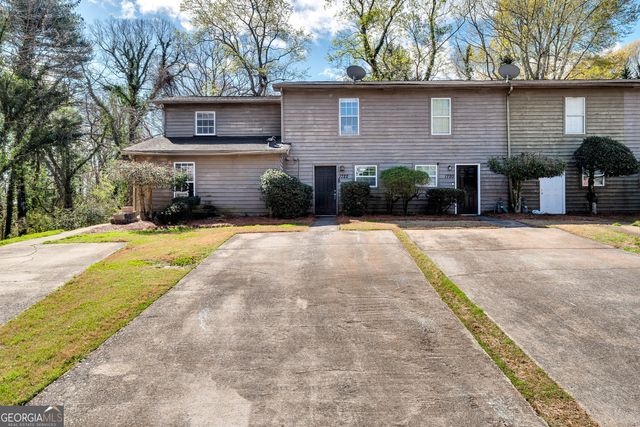

Similar Home Values
Comparable nearby listings and their asking prices.
| Address | Price | Beds | Baths | Sq Ft |
|---|---|---|---|---|
| 1722 Wynndowne Trail SE, Smyrna, GA | $227,900 | 2 | 3 | 1,290 |
| 1722 Wynndowne TRL SE, Smyrna, GA | $227,900 | 2 | — | 1,290 |
| 108 Countryside Place SE, Smyrna, GA | $229,500 | 2 | 1 | 1,097 |
| 1303 Country Park DR, Smyrna, GA | $229,800 | 2 | — | — |
| 1303 Country Park Drive, Smyrna, GA | $229,800 | 2 | 2 | 1,150 |
| 2761 Farmstead RD SE, Smyrna, GA | $229,950 | 2 | — | 1,040 |
Moving Cost Estimate
EXIT Agents in Smyrna


Listing Courtesy: Slyman Real Estate, LLC. - 770-757-7671
Last Updated: 2026-05-21