

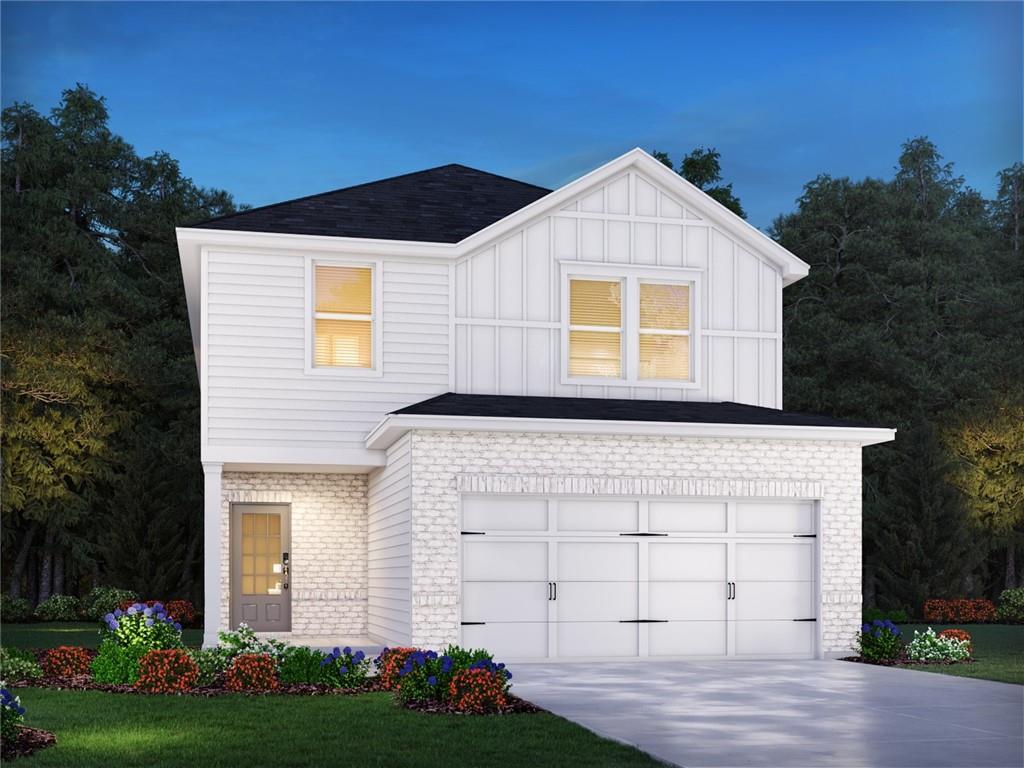
2805 Manor Drive, College Park, GA 30337
Hawthorne Station · Fulton County
Key Facts
Description
Brand new, energy-efficient home available by Aug 2026! Cheer on your favorite team on the big screen in the second-story loft. Down the hall, the primary suite boasts dual sinks, a spacious shower, and walk-in closet. On the main floor, a guest bed and bath will make visitors feel right at home. New energy-efficient move-in ready homes in College Park include a washer, dryer, fridge, and whole home blinds, plus they can be closing-ready in 60 days or less—guaranteed. (You'll be reimbursed up to $5,000 in expenses related to delays we cause.) Have it all: Relax in your primary suite, enjoy your versatile loft, and experience a five minute drive to Hartsfield-Jackson Atlanta International Airport. Each of our homes is built with innovative, energy-efficient features designed to help you enjoy more savings, better health, real comfort and peace of mind.
Property Information
Property Type
Residential
Sub-Type
Single Family Residence
Style
Traditional
Year Built
2026
Living Area
2,100 sq ft
Lot Size
0.08 acres
Lot Dimensions
24 x 106
Garage Spaces
2
Parking Spaces
2
Days on Market
51
MLS® Listing#
7776174
Property Features
Interior
Exterior
Appliances
Cooling
Heating
Flooring
Fireplace
Basement
Pool
Parking
Laundry
Patio
Fencing
Lot Features
Construction
Foundation
Roof
Windows
Security
Other Structures
Community
Utilities
Sewer
Water Source
Schools
- Elementary:
- College Park
- Middle:
- Woodland - Fulton
- High:
- Tri-Cities
Financial Details
HOA
$200 / Monthly
Parcel Number
13 0003 LL1520
Directions
2751 Hawthorne Way, College Park, GA 30337 Camp Creek Parkway, south on Herschel Rd, West on Hawthorne Way to Model home
Affordability Calculator
$71,998
Estimated monthly payment
$1,916/mo
Principal $287,992 · Est. interest $401,774 over 30 yrs
Neighborhood Market Statistics
How this home compares to active listings in College Park, GA
- $293,496
- Median Listing Price
- 71
- Median Days on Market
- 1,663
- Median Sq Ft
- $188
- Median Price / Sq Ft
- 235
- Active Listings
- This home’s price is 23% above the area median.
- Its price per sq ft is 9% below the area median.
Market statistics compiled from active EXIT Realty® and MLS listings in College Park, GA.
Location
Map is currently unavailable for this location.
Points of Interest in College Park, GA
Showing the College Park area map.
Commute Calculator
Nearby Homes
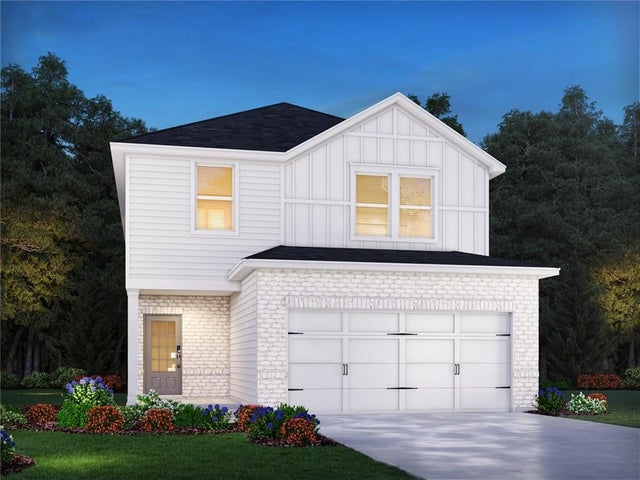
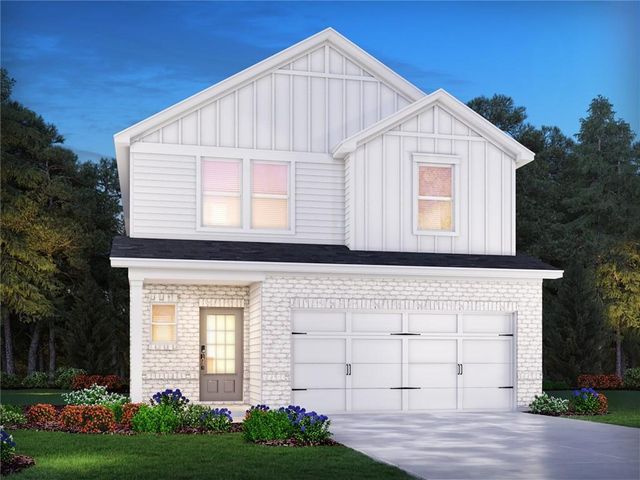

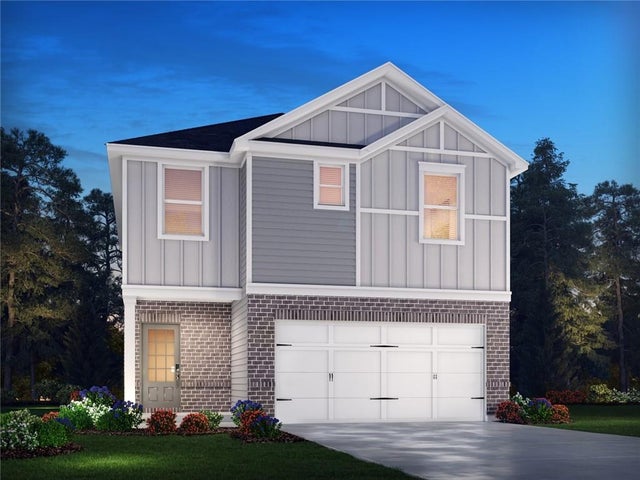


Similar Homes Nearby

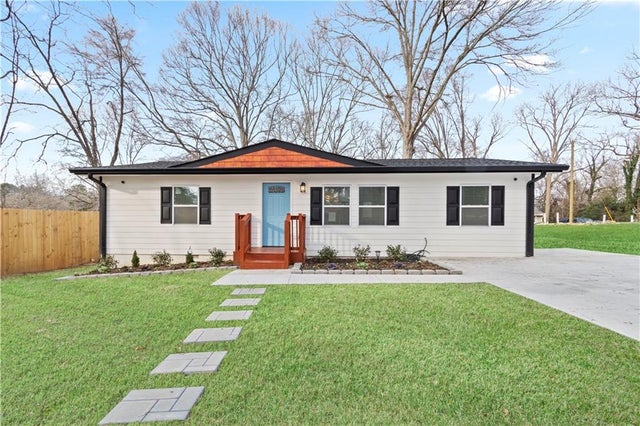

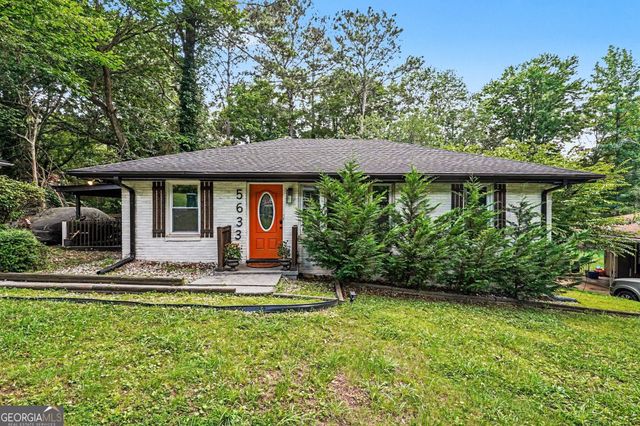

Similar Home Values
Comparable nearby listings and their asking prices.
| Address | Price | Beds | Baths | Sq Ft |
|---|---|---|---|---|
| 6052 Pinecreek RD, Forest Park, GA | $252,900 | 4 | — | 1,726 |
| 1126 Grace DR, Forest Park, GA | $255,000 | 3 | — | 1,420 |
| 586 High Drive, Forest Park, GA | $259,900 | 3 | 3 | 1,056 |
| 5633 Cypress Drive, Forest Park, GA | $260,000 | 3 | 1 | 950 |
| 5633 Cypress DR, Forest Park, GA | $260,000 | 3 | — | 950 |
| 5648 feldwood Road, College Park, GA | $260,000 | 4 | 3 | 1,892 |
Moving Cost Estimate
EXIT Agents in College Park


Listing Courtesy: Meritage Homes Of Georgia Realty, LLC - contact.atlanta@meritagehomes.com
Last Updated: 2026-05-24
H-66939