

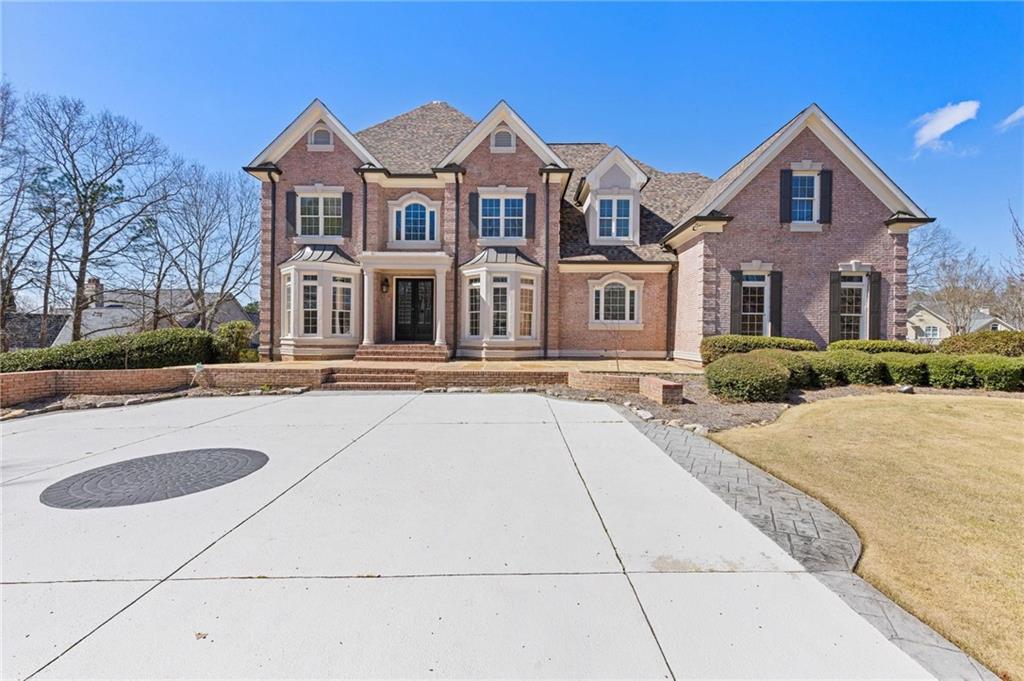
2010 Legends Way, Braselton, GA 30517
Chateau Elan · Gwinnett County
Key Facts
Description
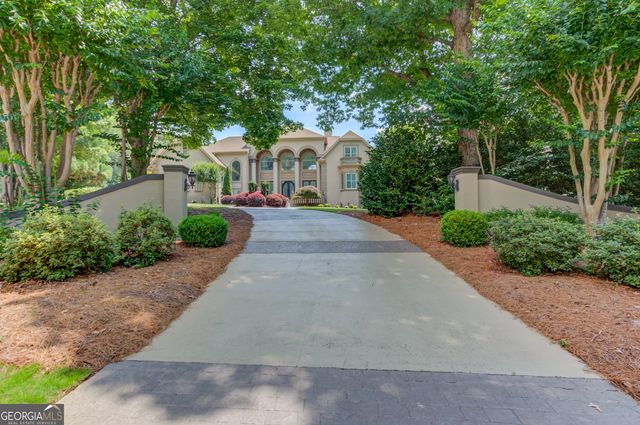
Set within the exclusive Legends section of Château Élan, 2010 Legends Way captures the kind of timeless luxury rarely found and never forgotten. Tucked quietly on a private cul-de-sac and surrounded by mature landscaping, this remarkable estate blends classic architecture with an atmosphere that feels both elevated and deeply inviting. A soaring two-story foyer introduces interiors defined by scale, warmth, and craftsmanship. Rich hardwood floors, dramatic ceiling heights, and expansive windows create a natural flow of light throughout 7,408 square feet of thoughtfully designed living space. Every room feels intentional — elegant enough for entertaining on a grand scale, yet comfortable enough for everyday living. The main level unfolds with beautifully proportioned gathering spaces, including a refined formal dining room, stately office, and an inviting fireside living area that transitions seamlessly into the heart of the home: a spacious chef’s kitchen and keeping room designed for conversation, connection, and effortless entertaining. The main-level owner’s suite serves as a private retreat, offering both sophistication and serenity. The terrace level elevates the experience even further, offering a collection of spaces curated for recreation and retreat — including a private movie room for immersive at-home screenings, a fitness studio, expansive entertaining areas, and a peaceful patio designed for relaxation and escape. Outside, the home’s private grounds create a sense of escape rarely experienced within a golf community setting. Multiple outdoor living spaces invite quiet mornings, evening gatherings, and year-round enjoyment beneath the canopy of North Georgia skies. Located within the gates of Château Élan, residents enjoy access to championship golf, resort-caliber amenities, fine dining, winery and spa experiences, all while remaining conveniently connected to Atlanta. If you and your family are looking for a community worth diving into, you will be perfectly setup inside this stunning neighborhood. Fit with a play ground, swimming pool with a giant slide, a competitive swim team, yoga studio, a fitness center with regular pickle ball and tennis tournaments, and a full sized basketball court. Many lessons are offered weekly for the whole family! 2010 Legends Way is a home that balances grandeur with livability — sophisticated, welcoming, and designed for a life well lived.
Property Information
Property Type
Residential Lease
Sub-Type
Single Family Residence
Style
Craftsman / European
Year Built
2001
Living Area
7,408 sq ft
Lot Size
1.00 acres
Lot Dimensions
161x145x337x261
Garage Spaces
2
Days on Market
17
MLS® Listing#
7776976
Property Features
Interior
Exterior
Appliances
Cooling
Heating
Flooring
Fireplace
Basement
Pool
Parking
Laundry
Patio
Fencing
Lot Features
Roof
Windows
Security
Other Structures
Community
Utilities
Rooms
- Bedroom
Schools
- Elementary:
- Duncan Creek
- Middle:
- Osborne
- High:
- Mill Creek
Financial Details
HOA
None
Parcel Number
R3005C045
Directions
Enter Neighborhood through the guard gate located at 2585 Autumn Maple Dr, Braselton, GA 30517. From there you will receive a pass. you can then continue to the Legends in Chateau Elan.
Affordability Calculator
$1,700
Estimated monthly payment
$45/mo
Principal $6,800 · Est. interest $9,487 over 30 yrs
Neighborhood Market Statistics
How this home compares to active listings in Braselton, GA
- $518,085
- Median Listing Price
- 51
- Median Days on Market
- 2,733
- Median Sq Ft
- $184
- Median Price / Sq Ft
- 322
- Active Listings
- This home’s price is 98% below the area median.
- Its price per sq ft is 99% below the area median.
Market statistics compiled from active EXIT Realty® and MLS listings in Braselton, GA.
Location

Points of Interest in Braselton, GA
Showing the Braselton area map.
Nearby Schools
Celebration Academy
School · 1.2 mi away
Primrose Schools
Elementary · 1.9 mi away
Four Seasons Montessori School
Elementary · 2.0 mi away
Carrington Academy of Braselton
School · 2.0 mi away
Primrose Schools
Elementary · 2.0 mi away
Frank N Osborne Middle School
Secondary · 2.0 mi away
Duncan Creek Elementary
Elementary · 2.1 mi away
Mill Creek High School
Secondary · 2.3 mi away
New Odyssey for Children
School · 2.4 mi away
MS. Heather's Educational Adventures
School · 2.7 mi away
Eagle Ranch
School · 3.0 mi away
Middle School at 12stone - Hamilton Mill
School · 3.8 mi away
Seckinger High School
Secondary · 4.0 mi away
World Language Academy
School · 4.2 mi away
Spout Springs Elementary School
Elementary · 4.3 mi away
Mulberry Elementary School
Elementary · 4.6 mi away
Countryside Montessori School
Elementary · 4.7 mi away
West Jackson Primary School
Elementary · 4.7 mi away
Chestnut Mountain Elementary School
Elementary · 4.8 mi away
West Jackson Intermediate School
Elementary · 4.9 mi away
Commute Calculator
Nearby Homes


Moving Cost Estimate
EXIT Agents in Braselton


Listing Courtesy: Funari Realty, LLC. - 770-967-9889
Last Updated: 2026-05-15