

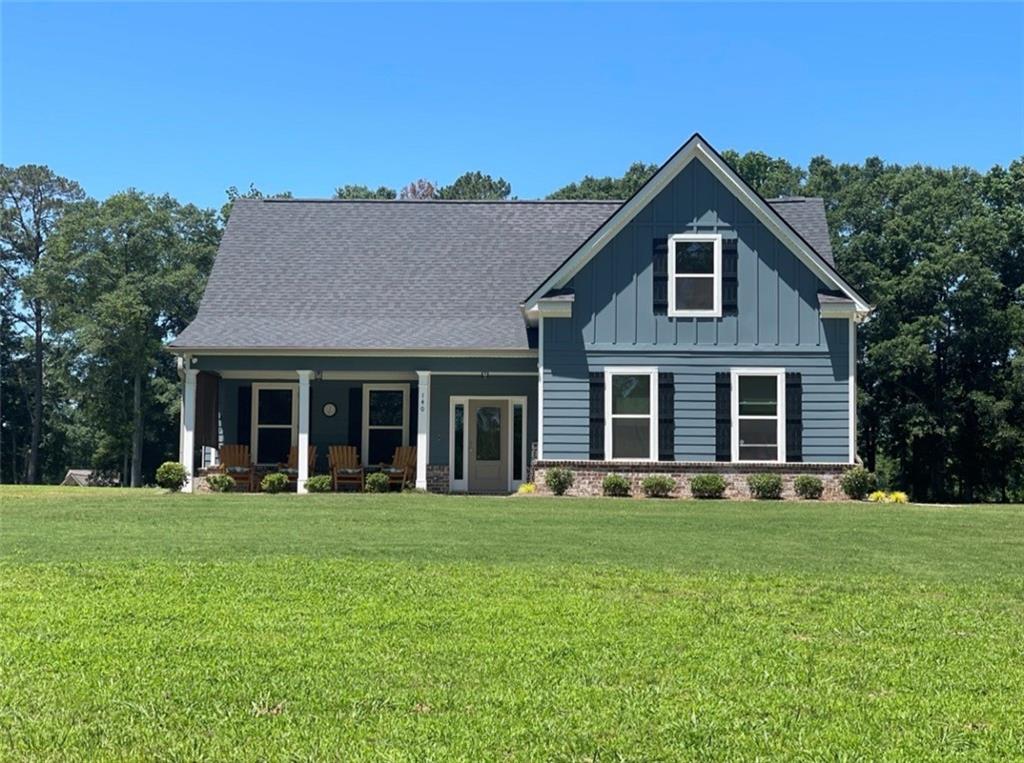
140 Austin Drive, Mcdonough, GA 30252
None · Henry County
Key Facts
Description
Welcome to 140 Austin Drive in McDonough, GA-an exceptional like-new construction home situated on 3 beautifully cleared acres in the highly sought-after Ola School District. Built just three years ago, this meticulously maintained 5-bedroom, 3.5-bath home offers the perfect blend of modern design, space, and functionality. The open-concept floor plan is ideal for both everyday living and entertaining, featuring durable LVP flooring throughout the main living areas and an abundance of natural light. The chef's kitchen showcases granite countertops, ample cabinetry, and seamless flow into the living and dining spaces. The spacious primary suite is conveniently located on the main level, offering privacy and comfort, while all additional bedrooms are generously sized with excellent closet space. This home is loaded with storage throughout, making organization effortless. Enjoy peaceful outdoor living with both front and back porches overlooking your private acreage-perfect for relaxing or entertaining. The exterior features a timeless combination of Hardie plank siding and brick for long-lasting durability and curb appeal. Located just minutes from a brand new Publix, coffee shops, dining, and everyday conveniences, this property offers the perfect balance of quiet country living with easy access to modern amenities. Homes like this-offering acreage, newer construction, and a prime location-are rare. Don't miss your opportunity to own this move-in ready property in one of McDonough's most desirable areas.
Property Information
Property Type
Residential
Sub-Type
Single Family Residence
Style
Craftsman
Year Built
2023
Living Area
2,641 sq ft
Lot Size
3.01 acres
Lot Dimensions
0
Parking Spaces
2
Ownership
Fee Simple
Days on Market
33
MLS® Listing#
7777021
Property Features
Interior
Exterior
Appliances
Cooling
Heating
Flooring
Fireplace
Basement
Pool
Parking
Laundry
Patio
Fencing
Lot Features
Construction
Foundation
Roof
Windows
Other Structures
Community
Utilities
Sewer
Water Source
Schools
- Elementary:
- Ola
- Middle:
- Ola
- High:
- Ola
Financial Details
HOA
None
Annual Taxes
$2,500
Tax year 2024
Parcel Number
16601059036
Directions
From downtown McDonough Square, travel Highway 81 East to left on North Ola Road. Turn right on Snapping Shoals Road. Turn right on Maranatha Road. Turn right on Austin Drive. Home will be on the right.
Affordability Calculator
$110,000
Estimated monthly payment
$2,927/mo
Principal $440,000 · Est. interest $613,839 over 30 yrs
Neighborhood Market Statistics
How this home compares to active listings in Mcdonough, GA
- $395,088
- Median Listing Price
- 45
- Median Days on Market
- 2,622
- Median Sq Ft
- $158
- Median Price / Sq Ft
- 1,158
- Active Listings
- This home’s price is 39% above the area median.
- Its price per sq ft is 32% above the area median.
Market statistics compiled from active EXIT Realty® and MLS listings in Mcdonough, GA.
Location

Points of Interest in Mcdonough, GA
Showing the Mcdonough area map.
Nearby Schools
Ola Elementary School
Elementary · 1.3 mi away
J B Henderson Elementary School
Elementary · 1.4 mi away
Sharon Christian Academy
School · 1.5 mi away
Ola High School
Secondary · 1.6 mi away
Ola Middle School
Secondary · 1.8 mi away
Rock Spring Elementary
Elementary · 2.5 mi away
New Hope Elementary
Elementary · 3.1 mi away
New Creation Christian Academy
School · 5.3 mi away
Timber Ridge Elementary School
Elementary · 5.4 mi away
Oak Hill Elementary School
Elementary · 5.5 mi away
Unity Grove Elementary School
Elementary · 6.0 mi away
Woodlees Christian Academy
School · 6.4 mi away
McDonough Middle School
Secondary · 6.6 mi away
Tussahaw Elementary School
Elementary · 6.7 mi away
Henry County High School
Secondary · 6.7 mi away
McDonough High School
Secondary · 6.8 mi away
Excel Academy
School · 6.9 mi away
McDonough Elementary School
Elementary · 6.9 mi away
Locust Grove High School
Secondary · 6.9 mi away
Rocky Plains Elementary School
Elementary · 6.9 mi away
Commute Calculator
Nearby Homes

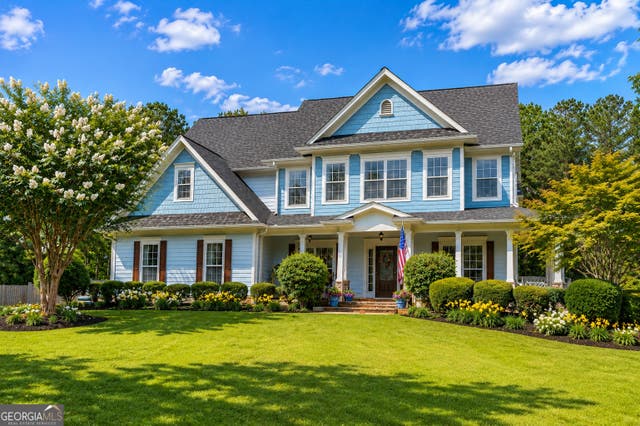
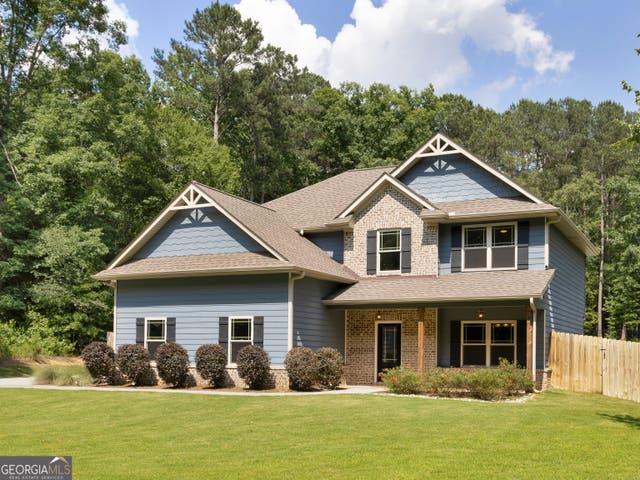
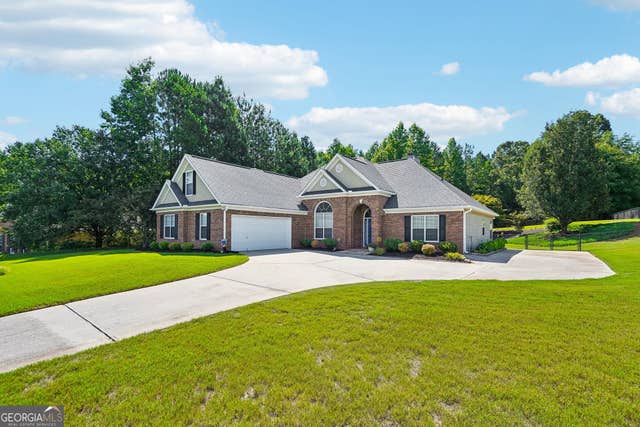
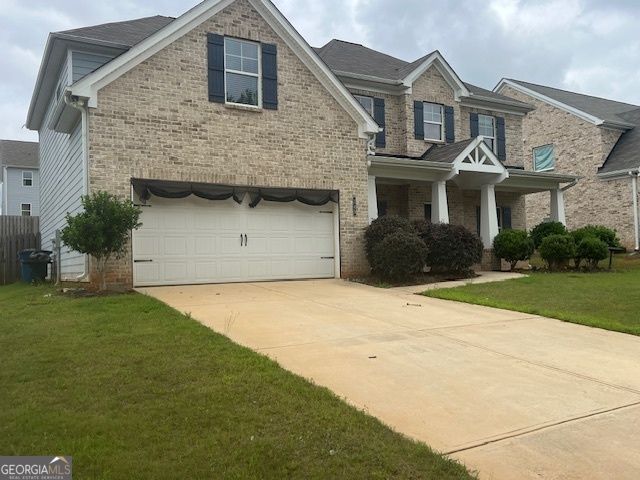
Similar Homes Nearby
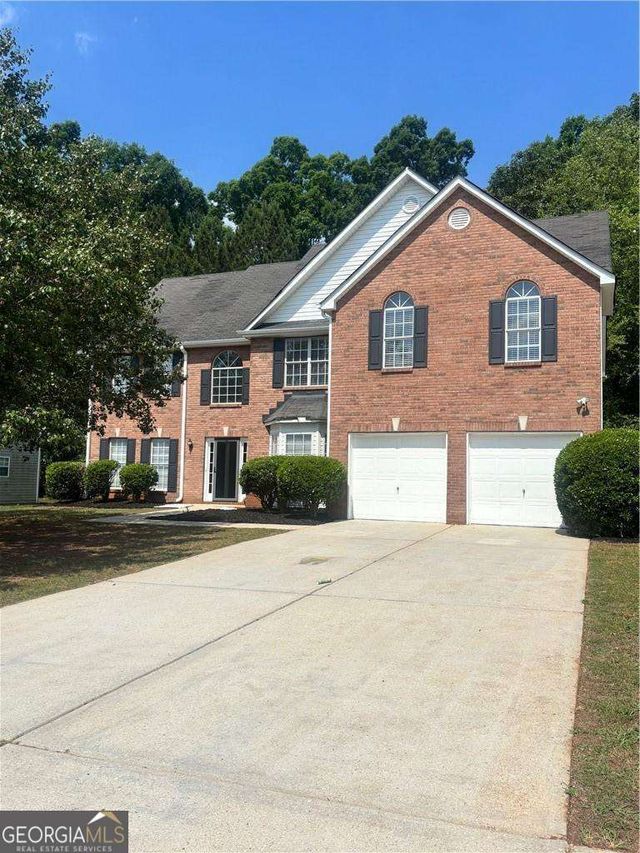

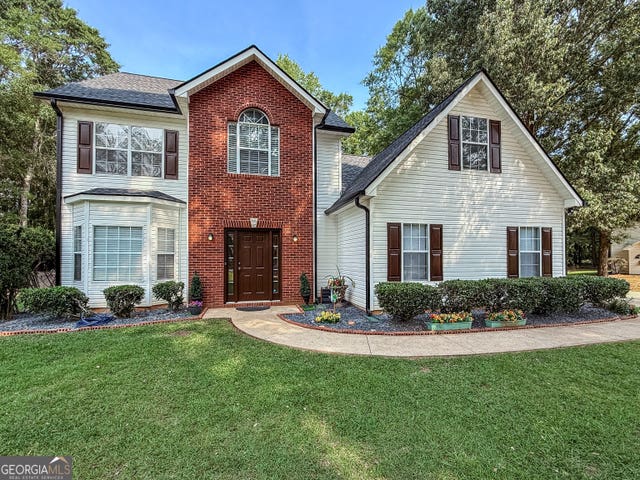

Similar Home Values
Comparable nearby listings and their asking prices.
| Address | Price | Beds | Baths | Sq Ft |
|---|---|---|---|---|
| 1191 Folkstone DR, Mcdonough, GA | $385,000 | 5 | — | — |
| 1319 Idlewood CT, McDonough, GA | $385,000 | 4 | — | 2,536 |
| 105 Avalon DR, McDonough, GA | $385,000 | 4 | — | 2,650 |
| 1404 Shingle WAY, McDonough, GA | $385,000 | 4 | — | 2,425 |
| 349 Orchid DR 36, Mcdonough, GA | $387,500 | 5 | — | 2,750 |
| 328 EARNSHAW AVE, McDonough, GA | $387,990 | 5 | — | 2,570 |
Moving Cost Estimate
EXIT Agents in Mcdonough


Listing Courtesy: Self Property Advisors, LLC - 770-775-1800
Last Updated: 2026-05-27