

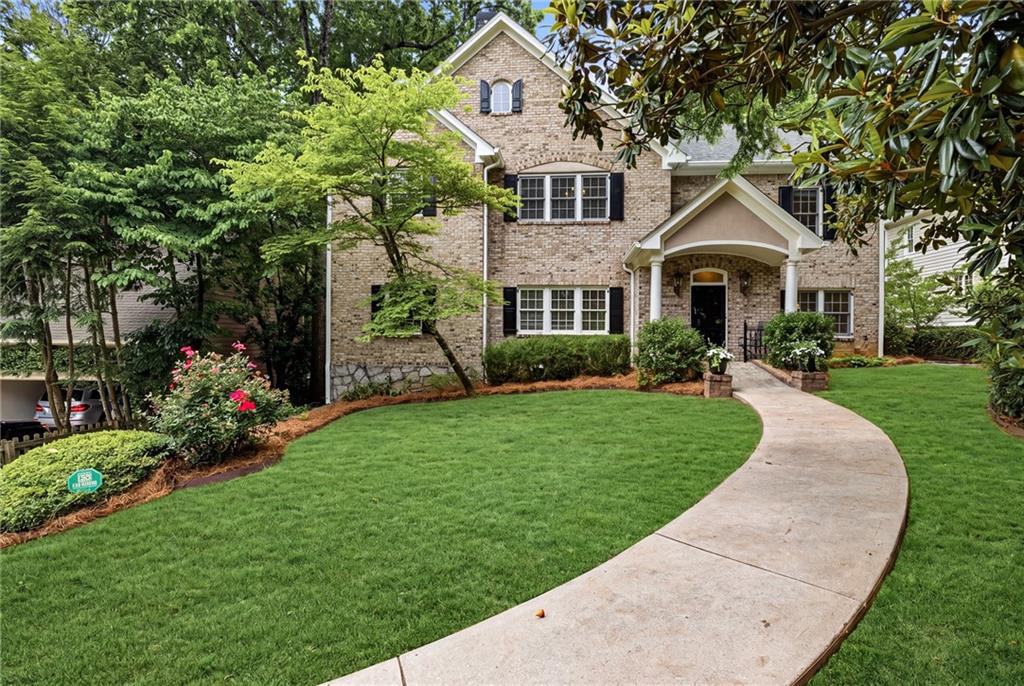
964 Northcliffe Drive NW, Atlanta, GA 30318
Wildwood · Fulton County
Key Facts
Description
Rarely does a home in sought-after Wildwood offer this much space, flexibility, and opportunity—all in the coveted Morris Brandon Elementary School district and just steps from Beaverbrook Park. Thoughtfully designed with multiple flex spaces to fit your lifestyle, this 4-bedroom, 5-bath home offers room to spread out, entertain, work, and grow. The main level features a fireside dining room, butler’s pantry/bar area, library, and an expansive light filled family room overlooking the back patio. The updated eat-in kitchen is beautifully equipped with stainless steel appliances, including double refrigerators, Dacor ovens, a gas range, warming drawer, and a large island with prep sink. Two bedrooms and two full baths complete the main floor. Upstairs, the oversized primary suite is a true retreat with a soaking tub, separate shower, and expansive dual walk-in closets. A secondary bedroom and bath are accompanied by an additional library/office, a bonus room ideal for a nursery, gym, or office, and a vaulted sunroom with separate climate controls— provide exceptional versatility—enjoy it as a screened porch or conditioned living space year-round. An upstairs laundry room adds convenience. The terrace level includes a recreation room, another laundry room, full bath and four large conditioned storage rooms offering incredible potential for future finished space. Outside, enjoy two patios and a turnaround driveway with carport. And just when you think it couldn’t get any better, a detached office adjacent to the carport provides the perfect private space for working from home, gym, another recreation space or whatever fits your needs. Close proximity to Bobby Jones Golf Course, Bitsy Grant Tennis Center, shopping, restaurants and I-75. You don't want to miss this one!
Property Information
Property Type
Residential
Sub-Type
Single Family Residence
Style
Traditional
Year Built
2005
Living Area
4,061 sq ft
Lot Size
0.32 acres
Lot Dimensions
x
Parking Spaces
2
Days on Market
47
MLS® Listing#
7777253
Property Features
Interior
Exterior
Appliances
Cooling
Heating
Flooring
Fireplace
Basement
Pool
Parking
Laundry
Patio
Fencing
Lot Features
Construction
Foundation
Roof
Windows
Security
Other Structures
Community
Utilities
Sewer
Water Source
Schools
- Elementary:
- Morris Brandon
- Middle:
- Willis A. Sutton
- High:
- North Atlanta
Financial Details
HOA
None
Annual Taxes
$20,570
Tax year 2025
Parcel Number
17 018500010265
Directions
GPS
Affordability Calculator
$336,800
Estimated monthly payment
$8,963/mo
Principal $1,347,200 · Est. interest $1,879,464 over 30 yrs
Neighborhood Market Statistics
How this home compares to active listings in Atlanta, GA
- $374,175
- Median Listing Price
- 74
- Median Days on Market
- 1,455
- Median Sq Ft
- $257
- Median Price / Sq Ft
- 9,045
- Active Listings
- This home’s price is 350% above the area median.
- Its price per sq ft is 61% above the area median.
Market statistics compiled from active EXIT Realty® and MLS listings in Atlanta, GA.
Location

Points of Interest in Atlanta, GA
Showing the Atlanta area map.
Nearby Schools
Imagination Station Creative Learning
School · 0.6 mi away
SUZUKI School
School · 0.7 mi away
Morris Brandon Pta
Elementary · 0.8 mi away
The Back School
School · 0.9 mi away
North Atlanta High School
Secondary · 1.2 mi away
Sutton Middle School
Secondary · 1.3 mi away
Trinity Early Learning Center
School · 1.3 mi away
Morris Brandon Elementary Primary Center
Elementary · 1.4 mi away
Atlanta Speech School
Elementary · 1.6 mi away
Primrose School of Atlanta Westside
School · 1.7 mi away
Primrose Schools
Elementary · 1.7 mi away
Atlanta Girls' School
Secondary · 1.7 mi away
E. Rivers Elementary School
Elementary · 1.8 mi away
The Westminster Schools
Secondary · 1.8 mi away
Atlanta Classical Academy
School · 1.9 mi away
Christ the King School
Secondary · 2.0 mi away
Bolton Academy
School · 2.0 mi away
Pace Academy
School · 2.2 mi away
The Howard School
Secondary · 2.3 mi away
Bridge School
Elementary · 2.3 mi away
Commute Calculator
Nearby Homes



Similar Homes Nearby
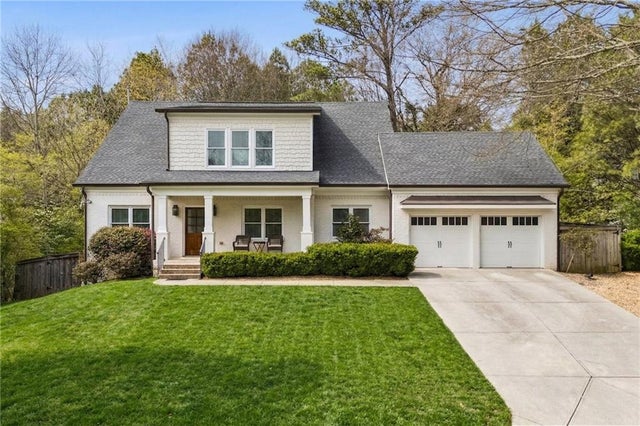


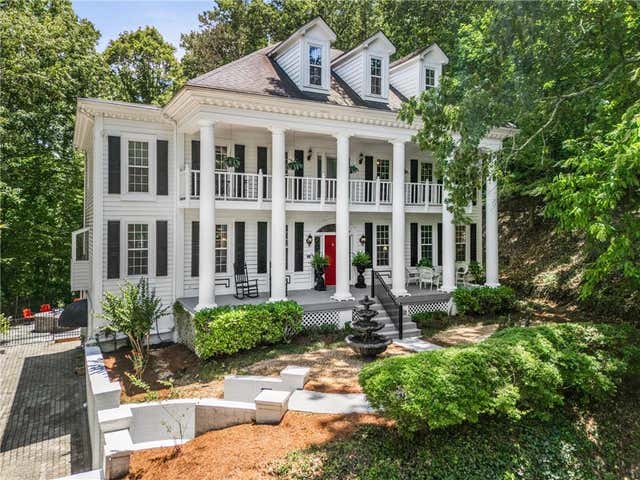
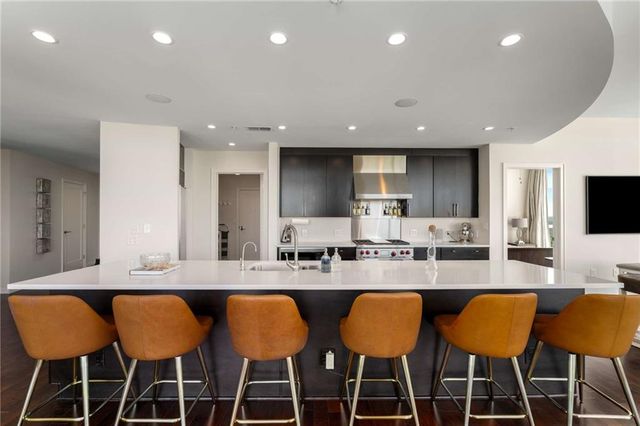
Similar Home Values
Comparable nearby listings and their asking prices.
| Address | Price | Beds | Baths | Sq Ft |
|---|---|---|---|---|
| 175 River Court Parkway, Atlanta, GA | $1,185,000 | 6 | 4 | 5,012 |
| 3544 Rockhaven Circle NE, Atlanta, GA | $1,190,000 | 5 | 5 | 3,782 |
| 322 Candler ST NE, Atlanta, GA | $1,195,000 | 4 | — | 2,821 |
| 322 Candler Street NE, Atlanta, GA | $1,195,000 | 4 | 3 | 2,821 |
| 9035 River Run, Atlanta, GA | $1,199,000 | 5 | 6 | 7,384 |
| 3325 PIEDMONT Road NE 2006, Atlanta, GA | $1,199,000 | 3 | 3 | 2,748 |
Moving Cost Estimate
EXIT Agents in Atlanta


Listing Courtesy: Dorsey Alston Realtors - 404-352-2010
Last Updated: 2026-05-27