

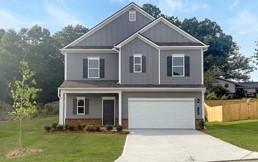
126 Red Tail Drive, Ringgold, GA 30736
Hawks View · Catoosa County
Key Facts
Description
Move-In Ready! The Benson II, by Smith Douglas Homes, is located in the Hawks View community. This beautifully crafted new construction home in Ringgold, GA is a thoughtfully designed 3-bedroom, 2.5-bath home that blends modern style, comfort, and everyday functionality—perfect for today’s lifestyle. Step inside to discover an inviting open-concept floor plan that seamlessly connects the living room, dining area, and kitchen. The main level features durable luxury vinyl plank flooring, offering both style and easy maintenance while creating a warm, cohesive flow throughout the main living spaces. Additional windows throughout the home allow abundant natural light to fill each room, enhancing the spacious feel and welcoming atmosphere. The kitchen is a standout feature, ideal for both everyday living and entertaining. It showcases stainless steel appliances, upgraded 36-inch cabinetry, granite countertops, and a large center island that provides extra workspace and casual seating. Whether you’re preparing meals, hosting friends, or enjoying morning coffee, this kitchen offers both beauty and practicality. Just off the living area, step outside to your covered patio, the perfect spot for outdoor relaxation, grilling, or entertaining guests while enjoying the peaceful surroundings of Hawks View. Upstairs, the private primary suite serves as a relaxing retreat featuring a spacious walk-in closet and a spa-inspired bathroom complete with a separate soaking tub and walk-in shower. Two additional bedrooms offer comfortable accommodations and share convenient access to a full secondary bathroom, making this layout ideal for families, guests, or a home office. Plush carpet flooring upstairs adds warmth and comfort to the private living spaces. Located in Ringgold, Georgia, Hawks View offers convenient access to Chattanooga, shopping, dining, parks, and major commuter routes, making it an excellent choice for buyers seeking new homes in Ringgold GA with modern features and a prime location. Photos are representative of the Benson II floor plan. Features, finishes, colors, and upgrades may vary. Seller incentives with use of preferred lender.
Property Information
Property Type
Residential
Sub-Type
Single Family Residence
Style
Traditional
Year Built
2006
Living Area
1,763 sq ft
Lot Size
0.16 acres
Lot Dimensions
41x185
Garage Spaces
2
Days on Market
44
MLS® Listing#
7778490
Property Features
Interior
Exterior
Appliances
Cooling
Heating
Flooring
Fireplace
Basement
Pool
Parking
Laundry
Patio
Fencing
Lot Features
Construction
Foundation
Roof
Windows
Other Structures
Community
Utilities
Sewer
Water Source
Schools
- Elementary:
- Graysville
- Middle:
- Ringgold
- High:
- Ringgold
Financial Details
HOA
$477 / Annually
Annual Taxes
$1
Tax year 2025
Directions
I75 N to exit 350. Left off of ramp. Trvl 1/2 mile to 2nd red light, turn right onto Three Notch Rd. Community on right.
Affordability Calculator
$59,980
Estimated monthly payment
$1,596/mo
Principal $239,920 · Est. interest $334,710 over 30 yrs
Neighborhood Market Statistics
How this home compares to active listings in Ringgold, GA
- $375,325
- Median Listing Price
- 68
- Median Days on Market
- 1,990
- Median Sq Ft
- $192
- Median Price / Sq Ft
- 290
- Active Listings
- This home’s price is 20% below the area median.
- Its price per sq ft is 11% below the area median.
Market statistics compiled from active EXIT Realty® and MLS listings in Ringgold, GA.
Location

Points of Interest in Ringgold, GA
Showing the Ringgold area map.
Nearby Schools
Heritage Middle School
Secondary · 2.9 mi away
Ringgold Elementary School
Elementary · 3.0 mi away
Ringgold Primary School
Elementary · 3.0 mi away
Heritage High School
Secondary · 3.1 mi away
Boynton Elementary School
Elementary · 4.6 mi away
Saddle Ridge K-8
Elementary · 5.0 mi away
Ringgold High School
Secondary · 5.1 mi away
Ringgold Middle School
Secondary · 5.1 mi away
Rock Spring Elementary School
Elementary · 5.4 mi away
Dogwood Christian Academy
School · 5.4 mi away
Woodstation Elementary School
Elementary · 5.7 mi away
Tiger Creek Elementary School
Elementary · 5.9 mi away
Battlefield Parkway Church of the Nazarene
School · 6.2 mi away
Noah's Ark Christian Learning Center
School · 6.2 mi away
Tunnel Hill Elementary School
Elementary · 6.6 mi away
Oakwood Christian Academy
School · 7.0 mi away
Battlefield Elementary School
Elementary · 7.1 mi away
Battlefield Primary School
Elementary · 7.2 mi away
Lakeview-Ft Oglethorpe High School
Secondary · 7.4 mi away
Graysville Elementary School
Elementary · 7.5 mi away
Commute Calculator
Nearby Homes

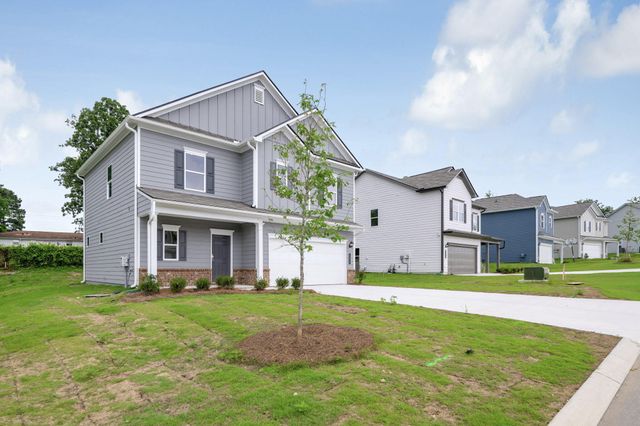



Similar Homes Nearby
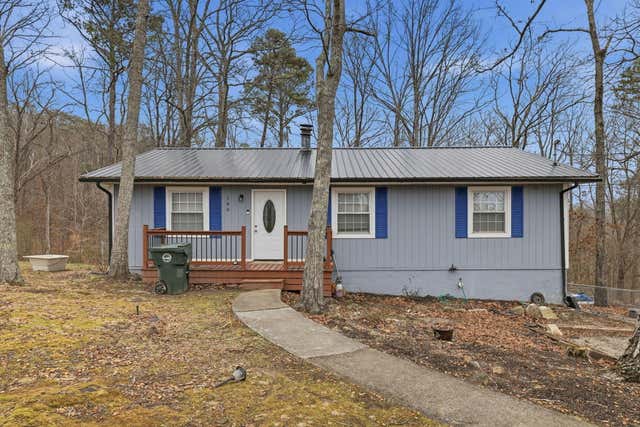
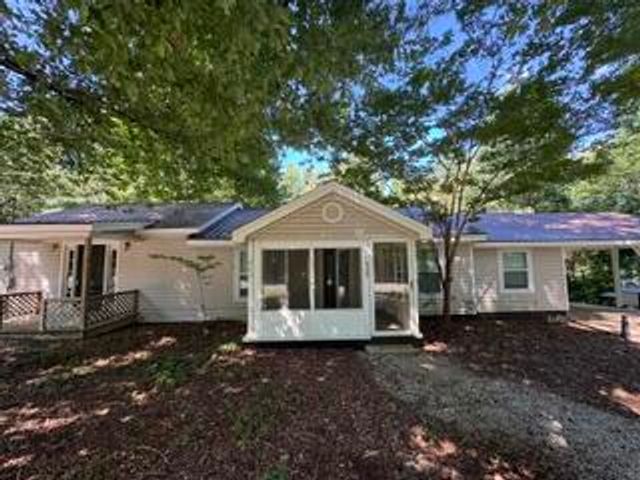
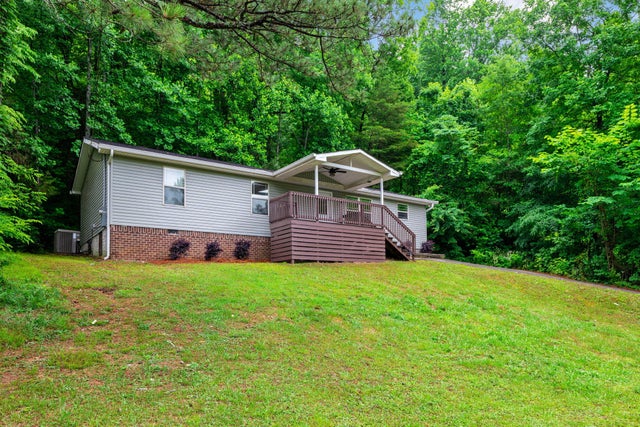


Similar Home Values
Comparable nearby listings and their asking prices.
| Address | Price | Beds | Baths | Sq Ft |
|---|---|---|---|---|
| 180 Creeks Bend Drive, Ringgold, GA | $210,000 | 3 | 2 | 1,232 |
| 443 Friendship Road, Ringgold, GA | $212,900 | 3 | 3 | 1,382 |
| 791 Potts Road, Ringgold, GA | $214,900 | 3 | 2 | 1,375 |
| 791 Potts Road, Ringgold, GA | $214,900 | 3 | 2 | 1,375 |
| 46 Mohawk TRL, Ringgold, GA | $234,000 | 4 | — | 1,400 |
| 83 Evening Side Drive, Ringgold, GA | $234,000 | 3 | 2 | 1,344 |
Moving Cost Estimate
EXIT Agents in Ringgold


Listing Courtesy: SDC Realty North Georgia, LLC - 770-231-3919
Last Updated: 2026-05-29