

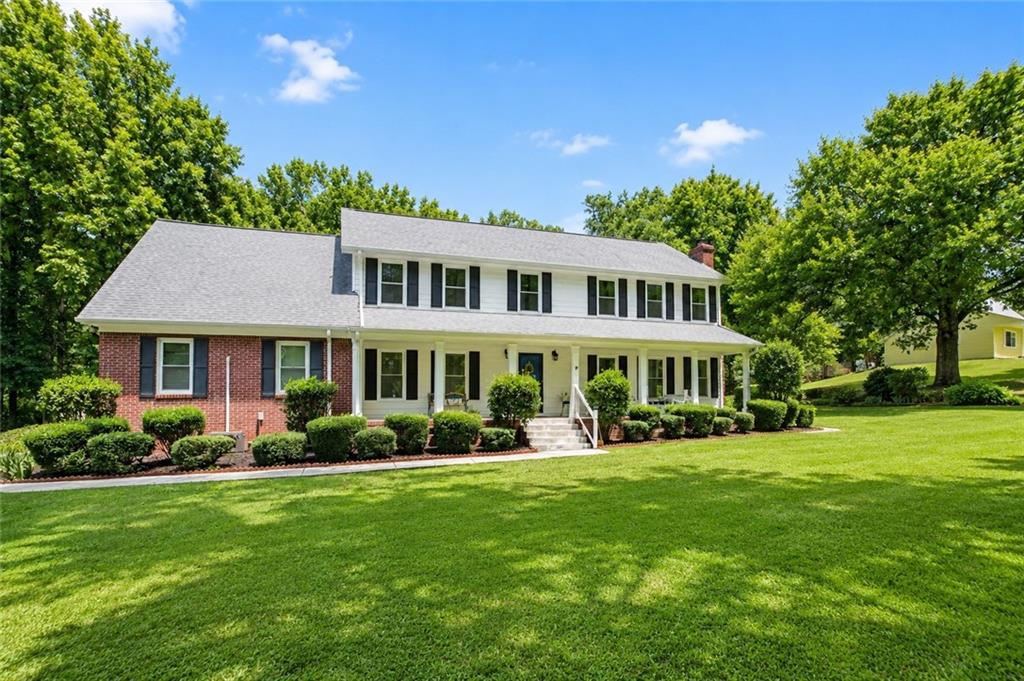
1274 Millennial, Lawrenceville, GA 30045
none · Gwinnett County
Key Facts
Description
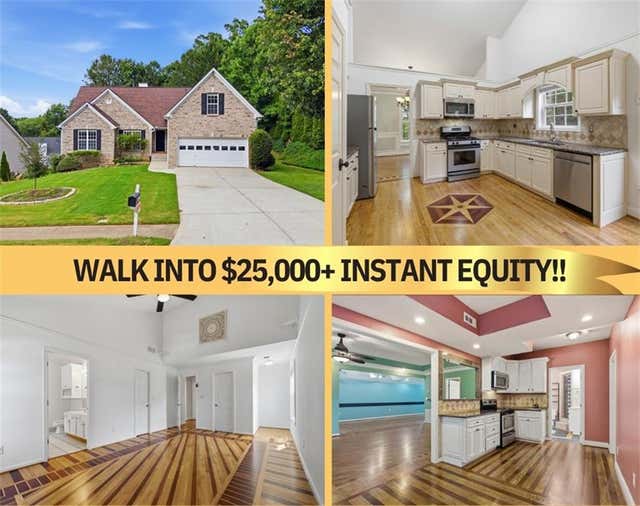
PRICE IMPROVED! Welcome home to this exceptional 5-bedroom, 3.5-bath retreat on a sprawling 3.69-acre cul-de-sac lot — just minutes from Downtown Lawrenceville!A standout feature? The fully self-contained in-law suite with its own kitchenette, bedroom, full bath, living room, and heated/cooled basement — all on its own dedicated HVAC. Perfect for multigenerational living, guests, or rental income.Inside, you'll find an updated kitchen, a fully remodeled upstairs bath (2020), fresh interior paint throughout (2020), and a spacious primary suite with its own private office/bonus room.Major upgrades = major peace of mind: New roof (2016), tankless water heater (2017), fully encapsulated crawlspace (2016), and three new HVAC units (2016) — one each for the main home, garage, and in-law suite.Outdoor living shines with an oversized deck, a cozy sunroom, a fully fenced backyard, and a 25x16 red barn with power & water — plus a chicken coop and brand-new barn roof (2026). The insulated garage even has its own HVAC, utility sink, and washer hookup — ideal for a workshop, gym, or hobby space.Zoned for the sought-after Grayson School District and right off of Sugarloaf Parkway and Grayson Hwy intersection , you get the privacy of country living with unbeatable access to parks, shopping, dining, and top-rated schools.Opportunities like this don't come around often — schedule your private showing today!
Property Information
Property Type
Residential
Sub-Type
Single Family Residence
Style
Traditional
Year Built
1987
Living Area
3,675 sq ft
Lot Size
3.69 acres
Lot Dimensions
0
Garage Spaces
2
Ownership
Fee Simple
Days on Market
41
MLS® Listing#
7779258
Property Features
Interior
Exterior
Appliances
Cooling
Heating
Flooring
Fireplace
Basement
Pool
Parking
Laundry
Patio
Fencing
Lot Features
Construction
Foundation
Roof
Windows
Security
Other Structures
Community
Utilities
Sewer
Water Source
Schools
- Elementary:
- Starling
- Middle:
- Couch
- High:
- Grayson
Financial Details
HOA
None
Annual Taxes
$5,126
Tax year 2024
Parcel Number
R5151 008
Directions
Please use GPS
Affordability Calculator
$135,000
Estimated monthly payment
$3,593/mo
Principal $540,000 · Est. interest $753,348 over 30 yrs
Neighborhood Market Statistics
How this home compares to active listings in Lawrenceville, GA
- $430,818
- Median Listing Price
- 43
- Median Days on Market
- 2,383
- Median Sq Ft
- $181
- Median Price / Sq Ft
- 1,737
- Active Listings
- This home’s price is 57% above the area median.
- Its price per sq ft is 1% above the area median.
Market statistics compiled from active EXIT Realty® and MLS listings in Lawrenceville, GA.
Location

Points of Interest in Lawrenceville, GA
Showing the Lawrenceville area map.
Nearby Schools
Starling Elementary School
Elementary · 1.1 mi away
Couch Middle School
Secondary · 1.2 mi away
Special Needs Schools
School · 1.4 mi away
Grayson Elementary School
Elementary · 1.9 mi away
Strong Wall Academy
School · 2.0 mi away
Primrose Schools
Elementary · 2.0 mi away
Gwinnett County Public Schools
Elementary · 2.2 mi away
Oakland Meadow School
School · 2.2 mi away
Sola Fide Lutheran School
School · 2.4 mi away
Lovin Elementary School
Elementary · 2.4 mi away
Agape Junior Academy
Elementary · 2.4 mi away
Children of America
Elementary · 2.5 mi away
Gwinnett County Public Schools
Elementary · 2.5 mi away
Lawrenceville Elementary School
Elementary · 2.6 mi away
Gerard Preparatory School
School · 2.6 mi away
Alton C. Crews Middle School
Secondary · 2.7 mi away
Jenkins Elementary School
Elementary · 2.8 mi away
Central Gwinnett High School
Secondary · 2.9 mi away
Kids Harbour of Bay Creek
School · 2.9 mi away
Bay Creek Middle School
Secondary · 3.0 mi away
Commute Calculator
Nearby Homes

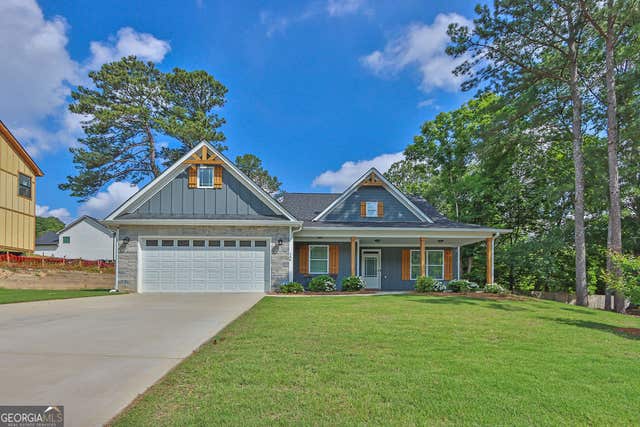
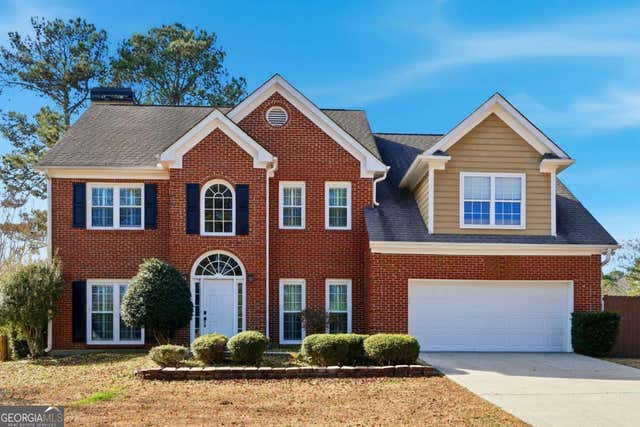
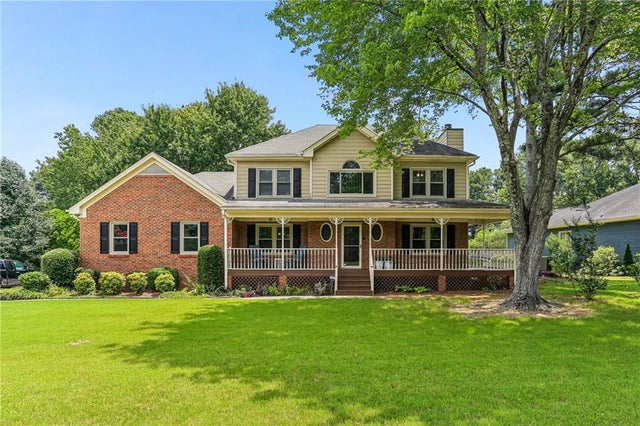

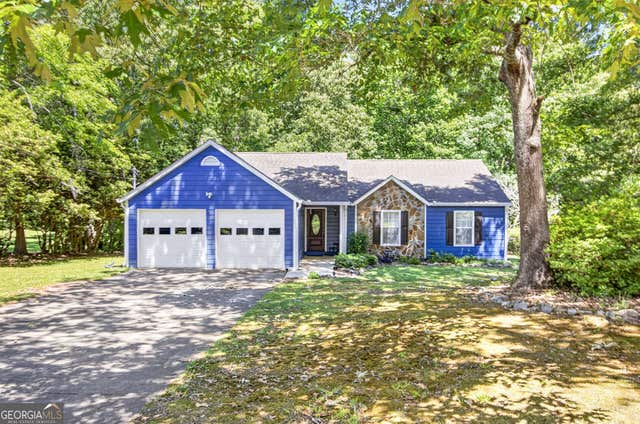
Similar Homes Nearby
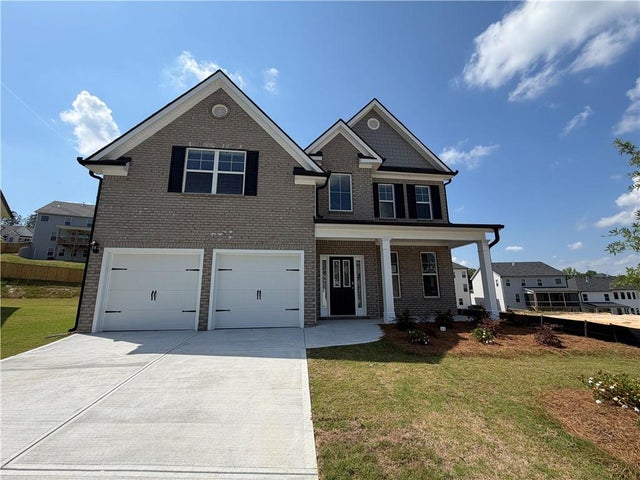
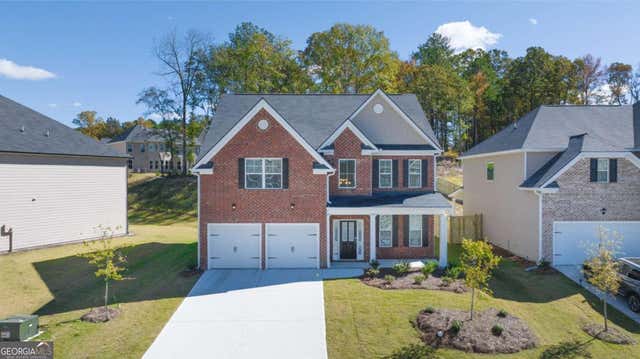
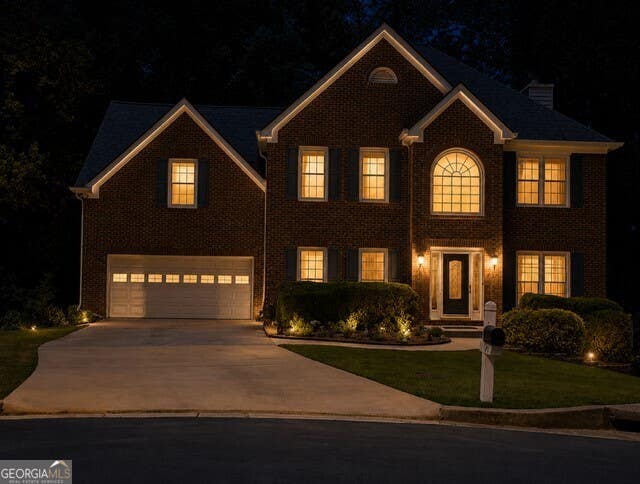


Similar Home Values
Comparable nearby listings and their asking prices.
| Address | Price | Beds | Baths | Sq Ft |
|---|---|---|---|---|
| 2067 Winged Elm Way, Lawrenceville, GA | $473,672 | 4 | 3 | — |
| 2067 Winged Elm WAY, Lawrenceville, GA | $473,672 | 4 | — | — |
| 1451 Mount Water CT, Lawrenceville, GA | $474,900 | 4 | — | 3,311 |
| 1451 Mount Water Court, Lawrenceville, GA | $474,900 | 4 | 3 | 4,311 |
| 310 Cedarhurst Road, Lawrenceville, GA | $474,999 | 7 | 4 | 4,128 |
| 980 Charter Club DR, Lawrenceville, GA | $475,000 | 5 | — | 3,699 |
Moving Cost Estimate
EXIT Agents in Lawrenceville


Listing Courtesy: Southern Classic Realtors - 678-635-8877
Last Updated: 2026-05-29